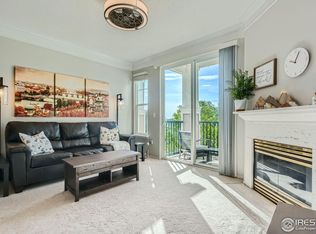
Welcome to this beautifully updated 1-bedroom, 1-bathroom condo in the highly sought-after Saddlebrook at Rock Creek, a private and gated community in Superior. This charming home features brand-new luxury vinyl plank flooring throughout, adding both durability and style. The kitchen has been tastefully upgraded with new countertops, a stylish backsplash, and a tiled island, creating a modern and inviting space. A custom-built pantry with a sliding barn door provides ample storage while adding character to the home. The spacious primary suite offers a relaxing retreat, complete with a walk-in custom closet for all your storage needs. The en-suite bathroom boasts dual sinks and a brand-new vanity, making your morning routine a breeze. A unique feature under the island creates a cozy nook for your furry friend, ensuring they feel right at home. Enjoy the convenience of being just five minutes from local shopping, dining, and everyday essentials. Outdoor enthusiasts will love the proximity to parks and nearby dog parks, perfect for both relaxation and adventure. Experience comfort, style, and convenience in this beautifully updated condo—schedule your showing today!
Sold for $349,900
$349,900
2151 Enterprise Street, Superior, CO 80027
1beds
799sqft
Townhouse
Built in 1996
-- sqft lot
$346,700 Zestimate®
$438/sqft
$1,849 Estimated rent
Home value
$346,700
$322,000 - $374,000
$1,849/mo
Zestimate® history
Owner options
List your home for rent
$1,849/mo
Rent Zestimate®
Find your next renter with Zillow Rental Manager. Plus, with online applications, you can quickly screen prospective tenants – for free.
$1,849/mo
Rent Zestimate®
Refinance and save
$2,340/mo
Est. payment
Refinancing to a lower rate could help reduce your monthly payments and save thousands over the life of the loan.
$2,340/mo
Est. payment
Explore your selling options
Work with a Zillow partner agent
Leverage their expertise and Zillow's premium Showcase listings to get your home seen by more buyers.
Get startedList with your own agent
Get your home in front of millions of buyers by listing it on Zillow.
Learn how to do itSell it yourself
Take full control of how buyers see your home on Zillow by listing For Sale by Owner (FSBO).
List your homeWhat's special
Stylish backsplashWalk-in custom closetSpacious primary suiteNew countertopsTiled islandBrand-new vanityCustom-built pantry
Zillow last checked:
Listing updated:
Listed by:
Katie Gabriel 720-498-5203,
Compass - Denver,
Michael Gabriel 720-341-2365,
Compass - Denver
Bought with:
Team Lassen
MB Team Lassen
Source: REcolorado as distributed by MLS GRID,MLS#: 5599054
Facts & features
Interior
Bedrooms & bathrooms
- Bedrooms: 1
- Bathrooms: 1
- Full bathrooms: 1
- Main level bathrooms: 1
- Main level bedrooms: 1
Primary bedroom
- Description: Oversized Primary Suite With New Lvp Flooring Throughout And Custom Closet.
- Level: Main
Primary bathroom
- Description: Freshly Updated Primary Bathroom With New Tile And Double Vanity.
- Level: Main
Dining room
- Description: Located Off The Kitchen And Living Room With New Lvp Flooring.
- Level: Main
Kitchen
- Description: Newly Renovated With Quartz Counters, Backsplash, Custom Panty, And Dog House Located Under The Island.
- Level: Main
Laundry
- Description: Washer And Dryer Included!
- Level: Main
Living room
- Description: Located Off The Entry Of The Home, Lvp Throughout With Access To Porch Space!
- Level: Main
Heating
- Forced Air
Cooling
- Central Air
Appliances
- Included: Dishwasher, Disposal, Dryer, Microwave, Refrigerator, Self Cleaning Oven, Washer
- Laundry: In Unit
Features
- Ceiling Fan(s), Eat-in Kitchen, Kitchen Island, No Stairs, Open Floorplan, Pantry, Primary Suite, Quartz Counters, Smoke Free, Walk-In Closet(s)
- Flooring: Laminate, Tile
- Has basement: No
- Common walls with other units/homes: 1 Common Wall
Interior area
- Total structure area: 799
- Total interior livable area: 799 sqft
- Finished area above ground: 799
Property
Parking
- Total spaces: 1
- Parking features: Garage - Attached
- Attached garage spaces: 1
Features
- Levels: One
- Stories: 1
- Entry location: Ground
- Patio & porch: Patio
Lot
- Features: Near Public Transit, Open Space
Details
- Parcel number: R0144843
- Zoning: A
- Special conditions: Standard
Construction
Type & style
- Home type: Townhouse
- Architectural style: Contemporary
- Property subtype: Townhouse
- Attached to another structure: Yes
Materials
- Frame
- Roof: Composition
Condition
- Updated/Remodeled
- Year built: 1996
Utilities & green energy
- Sewer: Public Sewer
- Water: Public
- Utilities for property: Cable Available, Electricity Connected, Natural Gas Available, Natural Gas Connected, Phone Available
Community & HOA
Community
- Security: Carbon Monoxide Detector(s), Security Entrance, Smoke Detector(s)
- Subdivision: Saddlebrook At Rock Creek
HOA
- Has HOA: Yes
- Amenities included: Clubhouse, Fitness Center, Garden Area, Parking
- Services included: Maintenance Grounds, Maintenance Structure, Sewer, Snow Removal, Trash, Water
- HOA fee: $316 monthly
- HOA name: Saddlebook HOA
- HOA phone: 303-909-7529
Location
- Region: Superior
Financial & listing details
- Price per square foot: $438/sqft
- Tax assessed value: $340,000
- Annual tax amount: $1,919
- Date on market: 2/26/2025
- Listing terms: Cash,Conventional,FHA,VA Loan
- Exclusions: Sellers Personal Property And Staging Items.
- Ownership: Individual
- Electric utility on property: Yes
Price history
| Date | Event | Price |
|---|---|---|
| 5/8/2025 | Sold | $349,900$438/sqft |
Source:  REcolorado as distributed by MLS GRID #5599054 Report a problem REcolorado as distributed by MLS GRID #5599054 Report a problem | ||
| 4/17/2025 | Pending sale | $349,900$438/sqft |
Source: REcolorado as distributed by MLS GRID #5599054 Report a problem | ||
| 2/26/2025 | Listed for sale | $349,900+125.7%$438/sqft |
Source: REcolorado as distributed by MLS GRID #5599054 Report a problem | ||
| 5/15/2024 | Listing removed | -- |
Source: Zillow Rentals Report a problem | ||
| 5/1/2024 | Listed for rent | $1,850+15.6%$2/sqft |
Source: Zillow Rentals Report a problem | ||
| 2/25/2022 | Listing removed | -- |
Source: Zillow Rental Manager Report a problem | ||
| 2/16/2022 | Listed for rent | $1,600+10.3%$2/sqft |
Source: Zillow Rental Manager Report a problem | ||
| 3/24/2021 | Listing removed | -- |
Source: Owner Report a problem | ||
| 5/25/2018 | Listing removed | $1,450$2/sqft |
Source: Owner Report a problem | ||
| 4/15/2018 | Listed for rent | $1,450$2/sqft |
Source: Owner Report a problem | ||
| 2/26/2018 | Listing removed | $1,450$2/sqft |
Source: Owner Report a problem | ||
| 2/10/2018 | Listed for rent | $1,450$2/sqft |
Source: Owner Report a problem | ||
| 6/30/2014 | Sold | $155,000$194/sqft |
Source: Public Record Report a problem | ||
Public tax history
| Year | Property taxes | Tax assessment |
|---|---|---|
| 2025 | $1,919 +1.4% | $21,250 -4.3% |
| 2024 | $1,892 +14.2% | $22,202 -1% |
| 2023 | $1,657 -12.4% | $22,417 +41.5% |
| 2022 | $1,891 +2.7% | $15,839 -15.4% |
| 2021 | $1,841 | $18,726 +6.9% |
| 2020 | $1,841 +9.6% | $17,518 |
| 2019 | $1,679 | $17,518 +9.1% |
| 2018 | $1,679 | $16,056 -9.5% |
| 2017 | $1,679 +22.8% | $17,751 +43.7% |
| 2016 | $1,367 +5.2% | $12,354 +15% |
| 2015 | $1,299 +14% | $10,738 |
| 2014 | $1,140 +1.9% | $10,738 |
| 2013 | $1,119 +4.7% | $10,738 +0.7% |
| 2012 | $1,069 -9.7% | $10,666 |
| 2011 | $1,183 +6.7% | -- |
| 2010 | $1,109 +8% | $11,870 |
| 2009 | $1,026 +2.1% | $11,870 -9.6% |
| 2008 | $1,006 -3.5% | $13,130 |
| 2007 | $1,042 +2.5% | $13,130 -0.2% |
| 2006 | $1,016 -5.6% | $13,160 |
| 2005 | $1,077 -0.2% | $13,160 -9.8% |
| 2004 | $1,079 +58% | $14,590 |
| 2003 | $683 +3.8% | $14,590 |
| 2002 | $658 | -- |
| 2001 | -- | $83,500 |
Find assessor info on the county website
Neighborhood: 80027
Nearby homes
- $425,0002 bd2 ba1.2k sqft2134 Concord Ln, Superior, CO 80027Sold
- $392,0002 bd2 ba1.2k sqft2122 Concord Ln, Superior, CO 80027Off Market

- $425,0003 bd2 ba1.4k sqft2142 Concord Ln #10, Louisville, CO 80027For Sale

- $304,1001 bd1 ba799 sqft1811 Mallard Dr, Superior, CO 80027Off Market

- $454,6003 bd2 ba1.4k sqft2012 Oxford Ln, Superior, CO 80027Off Market
- $398,7002 bd2 ba1.2k sqft1966 Oxford Ln, Superior, CO 80027Off Market
- $386,0002 bd2 ba1.2k sqft1684 Egret Way, Superior, CO 80027Off Market
- $393,1002 bd2 ba1.2k sqft1848 Eureka Ln, Superior, CO 80027Off Market
Nearby schools
GreatSchools rating
- 6/10Monarch K-8 SchoolGrades: PK-8Distance: 0.8 mi
- 10/10Monarch High SchoolGrades: 9-12Distance: 0.9 mi
Schools provided by the listing agent
- Elementary: Monarch K-8
- Middle: Monarch K-8
- High: Monarch
- District: Boulder Valley RE 2
Source: REcolorado as distributed by MLS GRID. This data may not be complete. We recommend contacting the local school district to confirm school assignments for this home.
Get a cash offer in 3 minutes
Find out how much your home could sell for in as little as 3 minutes with a no-obligation cash offer.
Estimated market value
$346,700
Get a cash offer in 3 minutes
Find out how much your home could sell for in as little as 3 minutes with a no-obligation cash offer.
Estimated market value
$346,700
- Colorado
- Boulder County
- Superior
- 80027
- 2151 Enterprise Street
Nearby cities
Nearby zip codes
Other Superior Topics
