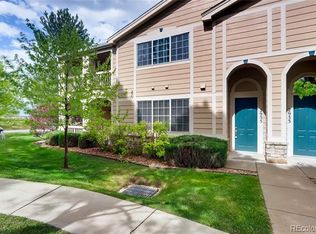
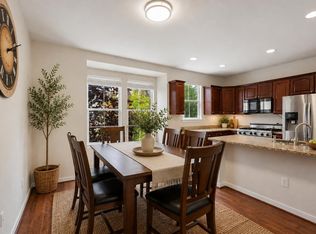
Largest ranch-style home in The Boulders! This is a rare opportunity to own a move-in-ready home at an affordable price with nothing left to do but unpack. This desirable end-unit features new interior paint and new flooring (over $14,000 in improvements), creating a fresh and inviting feel throughout. The spacious living and dining areas offer exceptional flexibility for a variety of furniture layouts and are highlighted by soaring cathedral ceilings and a cozy gas fireplace. Adjacent to the private outdoor patio is a generous office/flex space that could easily serve as a non-conforming third bedroom, hobby room, or guest space.The kitchen features an eat-in breakfast bar, convenient pantry, and a new refgrigerator. One of the few homes in the community with a double-deep two-car garage, this property offers abundant storage and parking options. Residents enjoy a well-maintained HOA with amenities including a community pool, playground, and picnic area. Ideally located just minutes from downtown Lafayette, scenic trails, and outdoor recreation. Commuters will appreciate quick access to Highway 287, E-470, and DIA. Conveniently situated directly across from Good Samaritan Medical Center, Kaiser, nearby medical offices, and just two blocks from RTD bus service. This exceptional ranch-style home combines comfort, convenience, and value in one outstanding package.
For sale
$450,000
2927 Whitetail Cir, Lafayette, CO 80026
2beds
1,580sqft
Condominium
Built in 1999
-- sqft lot
$-- Zestimate®
$285/sqft
$437/mo HOA
What's special
Soaring cathedral ceilingsPrivate outdoor patioNew interior paintNew flooringConvenient pantryEat-in breakfast barCozy gas fireplace
- 14 days
- 235
- 8
Likely to sell faster than
Zillow last checked:
Listing updated:
Listed by:
Michael Bader 720-273-8335,
RE/MAX of Boulder, Inc
Source: IRES as distributed by MLS GRID,MLS#: 1070122
Facts & features
Interior
Bedrooms & bathrooms
- Bedrooms: 2
- Bathrooms: 2
- Full bathrooms: 2
- Main level bathrooms: 2
Primary bedroom
- Description: Carpet
- Features: 5 Piece Primary Bath
- Level: Main
- Area: 208 Square Feet
- Dimensions: 16 x 13
Bedroom 2
- Description: Carpet
- Level: Main
- Area: 120 Square Feet
- Dimensions: 12 x 10
Dining room
- Description: Carpet
- Level: Main
- Area: 198 Square Feet
- Dimensions: 18 x 11
Kitchen
- Description: Wood
- Level: Main
- Area: 112 Square Feet
- Dimensions: 14 x 8
Living room
- Description: Carpet
- Level: Main
- Area: 255 Square Feet
- Dimensions: 15 x 17
Study
- Description: Carpet
- Level: Main
- Area: 110 Square Feet
- Dimensions: 11 x 10
Heating
- Forced Air
Cooling
- Central Air, Ceiling Fan(s)
Appliances
- Included: Electric Range, Dishwasher, Refrigerator, Washer, Dryer, Microwave
Features
- Eat-in Kitchen, Separate Dining Room, Cathedral Ceiling(s), Open Floorplan
- Windows: Window Coverings
- Basement: None
- Has fireplace: Yes
- Fireplace features: Gas
Interior area
- Total structure area: 1,580
- Total interior livable area: 1,580 sqft
- Finished area above ground: 1,580
Video & virtual tour
Property
Parking
- Total spaces: 2
- Parking features: Attached
- Attached garage spaces: 2
- Details: Attached
Features
- Levels: One
- Stories: 1
- Entry location: 2nd Floor
- Patio & porch: Patio
Details
- Parcel number: R0142067
- Zoning: RES
- Special conditions: Private Owner
Construction
Type & style
- Home type: Condo
- Property subtype: Condominium
- Attached to another structure: Yes
Materials
- Frame
- Roof: Composition
Condition
- New construction: No
- Year built: 1999
Utilities & green energy
- Sewer: Public Sewer
- Utilities for property: Natural Gas Available, Electricity Available
Community & HOA
Community
- Features: Tennis Court(s), Pool, Playground, Park
- Subdivision: Boulders/Ranch
HOA
- Has HOA: Yes
- Services included: Common Amenities, Trash, Snow Removal, Maintenance Grounds, Management, Exterior Maintenance, Water, Insurance, Sewer
- HOA fee: $437 monthly
- HOA name: Boulder Owners Asssociation
Location
- Region: Lafayette
Financial & listing details
- Price per square foot: $285/sqft
- Tax assessed value: $500,600
- Annual tax amount: $2,982
- Date on market: 10/7/2026
- Listing terms: Cash,Conventional,VA Loan
- Electric utility on property: Yes
Estimated market value
Not available
Estimated sales range
Not available
Not available
Price history
| Date | Event | Price |
|---|---|---|
| 10/7/2026 | Listed for sale | $450,000-2.2%$285/sqft |
Source:  IRES as distributed by MLS GRID #1070122 Report a problem IRES as distributed by MLS GRID #1070122 Report a problem | ||
| 10/6/2026 | Listing removed | $460,000$291/sqft |
Source: IRES as distributed by MLS GRID #1060954 Report a problem | ||
| 9/21/2026 | Price change | $460,000-0.5%$291/sqft |
Source: IRES as distributed by MLS GRID #1060954 Report a problem | ||
| 7/6/2026 | Price change | $462,500-0.5%$293/sqft |
Source: IRES as distributed by MLS GRID #1060954 Report a problem | ||
| 6/4/2026 | Listed for sale | $465,000+115.3%$294/sqft |
Source: IRES as distributed by MLS GRID #1060954 Report a problem | ||
| 2/27/2007 | Sold | $216,000+21.4%$137/sqft |
Source: Public Record Report a problem | ||
| 8/13/1999 | Sold | $177,891$113/sqft |
Source: Public Record Report a problem | ||
Public tax history
| Year | Property taxes | Tax assessment |
|---|---|---|
| 2025 | $2,483 +1.7% | $31,288 -1.3% |
| 2024 | $2,440 -7.6% | $31,705 -1% |
| 2023 | $2,641 +1.1% | $32,013 +13.9% |
| 2022 | $2,612 +16% | $28,113 -2.8% |
| 2021 | $2,252 | $28,922 +17.4% |
| 2020 | $2,252 +0.9% | $24,639 |
| 2019 | $2,232 | $24,639 +0.8% |
| 2018 | $2,232 | $24,444 -12.5% |
| 2017 | $2,232 +23.2% | $27,940 +41.6% |
| 2016 | $1,811 +6.7% | $19,725 +23.7% |
| 2015 | $1,697 +23% | $15,952 |
| 2014 | $1,379 -0.2% | $15,952 |
| 2013 | $1,382 +0.9% | $15,952 -0.5% |
| 2012 | $1,370 -8.3% | $16,039 |
| 2011 | $1,495 +5.2% | -- |
| 2010 | $1,421 -1.5% | $17,720 |
| 2009 | $1,442 +9.3% | $17,720 -15.3% |
| 2008 | $1,319 -4.8% | $20,930 |
| 2007 | $1,386 +3.2% | $20,930 -1% |
| 2006 | $1,343 -16.7% | $21,140 |
| 2005 | $1,611 +1.8% | $21,140 -19% |
| 2004 | $1,583 +16.6% | $26,100 |
| 2003 | $1,358 +9.5% | $26,100 +34.8% |
| 2002 | $1,241 | $19,360 -90.9% |
| 2001 | -- | $211,600 |
Find assessor info on the county website
Monthly payment
Est. payment
Payment breakdown
Explore the cost of this home by adjusting the details. Changes won't be saved.Climate risks
Neighborhood: 80026
Nearby schools
Schools provided by the listing agent
- Elementary: Ryan
- Middle: Angevine
- High: Centaurus
Source: IRES as distributed by MLS GRID. This data may not be complete. We recommend contacting the local school district to confirm school assignments for this home.


Similar homes
- $424,9002 bd2 ba1.2k sqft753 Casper Dr, Lafayette, CO 80026For Sale
 MLS ID #1062912, The Bernardi Group, Coldwell Banker Realty-Boulder. IRES as distributed by MLS GRID
 - $478,9003 bd3 ba1.9k sqft4923 Grey Wolf Place, Broomfield, CO 80023For Sale

 MLS ID #6910723, Allen Dale Trumm, Keller Williams Avenues Realty. REcolorado as distributed by MLS GRID
 - $495,0003 bd2 ba1.5k sqft3522 Molly Lane Bldg 16, Broomfield, CO 80023For Sale
 MLS ID #6883602, Ron Marrocco, Keller Williams Preferred Realty. REcolorado as distributed by MLS GRID
 - $410,0001 bd1 ba909 sqft1053 W Century Dr #203, Louisville, CO 80027For Sale
 MLS ID #1067615, Dale Pearson, RE/MAX of Boulder, Inc. IRES as distributed by MLS GRID
 - $530,0003 bd3 ba1.5k sqft819 Beauprez Avenue, Lafayette, CO 80026For SaleMLS ID #2896674, Bryan Smith, Resident Realty Colorado. REcolorado as distributed by MLS GRID
- $369,7112 bd2 ba1.3k sqft12565 Sheridan Boulevard #305, Broomfield, CO 80020For SaleMLS ID #8893209, Julie Ann Grady, MB Stovall & Assoc. REcolorado as distributed by MLS GRID
- $390,0002 bd2 ba1.3k sqft2863 W 119th Avenue #13-201, Westminster, CO 80234For SaleMLS ID #7686094, Katrin Spadafora, Navigate Realty. REcolorado as distributed by MLS GRID
- $569,0004 bd4 ba1.8k sqft2522 Concord Cir, Lafayette, CO 80026For SaleMLS ID #1068556, Kathleen Winegardner, Kearney Realty. IRES as distributed by MLS GRID
- $433,0003 bd2 ba1.4k sqft2971 W 119th Avenue #201, Westminster, CO 80234For SaleMLS ID #5150618, Rose P. Wickwire, Real Broker, LLC DBA Real. REcolorado as distributed by MLS GRID
- $475,0003 bd2 ba1.4k sqft9325 W 100th Circle, Westminster, CO 80021For SaleMLS ID #1769505, Pamela Subry, RE/MAX Northwest Inc. REcolorado as distributed by MLS GRID
- $399,9993 bd2 ba1.5k sqft1119 Cholla Lane, Broomfield, CO 80020For SaleMLS ID #5614749, Craig Hoover, MB Bellissimo Homes. REcolorado as distributed by MLS GRID
- $395,0002 bd2 ba864 sqft60 S Boulder Cir #6016, Boulder, CO 80303For SaleMLS ID #1067494, Tara Littell, Compass - Boulder. IRES as distributed by MLS GRID
- $499,9003 bd3 ba1.7k sqft2855 Rock Creek Circle #124, Superior, CO 80027For SaleMLS ID #2575202, Arnoldo Arpero, Megastar Realty. REcolorado as distributed by MLS GRID
- $379,9002 bd2 ba1.3k sqft2891 W 119th Avenue #202, Westminster, CO 80234For SaleMLS ID #7780193, Amanda Linville, Kentwood Real Estate DTC, LLC. REcolorado as distributed by MLS GRID
- $400,0003 bd2 ba1.5k sqft2239 Calais Dr #11B, Longmont, CO 80504For SaleMLS ID #1064850, Amy Darcy, LoKation Real Estate-Longmont. IRES as distributed by MLS GRID
- $330,0002 bd2 ba1.2k sqftBlue Sky at Vista Ridge, Erie, CO 80516For SaleMLS ID #1873427, Heather Schott, RE/MAX Professionals. REcolorado as distributed by MLS GRID
- $450,0002 bd3 ba2k sqft9908 Grove Way #C, Westminster, CO 80031For SaleMLS ID #3254401, William Deere, Distinct Real Estate LLC. REcolorado as distributed by MLS GRID
- $525,0002 bd2 ba1.3k sqft4475 Laguna Pl #115, Boulder, CO 80303For SaleMLS ID #1068684, Katie Muller, RE/MAX of Boulder, Inc. IRES as distributed by MLS GRID
- $370,0002 bd2 ba2.2k sqft1030 W 112th Avenue #203, Northglenn, CO 80234For SaleMLS ID #3251088, Carey Skains, West and Main Homes Inc. REcolorado as distributed by MLS GRID
- $359,0002 bd2 ba1.4k sqft11313 Navajo Cir #B, Denver, CO 80234For SaleMLS ID #1067316, Lisa Ketner, LoKation Real Estate. IRES as distributed by MLS GRID
