Imagine coming home to soaring vaulted ceilings, peaceful tree-top views, and a private balcony/patio where you can start your day with coffee or unwind in the evening. This beautifully maintained upper-level, end-unit condo in sought-after Sonoma Village at Ute Creek offers the perfect blend of comfort, style & convenience. The open floor plan features a welcoming living room with a cozy gas fireplace and flows seamlessly into the well-appointed kitchen with maple cabinetry, abundant storage w/pull-outs, granite tile countertops, stainless steel appliances, pantry, center island with seating & built-in desk. The spacious primary suite is a true retreat with a relaxing sitting area, large walk-in closet & luxurious 5-piece bath w/soaking tub & shower stall. Two additional bedrooms provide flexibility for guests, family, or a home office. Laundry closet is nearby. Additional highlights include central A/C, plantation shutters, extensive luxury vinyl flooring, new carpet, Nest thermostat & attached 2-car tandem garage with extra storage for bikes, paddle board & gear. New roof, 50 gallon water heater, microwave, disposal, Ideally located near Ute Creek Golf Course, Union Reservoir, scenic walking trails, shopping, restaurants, and easy access to Highway 66. This move-in-ready home is ready to impress! Could be a great rental property as well!
For sale
$408,000
2239 Calais Dr #11B, Longmont, CO 80504
3beds
1,546sqft
Condominium
Built in 2005
-- sqft lot
$-- Zestimate®
$264/sqft
$345/mo HOA
What's special
Peaceful tree-top viewsSpacious primary suiteSoaring vaulted ceilingsNew roofStainless steel appliancesGranite tile countertopsPlantation shutters
- 31 days |
- 53 |
- 5 |
Zillow last checked:
Listing updated:
Listed by:
Amy Darcy 303-725-3756,
LoKation Real Estate-Longmont,
Heather Berry 303-827-8659,
LoKation Real Estate-Longmont
Source: IRES as distributed by MLS GRID,MLS#: 1064850
Facts & features
Interior
Bedrooms & bathrooms
- Bedrooms: 3
- Bathrooms: 2
- Full bathrooms: 2
- Main level bathrooms: 2
Primary bedroom
- Description: Carpet
- Features: Luxury Features Primary Bath, 5 Piece Primary Bath
- Level: Main
- Area: 273 Square Feet
- Dimensions: 13 x 21
Bedroom 2
- Description: Carpet
- Level: Main
- Area: 130 Square Feet
- Dimensions: 10 x 13
Bedroom 3
- Description: Carpet
- Level: Main
- Area: 90 Square Feet
- Dimensions: 9 x 10
Dining room
- Description: Luxury Vinyl
- Level: Main
- Area: 99 Square Feet
- Dimensions: 9 x 11
Kitchen
- Description: Luxury Vinyl
- Level: Main
- Area: 143 Square Feet
- Dimensions: 11 x 13
Living room
- Description: Luxury Vinyl
- Level: Main
- Area: 156 Square Feet
- Dimensions: 12 x 13
Heating
- Forced Air
Cooling
- Central Air
Appliances
- Included: Electric Range, Dishwasher, Refrigerator, Washer, Dryer, Microwave, Disposal
- Laundry: Washer/Dryer Hookup
Features
- Separate Dining Room, Cathedral Ceiling(s), Open Floorplan, Pantry, Walk-In Closet(s), Kitchen Island
- Windows: Window Coverings
- Basement: None
- Has fireplace: Yes
- Fireplace features: Gas, Living Room
Interior area
- Total structure area: 1,546
- Total interior livable area: 1,546 sqft
- Finished area above ground: 1,546
Property
Parking
- Total spaces: 2
- Parking features: Attached, Tandem
- Attached garage spaces: 2
- Details: Attached
Accessibility
- Accessibility features: Level Lot, Level Drive, Low Carpet
Features
- Levels: One
- Stories: 1
- Entry location: 2nd Floor
- Patio & porch: Patio
Lot
- Size: 0.62 Acres
- Features: Level, City Limits, Paved, Curbs, Gutters, Sidewalks
Details
- Parcel number: R0509386
- Zoning: Res
- Special conditions: Private Owner
Construction
Type & style
- Home type: Condo
- Architectural style: Contemporary
- Property subtype: Condominium
- Attached to another structure: Yes
Materials
- Frame, Stone, Stucco
- Roof: Composition
Condition
- New construction: No
- Year built: 2005
Utilities & green energy
- Electric: Longmont
- Gas: Xcel
- Sewer: Public Sewer
- Water: City
- Utilities for property: Natural Gas Available, Electricity Available, Cable Available, High Speed Avail
Green energy
- Energy efficient items: High Efficiency Furnace, Thermostat
Community & HOA
Community
- Features: None
- Security: Fire Alarm
- Subdivision: Sonoma Village At Ute Creek Condos Ph 2 Bldg 11
HOA
- Has HOA: Yes
- Services included: Common Amenities, Trash, Snow Removal, Maintenance Grounds, Management, Utilities, Exterior Maintenance, Water, Insurance, Sewer
- HOA fee: $345 monthly
- HOA name: Sonoma Village at Ute Creek
- HOA phone: 303-682-0098
Location
- Region: Longmont
Financial & listing details
- Price per square foot: $264/sqft
- Tax assessed value: $446,400
- Annual tax amount: $2,929
- Date on market: 7/23/2026
- Listing terms: Cash,Conventional,VA Loan,1031 Exchange
- Electric utility on property: Yes
- Road surface type: Asphalt
Estimated market value
Not available
Estimated sales range
Not available
Not available
Price history
| Date | Event | Price |
|---|---|---|
| 7/23/2026 | Listed for sale | $408,000+18.1%$264/sqft |
Source:  REcolorado as distributed by MLS GRID #IR1064850 Report a problem REcolorado as distributed by MLS GRID #IR1064850 Report a problem | ||
| 12/19/2019 | Sold | $345,500-1.3%$223/sqft |
Source: Public Record Report a problem | ||
| 10/21/2019 | Pending sale | $349,900$226/sqft |
Source: RE/MAX of Boulder #6850495 Report a problem | ||
| 9/26/2019 | Listed for sale | $349,900+6%$226/sqft |
Source: RE/MAX of Boulder, Inc #895287 Report a problem | ||
| 9/27/2018 | Sold | $330,000-2.7%$213/sqft |
Source: Agent Provided Report a problem | ||
| 8/1/2018 | Price change | $339,000-2.8%$219/sqft |
Source: RE/MAX of Boulder, Inc #856743 Report a problem | ||
| 7/23/2018 | Price change | $348,900-1.1%$226/sqft |
Source: RE/MAX of Boulder, Inc #856743 Report a problem | ||
| 7/19/2018 | Listed for sale | $352,900+56.5%$228/sqft |
Source: RE/MAX of Boulder, Inc #856743 Report a problem | ||
| 5/27/2005 | Sold | $225,550$146/sqft |
Source: Public Record Report a problem | ||
Public tax history
| Year | Property taxes | Tax assessment |
|---|---|---|
| 2025 | $2,466 +1.4% | $27,900 -5.3% |
| 2024 | $2,432 +0.9% | $29,466 -1% |
| 2023 | $2,411 -1.3% | $29,752 +22.1% |
| 2022 | $2,442 +5.4% | $24,360 -2.8% |
| 2021 | $2,318 | $25,061 +5% |
| 2020 | $2,318 +18.2% | $23,860 |
| 2019 | $1,961 | $23,860 +15.5% |
| 2018 | $1,961 | $20,650 -9.5% |
| 2017 | $1,961 +19.5% | $22,829 +32.9% |
| 2016 | $1,642 | $17,178 |
Find assessor info on the county website
Monthly payment
Est. payment
Payment breakdown
Explore the cost of this home by adjusting the details. Changes won't be saved.Climate risks
Neighborhood: 80504
Nearby schools
GreatSchools rating
- 5/10Alpine Elementary SchoolGrades: PK-5Distance: 0.9 mi
- 2/10Timberline Pk-8Grades: PK-8Distance: 1.6 mi
- 5/10Skyline High SchoolGrades: 9-12Distance: 1.3 mi
Schools provided by the listing agent
- Elementary: Alpine
- Middle: Timberline
- High: Skyline
Source: IRES as distributed by MLS GRID. This data may not be complete. We recommend contacting the local school district to confirm school assignments for this home.
- $395,0002 bd2 ba1.2k sqft2239 Calais Dr BUILDING 2239-11E, Longmont, CO 80501Sold

- $--1 bd1 ba959 sqft2239 Calais Dr UNIT I, Longmont, CO 80504Off Market
- $---- bd-- ba-- sqft2239 Calais Dr UNIT G, Longmont, CO 80504Off Market
- $--2 bd2 ba1.4k sqft2239 Calais Dr UNIT A, Longmont, CO 80504Off Market
- $282,1001 bd1 ba959 sqft2239 Calais Dr UNIT 11I, Longmont, CO 80504Off Market
- $---- bd-- ba-- sqft2239 Calais Dr UNIT 11H, Longmont, CO 80504Off Market
- $---- bd-- ba-- sqft2239 Calais Dr UNIT C, Longmont, CO 80504Off Market
- $360,9002 bd2 ba1.4k sqft2239 Calais Dr #11A, Longmont, CO 80501Off Market
A local agent can set up tours, give advice and negotiate with sellers.
A local lender can help you make sure your offer is ready when you are.
Similar homes
- $415,0003 bd2 ba1.5k sqft1012 Sonoma Cir #5B, Longmont, CO 80504For Sale

 MLS ID #1065698, Zana Leiferman, Real Realty Colorado. IRES as distributed by MLS GRID
 - $410,0002 bd2 ba1.7k sqft1122 Olympia Ave #12C, Longmont, CO 80504For Sale
 MLS ID #1063711, Landin Gentry, Grey Rock Realty. IRES as distributed by MLS GRID
 - $450,0002 bd2 ba1.5k sqft2417 Calais Dr #19-A, Longmont, CO 80504For Sale
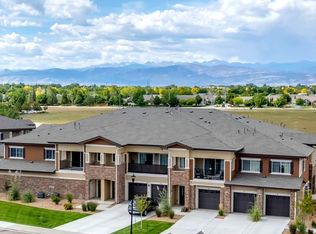 MLS ID #1066335, Heather Krueger, Real Estate by Krueger LLC. IRES as distributed by MLS GRID
 - $389,0002 bd2 ba1.4k sqft1703 Whitehall Dr #5D, Longmont, CO 80504For Sale
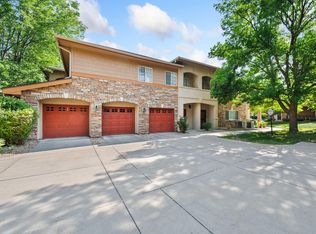 MLS ID #1066130, Hannah Kugel, St Vrain Realty LLC. IRES as distributed by MLS GRID
 - $--3 bd1 ba1k sqft1637 Hilltop Dr, Longmont, CO 80504AuctionAuction.com 2
- $359,0003 bd2 ba1.4k sqft804 Summer Hawk Dr #8000-8104, Longmont, CO 80504For SaleMLS ID #1064259, Kurt Finley, RE/MAX Nexus. IRES as distributed by MLS GRID
- $450,0003 bd3 ba2k sqft1312 Grays Peak Dr, Longmont, CO 80504For SaleMLS ID #1066895, Jan Marose, RE/MAX Alliance-Boulder. IRES as distributed by MLS GRID
- $425,0003 bd2 ba1.2k sqft116 E 5th Ave, Longmont, CO 80504For SaleMLS ID #1066943, Janet Borchert, WK Real Estate. IRES as distributed by MLS GRID
- $374,9002 bd2 ba1.4k sqft1404 Whitehall Drive #C, Longmont, CO 80504For Sale
 MLS ID #8983623, Jason M. Halliday, RE/MAX Northwest Inc. REcolorado as distributed by MLS GRID
 - $399,0003 bd2 ba1.5k sqft1703 Whitehall Drive #10B, Longmont, CO 80504For SaleMLS ID #5723100, Eli Schmidt, Serhant Colorado LLC. REcolorado as distributed by MLS GRID
- $389,9503 bd3 ba1.1k sqft1470 Coral Pl, Longmont, CO 80504New ConstructionMLS ID #1066819, Erica Chouinard, RE/MAX Professionals DTC. IRES as distributed by MLS GRID
- $316,0002 bd2 ba1k sqft804 Summer Hawk Dr #1304, Longmont, CO 80504For SaleMLS ID #1058680, Sarah Papini, RE/MAX Momentum. IRES as distributed by MLS GRID
- $399,0002 bd2 ba1.5k sqft1703 Whitehall Dr #8C, Longmont, CO 80504For SaleMLS ID #1062162, Jane Kraemer, RE/MAX Nexus. IRES as distributed by MLS GRID
- $399,0002 bd2 ba1.5k sqft1703 Whitehall Drive #8C, Longmont, CO 80504For SaleMLS ID #IR1062162, Jane Kraemer, RE/MAX Nexus. REcolorado as distributed by MLS GRID
- $535,0002 bd2 ba1.5k sqft2473 Santa Fe Dr #B, Longmont, CO 80504For SaleMLS ID #1055436, Christopher Martinez, RE/MAX Alliance-Longmont. IRES as distributed by MLS GRID
- $309,9002 bd2 ba1.2k sqft804 Summer Hawk Dr #6301, Longmont, CO 80504For SaleMLS ID #1065054, Tom Cohen, Compass - Boulder. IRES as distributed by MLS GRID
- $454,5002 bd3 ba1.7k sqft350 High Point Dr #C-108, Longmont, CO 80504For SaleMLS ID #1064005, Josh Hunter, St Vrain Realty LLC. IRES as distributed by MLS GRID
- $409,5002 bd2 ba1.2k sqft330 High Point Dr #B-103, Longmont, CO 80504For SaleMLS ID #1063619, John A Davis, RE/MAX Alliance-FTC South. IRES as distributed by MLS GRID
- $393,0002 bd2 ba2k sqft805 Summer Hawk Drive Bldg AA #158, Longmont, CO 80504For SaleMLS ID #IR1067000, Andrew Tobias, Weichert Realtors Professional. REcolorado as distributed by MLS GRID
- $378,0002 bd1 ba888 sqft127 E Saint Clair Ave, Longmont, CO 80504For SaleMLS ID #1066978, Stephanie Zambo, Coldwell Banker Realty- Fort Collins. IRES as distributed by MLS GRID
