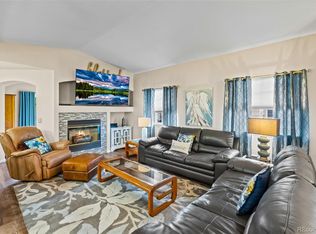
Welcome to this beautifully maintained Second Level, End-Unit Condo in the highly sought-after Villas at Ute Creek. Filled with natural light, the open-concept floor plan offers comfortable living and effortless entertaining. RARE BONUS: This home includes a stairlift chair for those needing additional accessibility. ANOTHER STANDOUT FEATURE: The oversized tandem 2-car garage with a dedicated workshop area, offering ample space for hobbies, projects, storage, and outdoor gear. The well-appointed kitchen features a large island, high-end induction range, newer appliances, 42-inch cabinetry with pull-out shelving, tiled backsplash, and a spacious pantry/laundry room. Recent updates include newer carpet & interior paint, new window coverings. Enjoy peaceful mornings and relaxing evenings on the expansive wraparound balcony overlooking a serene setting. In addition to two spacious bedrooms, a dedicated office provides flexible space for working from home or hobbies. The generous primary suite features a luxurious 5-piece bath and a walk-in closet. Ideally situated in one of Longmont's most desirable condominium communities, this exceptional home offers a perfect blend of comfort, convenience, and low-maintenance living.
For sale
Price cut: $11K (8/4)
$399,000
1703 Whitehall Drive #8C, Longmont, CO 80504
2beds
1,573sqft
Townhouse
Built in 2001
-- sqft lot
$395,600 Zestimate®
$254/sqft
$400/mo HOA
What's special
Generous primary suiteLarge islandNew window coveringsTiled backsplashHigh-end induction rangeTwo spacious bedroomsWalk-in closet
- 67 days |
- 196 |
- 10 |
Zillow last checked:
Listing updated:
Listed by:
Jane Kraemer 7209343464,
RE/MAX Nexus
Source: REcolorado as distributed by MLS GRID,MLS#: IR1062162
Facts & features
Interior
Bedrooms & bathrooms
- Bedrooms: 2
- Bathrooms: 2
- Full bathrooms: 2
- Main level bathrooms: 2
- Main level bedrooms: 2
Bedroom
- Description: Carpet
- Features: Primary Suite
- Level: Main
- Area: 216 Square Feet
- Dimensions: 18 x 12
Bedroom
- Description: Carpet
- Level: Main
- Area: 120 Square Feet
- Dimensions: 12 x 10
Bathroom
- Features: Primary Suite
- Level: Main
Bathroom
- Level: Main
Dining room
- Description: Carpet
- Level: Main
- Area: 132 Square Feet
- Dimensions: 12 x 11
Kitchen
- Description: Ceramic Tile
- Level: Main
- Area: 150 Square Feet
- Dimensions: 15 x 10
Laundry
- Description: Linoleum
- Level: Main
- Area: 70 Square Feet
- Dimensions: 14 x 5
Living room
- Description: Carpet
- Level: Main
- Area: 240 Square Feet
- Dimensions: 16 x 15
Office
- Description: Carpet
- Level: Main
- Area: 80 Square Feet
- Dimensions: 10 x 8
Heating
- Forced Air
Cooling
- Ceiling Fan(s), Central Air
Appliances
- Included: Dishwasher, Disposal, Dryer, Microwave, Oven, Refrigerator, Washer
Features
- Five Piece Bath, Kitchen Island, Open Floorplan, Pantry, Walk-In Closet(s)
- Windows: Double Pane Windows, Window Coverings
- Basement: None
- Has fireplace: Yes
- Fireplace features: Living Room
- Common walls with other units/homes: End Unit
Interior area
- Total structure area: 1,573
- Total interior livable area: 1,573 sqft
- Finished area above ground: 1,573
- Finished area below ground: 0
Video & virtual tour
Property
Parking
- Total spaces: 2
- Parking features: Oversized, Tandem
- Attached garage spaces: 2
Features
- Levels: One
- Stories: 1
- Entry location: Exterior Access
- Patio & porch: Patio
- Exterior features: Balcony
Details
- Parcel number: R0149361
- Zoning: RES
Construction
Type & style
- Home type: Townhouse
- Property subtype: Townhouse
- Attached to another structure: Yes
Materials
- Stucco
- Roof: Composition
Condition
- Year built: 2001
Utilities & green energy
- Sewer: Public Sewer
- Water: Public
- Utilities for property: Cable Available, Internet Access (Wired), Natural Gas Available
Community & HOA
Community
- Security: Smoke Detector(s)
- Subdivision: Villas At Ute Creek Condos 4th
HOA
- Has HOA: Yes
- Amenities included: Park
- Services included: Reserve Fund, Insurance, Maintenance Grounds, Maintenance Structure, Snow Removal, Trash, Water
- HOA fee: $400 monthly
- HOA name: Villas at Ute Creek HOA
- HOA phone: 303-457-1444
Location
- Region: Longmont
Financial & listing details
- Price per square foot: $254/sqft
- Tax assessed value: $456,500
- Annual tax amount: $2,995
- Date on market: 6/18/2026
- Listing terms: Cash,Conventional,FHA,VA Loan
- Exclusions: Seller's Personal Property, Tv Wall Mounts, And Vivant Security System.
- Ownership: Individual
- Electric utility on property: Yes
- Road surface type: Paved
Estimated market value
$395,600
$376,000 - $415,000
$2,239/mo
Price history
| Date | Event | Price |
|---|---|---|
| 8/4/2026 | Price change | $399,000-2.7%$254/sqft |
Source:  REcolorado as distributed by MLS GRID #IR1062162 Report a problem REcolorado as distributed by MLS GRID #IR1062162 Report a problem | ||
| 7/20/2026 | Price change | $410,000-2.4%$261/sqft |
Source: REcolorado as distributed by MLS GRID #IR1062162 Report a problem | ||
| 6/18/2026 | Listed for sale | $420,000$267/sqft |
Source: REcolorado as distributed by MLS GRID #IR1062162 Report a problem | ||
| 3/2/2023 | Sold | $420,000$267/sqft |
Source: Public Record Report a problem | ||
| 12/15/2022 | Pending sale | $420,000$267/sqft |
Source: Owner Report a problem | ||
| 12/4/2022 | Listed for sale | $420,000+130.8%$267/sqft |
Source: Owner Report a problem | ||
| 4/9/2013 | Sold | $182,000-1.6%$116/sqft |
Source: Public Record Report a problem | ||
| 3/15/2013 | Listed for sale | $185,000+1.6%$118/sqft |
Source: Western Plains Realty #701953 Report a problem | ||
| 6/14/2007 | Sold | $182,000-13.3%$116/sqft |
Source: Public Record Report a problem | ||
| 11/26/2002 | Sold | $210,000$134/sqft |
Source: Public Record Report a problem | ||
Public tax history
| Year | Property taxes | Tax assessment |
|---|---|---|
| 2025 | $2,592 +1.4% | $28,531 -7.3% |
| 2024 | $2,557 +1.8% | $30,786 -1% |
| 2023 | $2,512 -1.3% | $31,084 +22.5% |
| 2022 | $2,544 +14.2% | $25,381 -2.8% |
| 2021 | $2,228 | $26,112 +13.8% |
| 2020 | $2,228 +14.4% | $22,937 |
| 2019 | $1,948 | $22,937 +11.8% |
| 2018 | $1,948 | $20,513 -9.5% |
| 2017 | $1,948 +18% | $22,678 +31.2% |
| 2016 | $1,652 +4.9% | $17,281 +24.6% |
| 2015 | $1,574 +21.5% | $13,874 |
| 2014 | $1,296 +6.7% | $13,874 |
| 2013 | $1,214 +6.8% | $13,874 +6% |
| 2012 | $1,137 -10.8% | $13,094 |
| 2011 | $1,275 +1.8% | -- |
| 2010 | $1,252 -16.7% | $14,810 |
| 2009 | $1,504 +12.1% | $14,810 -28.1% |
| 2008 | $1,341 +14.1% | $20,590 |
| 2007 | $1,175 -1.9% | $20,590 +14.5% |
| 2006 | $1,198 0% | $17,980 |
| 2005 | $1,198 +1.2% | $17,980 -0.8% |
| 2004 | $1,184 -5.2% | $18,120 |
| 2003 | $1,250 +811.3% | $18,120 +9.9% |
| 2002 | $137 | $16,490 +139% |
| 2001 | -- | $6,900 |
Find assessor info on the county website
Monthly payment
Est. payment
Payment breakdown
Explore the cost of this home by adjusting the details. Changes won't be saved.Climate risks
Neighborhood: 80504
Nearby schools
GreatSchools rating
- 5/10Alpine Elementary SchoolGrades: PK-5Distance: 0.7 mi
- 2/10Timberline Pk-8Grades: PK-8Distance: 0.9 mi
- 5/10Skyline High SchoolGrades: 9-12Distance: 0.6 mi
Schools provided by the listing agent
- Elementary: Fall River
- Middle: Trail Ridge
- High: Skyline
- District: St. Vrain Valley RE-1J
Source: REcolorado as distributed by MLS GRID. This data may not be complete. We recommend contacting the local school district to confirm school assignments for this home.
- $399,0002 bd2 ba1.5k sqft1703 Whitehall Dr #8C, Longmont, CO 80501For Sale

- $365,0002 bd2 ba1.2k sqft1703 Whitehall Dr UNIT 8H, Longmont, CO 80504For Sale

- $427,0003 bd2 ba1.5k sqft1703 Whitehall Dr UNIT 8B, Longmont, CO 80504Sold

- $399,0003 bd2 ba1.4k sqft1703 Whitehall Dr BUILDING G-7, Longmont, CO 80504Sold
- $388,7002 bd2 ba1.4k sqft1703 Whitehall Dr UNIT 6D, Longmont, CO 80504Off Market
- $374,3002 bd2 ba1.4k sqft1703 Whitehall Dr UNIT 2A, Longmont, CO 80504Off Market
- $394,9002 bd2 ba1.4k sqft1703 Whitehall Dr UNIT 3D, Longmont, CO 80504Off Market
- $375,1002 bd2 ba1.4k sqft1703 Whitehall Dr UNIT 3G, Longmont, CO 80504Off Market
A local agent can set up tours, give advice and negotiate with sellers.
A local lender can help you make sure your offer is ready when you are.
Similar homes
- $408,0003 bd2 ba1.5k sqft2239 Calais Dr #11B, Longmont, CO 80504For Sale

 MLS ID #1064850, Amy Darcy, LoKation Real Estate-Longmont. IRES as distributed by MLS GRID
 - $378,0002 bd2 ba1.2k sqft1703 Whitehall Drive #3E, Longmont, CO 80504For Sale

 MLS ID #5468214, Todden Goad, Sellstate Altitude Property Group. REcolorado as distributed by MLS GRID
 - $399,0002 bd2 ba1.5k sqft1703 Whitehall Dr #8C, Longmont, CO 80504For SaleMLS ID #1062162, Jane Kraemer, RE/MAX Nexus. IRES as distributed by MLS GRID
- $415,0003 bd2 ba1.5k sqft1012 Sonoma Cir #5B, Longmont, CO 80504For Sale
 MLS ID #1065698, Zana Leiferman, Real Realty Colorado. IRES as distributed by MLS GRID
 - $385,0002 bd2 ba1.7k sqft805 Summer Hawk Dr #NN-90, Longmont, CO 80504For SaleMLS ID #1065572, Joseph Michael Penta, Penta Homes. IRES as distributed by MLS GRID
- $310,0002 bd1 ba1.3k sqft500 Lashley St #45, Longmont, CO 80504For SaleMLS ID #1064944, Carol Vanlandingham, eXp Realty LLC. IRES as distributed by MLS GRID
- $316,0002 bd2 ba1k sqft804 Summer Hawk Dr #1304, Longmont, CO 80504For SaleMLS ID #1058680, Sarah Papini, RE/MAX Momentum. IRES as distributed by MLS GRID
- $450,0002 bd2 ba1.5k sqft2417 Calais Dr #19-A, Longmont, CO 80504For SaleMLS ID #1066335, Heather Krueger, Real Estate by Krueger LLC. IRES as distributed by MLS GRID
- $389,9002 bd3 ba1.2k sqft805 Summer Hawk Drive #156, Longmont, CO 80504For SaleMLS ID #IR1061545, Ashley Bevan. eXp Realty
- $440,0003 bd2 ba1.5k sqft10696 Butte Drive, Longmont, CO 80504For SaleMLS ID #4713798, Yenduboan Mingoube, Keller Williams Preferred Realty. REcolorado as distributed by MLS GRID
- $340,0002 bd3 ba1.8k sqft1601 Great Western Drive #Q4, Longmont, CO 80501For SaleMLS ID #5878258, The Keach Group, Redfin Corporation. REcolorado as distributed by MLS GRID
- $425,0002 bd3 ba1.2k sqft905 Snowberry St, Longmont, CO 80503For SaleMLS ID #1063776, Kelly Knight, RE/MAX Nexus. IRES as distributed by MLS GRID
- $535,0002 bd2 ba1.5k sqft2473 Santa Fe Dr #B, Longmont, CO 80504For SaleMLS ID #1055436, Christopher Martinez, RE/MAX Alliance-Longmont. IRES as distributed by MLS GRID
- $422,5002 bd3 ba1.3k sqft4116 Riley Dr, Longmont, CO 80503For SaleMLS ID #1054078, Tina Ford, Coldwell Banker Realty-Boulder. IRES as distributed by MLS GRID
- $349,9002 bd2 ba1.2k sqft820 Kimbark St #B, Longmont, CO 80501For SaleMLS ID #1054583, Frederick Ross, eXp Realty LLC. IRES as distributed by MLS GRID
- $499,0002 bd3 ba1.4k sqft2247 Watersong Cir, Longmont, CO 80504For SaleMLS ID #1060189, Jill Marum, Your Castle Real Estate LLC. IRES as distributed by MLS GRID
- $360,0002 bd2 ba1.6k sqftCimarron Pointe, Longmont, CO 80504For SaleMLS ID #7305735, Jami Bedsaul, RE/MAX Momentum. REcolorado as distributed by MLS GRID
- $469,0003 bd2 ba1k sqft1828 Rice St, Longmont, CO 80501For SaleMLS ID #1065994, Kenneth Allen, Milestone Real Estate Inc. IRES as distributed by MLS GRID
- $399,9002 bd2 ba2.3k sqft208 Remuda Lane Lane, Lafayette, CO 80026For SaleMLS ID #9862685, James Button, Keller Williams Integrity Real Estate LLC. REcolorado as distributed by MLS GRID
- $389,0003 bd3 ba1.9k sqft6108 Kochia Court #108, Erie, CO 80516For SaleMLS ID #6811637, Tiana Estrada, Estrada Real Estate Group. REcolorado as distributed by MLS GRID
