Skip main navigation
Sold for $399,000
  • $399,000

    1703 Whitehall Drive Bldg G #7, Longmont, CO 80504

    3beds
    1,433sqft
    Townhouse
    Built in 2000
    -- sqft lot
    $395,200 Zestimate®
    $278/sqft
    $2,382 Estimated rent

    Home value

    $395,200

    $368,000 - $423,000

    $2,382/mo

    Zestimate® history
    Loading
    Loading...

    Owner options

    List your home for rent

    $2,382/mo

    Rent Zestimate®

    Find your next renter with Zillow Rental Manager. Plus, with online applications, you can quickly screen prospective tenants – for free.

    Learn more

    $2,382/mo

    Rent Zestimate®

    Refinance and save

    $2,735/mo

    Est. payment

    Refinancing to a lower rate could help reduce your monthly payments and save thousands over the life of the loan.

    See today's rates

    $2,735/mo

    Est. payment

    Explore your selling options

    Work with a Zillow partner agent

    Leverage their expertise and Zillow's premium Showcase listings to get your home seen by more buyers.

    Get started

    List with your own agent

    Get your home in front of millions of buyers by listing it on Zillow.

    Learn how to do it

    Sell it yourself

    Take full control of how buyers see your home on Zillow by listing For Sale by Owner (FSBO).

    List your home

    What's special

    Marble-style finishesSoaking tubNatural light pour inSleek white quartz countertopsLarge walk in closetWalk in showerFlexible office or den
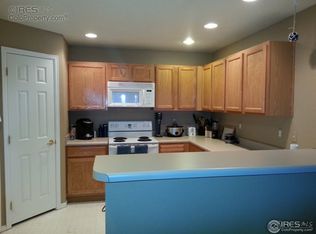
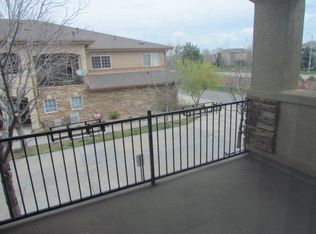
    NEW YEAR, NEW PRICE! Welcome to 1703 Whitehall Dr Unit 7G, a beautifully updated 3 bedroom condo in the highly desirable Villas at Ute Creek community in Longmont. Step inside this upper level home and feel the natural light pour in. The open layout feels fresh and inviting, with a flexible office or den that opens to a private balcony overlooking the peaceful, landscaped community grounds perfect for morning coffee, quiet work from home days, or unwinding in the evening.The kitchen is a showstopper with custom white cabinetry, sleek white quartz countertops, and an extended 7 foot island that makes cooking, entertaining, and everyday living effortless. Both bathrooms match the kitchen's modern style, featuring marble-style finishes and updated cabinetry.The primary suite offers a true retreat with a large walk in closet and a luxurious ensuite bath complete with dual vanities, a soaking tub, and a walk in shower. The second bedroom is spacious and bright perfect for guests, a roommate, or a cozy creative space.You'll appreciate the oversized tandem 2 car garage with extra storage space and direct entry into your private foyer, offering both convenience and privacy.The Villas at Ute Creek provides a low maintenance lifestyle surrounded by beautifully maintained grounds and easy access to everything you need. You're just minutes from Ute Creek Golf Course, Longmont's newest fitness club, shopping, dining, and nearby parks and trails. Plus, I-25 is only a short drive away for quick commutes to Boulder or Denver.If you've been searching for an updated Longmont condo with a balcony, home office, and 2 car garage, this one checks every box.

    Zillow last checked:

    Listing updated:

    Listed by:

    Stephen Jensen stevej@sellnoco.com,

    Yellow Dog Group Real Estate

    Bought with:

    Hope Stafford, 100067585

    Realty One Group Premier

    Source: REcolorado as distributed by MLS GRID,MLS#: 9930590MLS Logo

    Facts & features

    Interior

    Bedrooms & bathrooms
    • Bedrooms: 3
    • Bathrooms: 2
    • Full bathrooms: 2
    • Main level bathrooms: 2
    • Main level bedrooms: 3
    Bedroom
    • Features: Primary Suite
    • Level: Main
    Bedroom
    • Features: Primary Suite
    • Level: Main
    Bedroom
    • Description: 3rd Br Non-Conforming - Used As Office
    • Level: Main
    Bathroom
    • Level: Main
    Bathroom
    • Level: Main
    Heating
    • Electric, Forced Air
    Cooling
    • Central Air
    Appliances
    • Included: Dishwasher, Microwave, Oven, Refrigerator, Washer
    Features
    • Ceiling Fan(s), Eat-in Kitchen, Entrance Foyer, Five Piece Bath, Kitchen Island, Quartz Counters
    • Flooring: Carpet, Wood
    • Has basement: No
    • Number of fireplaces: 1
    • Fireplace features: Gas
    • Common walls with other units/homes: End Unit
    Interior area
    • Total structure area: 1,433
    • Total interior livable area: 1,433 sqft
    • Finished area above ground: 1,433

    Property

    Parking
    • Total spaces: 2
    • Parking features: Garage - Attached
    • Attached garage spaces: 2
    Features
    • Levels: Two
    • Stories: 2
    • Exterior features: Balcony
    Details
    • Parcel number: R0149887
    • Special conditions: Standard

    Construction

    Type & style
    • Home type: Townhouse
    • Property subtype: Townhouse
    • Attached to another structure: Yes
    Materials
    • Frame
    • Roof: Composition
    Condition
    • Year built: 2000

    Utilities & green energy

    • Sewer: Public Sewer
    • Water: Public

    Community & HOA

    Community
    • Subdivision: Ute Creek
    HOA
    • Has HOA: Yes
    • Services included: Insurance, Irrigation, Maintenance Grounds, Maintenance Structure, Road Maintenance, Security, Sewer, Trash, Water
    • HOA fee: $380 monthly
    • HOA name: Villas at Ute Creek
    • HOA phone: 303-457-1444
    Location
    • Region: Longmont

    Financial & listing details

    • Price per square foot: $278/sqft
    • Annual tax amount: $2,391
    • Date on market: 1/7/2026
    • Listing terms: 1031 Exchange,Cash,Conventional,FHA,VA Loan
    • Exclusions: Seller's Personal Property
    • Ownership: Individual

    Price history

    DateEventPrice
    2/27/2026Sold$399,000$278/sqft
    Source: REcolorado as distributed by MLS GRID #9930590 Report a problem
    1/19/2026Pending sale$399,000$278/sqft
    Source: REcolorado as distributed by MLS GRID #9930590 Report a problem
    1/7/2026Listed for sale$399,000$278/sqft
    Source: REcolorado as distributed by MLS GRID #9930590 Report a problem

    Public tax history

    Tax history is unavailable.

    Neighborhood: 80504

    Nearby schools

    GreatSchools rating
    Schools provided by the listing agent
    • Elementary: Alpine
    • Middle: Heritage
    • High: Skyline
    • District: St. Vrain Valley RE-1J

    Source: REcolorado as distributed by MLS GRID. This data may not be complete. We recommend contacting the local school district to confirm school assignments for this home.

    Get a cash offer in 3 minutes
    Find out how much your home could sell for in as little as 3 minutes with a no-obligation cash offer.
    Estimated market value
    $395,200
    Get a cash offer in 3 minutes
    Find out how much your home could sell for in as little as 3 minutes with a no-obligation cash offer.
    Estimated market value
    $395,200