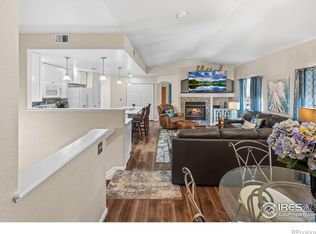
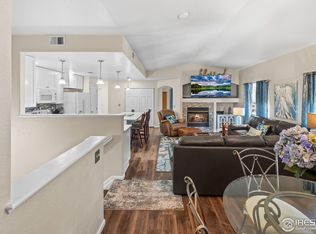
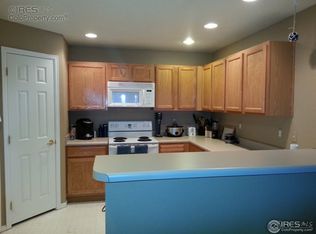
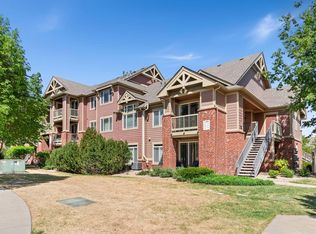
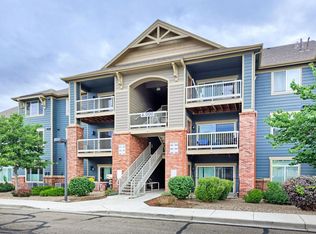
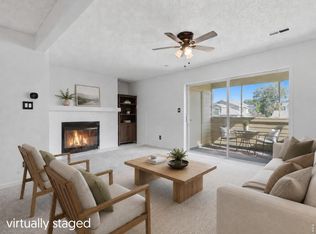
South facing condo in sought after Longmont community. Open floor plan with vaulted/cathedral ceilings and covered balcony. The primary suite also has direct access to the balcony, separate shower/tub and walk in closet. Spacious kitchen features abundant counter and cabinet space and updated appliances. All appliances included! 1 car garage plus parking spaces for "i" units. HOA fee includes water, sewer, trash, hazard insurance & exterior maintenance and grounds. Great location near King Soopers, VASA Fitness, parks, schools, restaurants, Ute Creek Golf Course & more! This is home!
For sale
$299,500
1703 Whitehall Dr #7i, Longmont, CO 80504
1beds
959sqft
Condominium
Built in 2000
-- sqft lot
$-- Zestimate®
$312/sqft
$400/mo HOA
What's special
South facing condoCovered balconyWalk in closetSpacious kitchenOpen floor planUpdated appliances
- 2 days |
- 79 |
- 5 |
Likely to sell faster than
Zillow last checked:
Listing updated:
Listed by:
Lydia Waskul 303-981-8432,
RE/MAX of Boulder, Inc
Source: IRES as distributed by MLS GRID,MLS#: 1066801
Facts & features
Interior
Bedrooms & bathrooms
- Bedrooms: 1
- Bathrooms: 1
- Full bathrooms: 1
- Main level bathrooms: 1
Primary bedroom
- Description: Carpet
- Features: Full Primary Bath
- Level: Main
- Area: 170 Square Feet
- Dimensions: 10 x 17
Dining room
- Description: Carpet
- Level: Main
- Area: 135 Square Feet
- Dimensions: 9 x 15
Kitchen
- Description: Tile
- Level: Main
- Area: 132 Square Feet
- Dimensions: 11 x 12
Living room
- Description: Carpet
- Level: Main
- Area: 143 Square Feet
- Dimensions: 11 x 13
Heating
- Forced Air
Cooling
- Central Air
Appliances
- Included: Electric Range, Dishwasher, Refrigerator, Washer, Dryer
Features
- Separate Dining Room, Cathedral Ceiling(s), Open Floorplan
- Windows: Window Coverings
- Basement: None
Interior area
- Total structure area: 959
- Total interior livable area: 959 sqft
- Finished area above ground: 959
Video & virtual tour
Property
Parking
- Total spaces: 1
- Parking features: Detached
- Garage spaces: 1
- Details: Detached
Features
- Levels: One
- Stories: 1
- Entry location: 2nd Floor
- Exterior features: Balcony
Lot
- Features: Near Golf Course
Details
- Parcel number: R0149889
- Zoning: RES
- Special conditions: Private Owner
Construction
Type & style
- Home type: Condo
- Property subtype: Condominium
- Attached to another structure: Yes
Materials
- Frame
- Roof: Composition
Condition
- New construction: No
- Year built: 2000
Utilities & green energy
- Electric: City of Longmont
- Gas: Xcel
- Sewer: Public Sewer
- Water: City
- Utilities for property: Natural Gas Available, Electricity Available
Community & HOA
Community
- Features: None
- Subdivision: Villas At Ute Creek Condos 5th
HOA
- Has HOA: Yes
- Services included: Trash, Snow Removal, Maintenance Grounds, Exterior Maintenance
- HOA fee: $400 monthly
- HOA name: Villas At Ute Creek
Location
- Region: Longmont
Financial & listing details
- Price per square foot: $312/sqft
- Tax assessed value: $290,600
- Annual tax amount: $1,907
- Date on market: 8/19/2026
- Listing terms: Cash,FHA
- Electric utility on property: Yes
Estimated market value
Not available
Estimated sales range
Not available
Not available
Price history
| Date | Event | Price |
|---|---|---|
| 8/19/2026 | Listed for sale | $299,500-5.7%$312/sqft |
Source:  IRES as distributed by MLS GRID #1066801 Report a problem IRES as distributed by MLS GRID #1066801 Report a problem | ||
| 1/14/2023 | Listing removed | -- |
Source: IRES as distributed by MLS GRID #973761 Report a problem | ||
| 11/9/2022 | Price change | $317,500-2.3%$331/sqft |
Source: IRES as distributed by MLS GRID #973761 Report a problem | ||
| 10/29/2022 | Listed for sale | $324,900-4.4%$339/sqft |
Source: IRES as distributed by MLS GRID #973761 Report a problem | ||
| 9/4/2022 | Listing removed | -- |
Source: IRES as distributed by MLS GRID #973761 Report a problem | ||
| 8/26/2022 | Price change | $339,900-2.9%$354/sqft |
Source: IRES as distributed by MLS GRID #973761 Report a problem | ||
| 8/19/2022 | Listed for sale | $349,900+77.2%$365/sqft |
Source: IRES as distributed by MLS GRID #973761 Report a problem | ||
| 11/3/2016 | Sold | $197,500$206/sqft |
Source: Public Record Report a problem | ||
| 10/4/2016 | Listed for sale | $197,500+55.5%$206/sqft |
Source: WK Real Estate #803993 Report a problem | ||
| 7/3/2013 | Sold | $127,000-1.6%$132/sqft |
Source: Public Record Report a problem | ||
| 3/23/2013 | Listed for sale | $129,000$135/sqft |
Source: Coldwell Banker Residential Brokerage - Boulder #702736 Report a problem | ||
Public tax history
| Year | Property taxes | Tax assessment |
|---|---|---|
| 2025 | $1,689 +1.4% | $18,163 -14.9% |
| 2024 | $1,666 -2.9% | $21,338 -1% |
| 2023 | $1,716 -1.3% | $21,545 +24.3% |
| 2022 | $1,738 +10.6% | $17,340 -2.8% |
| 2021 | $1,571 | $17,839 +10.3% |
| 2020 | $1,571 +11.4% | $16,173 |
| 2019 | $1,410 | $16,173 +8.9% |
| 2018 | $1,410 | $14,846 -9.6% |
| 2017 | $1,410 +31.1% | $16,414 +45.8% |
| 2016 | $1,076 +4.9% | $11,255 +26.9% |
| 2015 | $1,025 +23.8% | $8,867 |
| 2014 | $828 -2% | $8,867 |
| 2013 | $845 +6.8% | $8,867 -2.7% |
| 2012 | $792 -9.1% | $9,114 |
| 2011 | $871 +1.8% | -- |
| 2010 | $856 -12.8% | $10,120 |
| 2009 | $981 +12.1% | $10,120 -24.6% |
| 2008 | $875 +10.7% | $13,420 |
| 2007 | $790 -2.1% | $13,420 +10.9% |
| 2006 | $807 -12.2% | $12,100 |
| 2005 | $919 +1.2% | $12,100 -12.9% |
| 2004 | $908 +0.4% | $13,890 |
| 2003 | $905 +491.8% | $13,890 +16.3% |
| 2002 | $153 | $11,940 +55.1% |
| 2001 | -- | $7,700 |
Find assessor info on the county website
Monthly payment
Est. payment
Payment breakdown
Explore the cost of this home by adjusting the details. Changes won't be saved.Climate risks
Neighborhood: 80504
Nearby schools
GreatSchools rating
- 5/10Alpine Elementary SchoolGrades: PK-5Distance: 0.7 mi
- 2/10Timberline Pk-8Grades: PK-8Distance: 0.8 mi
- 5/10Skyline High SchoolGrades: 9-12Distance: 0.5 mi
Schools provided by the listing agent
- Elementary: Alpine
- Middle: Timberline
- High: Skyline
Source: IRES as distributed by MLS GRID. This data may not be complete. We recommend contacting the local school district to confirm school assignments for this home.
- $399,0002 bd2 ba1.4k sqft1703 Whitehall Dr UNIT 7G, Longmont, CO 80504Sold
- $399,0002 bd2 ba1.4k sqft1703 Whitehall Dr #7G, Longmont, CO 80501Sold
- $277,0001 bd1 ba955 sqft1703 Whitehall Dr #7I, Longmont, CO 80501Off Market

- $290,0001 bd1 ba959 sqft1703 Whitehall Dr #8I, Longmont, CO 80501Off Market
- $399,0003 bd2 ba1.4k sqft1703 Whitehall Dr BUILDING G-7, Longmont, CO 80504Sold
- $389,0002 bd2 ba1.4k sqft1703 Whitehall Dr UNIT 5D, Longmont, CO 80504For Sale
- $390,0003 bd2 ba1.5k sqft1703 Whitehall Dr #9B, Longmont, CO 80504Sold
- $427,0003 bd2 ba1.5k sqft1703 Whitehall Dr UNIT 8B, Longmont, CO 80504Sold
A local agent can set up tours, give advice and negotiate with sellers.
A local lender can help you make sure your offer is ready when you are.
Similar homes
- $316,0002 bd2 ba1k sqft804 Summer Hawk Dr #1304, Longmont, CO 80504For Sale
 MLS ID #1058680, Sarah Papini, RE/MAX Momentum. IRES as distributed by MLS GRID
 - $309,9002 bd2 ba1.2k sqft804 Summer Hawk Dr #6301, Longmont, CO 80504For Sale
 MLS ID #1065054, Tom Cohen, Compass - Boulder. IRES as distributed by MLS GRID
 - $289,0002 bd2 ba1k sqft50 19th Ave #30, Longmont, CO 80501For Sale
 MLS ID #1066033, Kelly McCallister, 8z Real Estate. IRES as distributed by MLS GRID
 - $310,0002 bd1 ba1.3k sqft500 Lashley St #45, Longmont, CO 80504For Sale
 MLS ID #1064944, Carol Vanlandingham, eXp Realty LLC. IRES as distributed by MLS GRID
 - $300,0002 bd2 ba1k sqft804 Summer Hawk Dr #5207, Longmont, CO 80504For SaleMLS ID #1059684, Christopher Martinez, RE/MAX Alliance-Longmont. IRES as distributed by MLS GRID
- $242,0002 bd1 ba784 sqft225 E 8th Ave #F-F11, Longmont, CO 80504For SaleMLS ID #1063838, Anastasiia South, Compass-Denver. IRES as distributed by MLS GRID
- $378,0002 bd1 ba888 sqft127 E Saint Clair Ave, Longmont, CO 80504For SaleMLS ID #1066978, Stephanie Zambo, Coldwell Banker Realty- Fort Collins. IRES as distributed by MLS GRID
- $359,0003 bd2 ba1.4k sqft804 Summer Hawk Dr #8000-8104, Longmont, CO 80504For SaleMLS ID #1064259, Kurt Finley, RE/MAX Nexus. IRES as distributed by MLS GRID
- $328,0002 bd2 ba1.1k sqft800 Lincoln St #I, Longmont, CO 80501For SaleMLS ID #1065251, Lisa Danjean, Roberts and Sons. IRES as distributed by MLS GRID
- $309,9003 bd2 ba1.3k sqft804 Summer Hawk Drive #6207, Longmont, CO 80504For Sale
 MLS ID #5058619, Greg Cunningham, Grace Management & Invest.. REcolorado as distributed by MLS GRID
 - $447,5001 bd2 ba976 sqft801 Confidence Dr #10, Longmont, CO 80504For SaleMLS ID #1066907, Lynn Ryan, milehimodern - Boulder. IRES as distributed by MLS GRID
- $315,0001 bd1 ba959 sqft2215 Calais Dr #7-I, Longmont, CO 80504For SaleMLS ID #1060781, Mark Webber, Equity Colorado-Front Range. IRES as distributed by MLS GRID
- $320,0001 bd1 ba959 sqft1152 Olympia Avenue #16I, Longmont, CO 80504For SaleMLS ID #4521551, Nicholas Altomare, Key Realty. REcolorado as distributed by MLS GRID
- $239,0002 bd1 ba784 sqft225 E 8th Ave #F-6, Longmont, CO 80504For SaleMLS ID #1062501, Natasha Hubbard, RE/MAX Alliance-Longmont. IRES as distributed by MLS GRID
- $425,0003 bd2 ba1.2k sqft116 E 5th Ave, Longmont, CO 80504For SaleMLS ID #1066943, Janet Borchert, WK Real Estate. IRES as distributed by MLS GRID
- $335,0003 bd2 ba1.3k sqft804 Summer Hawk Drive #8105, Longmont, CO 80504For SaleMLS ID #6517635, Danny Hoeft, eXp Realty, LLC. REcolorado as distributed by MLS GRID
- $435,0002 bd1 ba1.1k sqft1379 Charles Drive Bldg D #D5, Longmont, CO 80503For SaleMLS ID #9584881, Mary Ann Hilt, RE/MAX Professionals. REcolorado as distributed by MLS GRID
- $--2 bd1 ba1.2k sqft1262 Lanyon Ln, Longmont, CO 80503AuctionAuction.com 2
- $389,9503 bd3 ba1.1k sqft1470 Coral Pl, Longmont, CO 80504New ConstructionMLS ID #1066819, Erica Chouinard, RE/MAX Professionals DTC. IRES as distributed by MLS GRID
- $290,0002 bd1 ba882 sqft8050 Niwot Rd #28, Niwot, CO 80503For SaleMLS ID #1064162, Deborah Read Fowler, Madison & Company Properties - Niwot. IRES as distributed by MLS GRID
