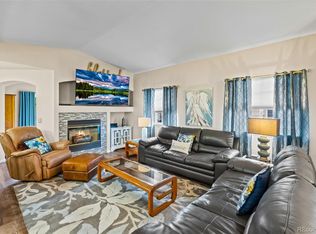
Enjoy penthouse style living on the 2nd floor of this lovely end unit Villas at Ute Creek condo. Enter from your oversized, 2-car tandem, attached garage directly into your private foyer. The one flight of carpeted stairs takes you up to your spacious, one level residence. One of the largest floorplans in the community, this 3 bedroom, 2 bathroom home has 1,546 square feet with vaulted ceilings and a gas fireplace. The kitchen features an abundance of cabinets, an island and a built-in work desk. The primary bedroom is spacious with a separate sitting area or perfect alcove for a Peloton bike and also has an enormous walk-in closet. Southern exposure allows for plenty of sunshine and light, while also being surrounded by mature trees off your private balcony. A coveted location in Longmont, you can easily walk across the street to the grocery store, Starbucks, shops and the Ute Creek golf course. Easy access to I-25 for commuting to Denver or the airport. Immaculately maintained and move-in ready!
Sold for $427,000
Zillow last checked:
Listing updated:
Bought with:
Jazmin Moncada, 100096091
Key Team Real Estate Corp.
Source: IRES as distributed by MLS GRID,MLS#: 1022178
Price history
| Date | Event | Price |
|---|---|---|
| 1/13/2025 | Sold | $427,000+2.2%$276/sqft |
Source:  IRES as distributed by MLS GRID #1022178 Report a problem IRES as distributed by MLS GRID #1022178 Report a problem | ||
| 12/17/2024 | Pending sale | $418,000$270/sqft |
Source:  REcolorado as distributed by MLS GRID #7787012 Report a problem REcolorado as distributed by MLS GRID #7787012 Report a problem | ||
| 12/6/2024 | Price change | $418,000-0.5%$270/sqft |
Source: REcolorado as distributed by MLS GRID #7787012 Report a problem | ||
| 11/15/2024 | Listed for sale | $420,000+115.4%$272/sqft |
Source: IRES as distributed by MLS GRID #1022178 Report a problem | ||
| 2/28/2014 | Listing removed | $195,000$126/sqft |
Source: Keller Williams 1st Realty Associates, Inc. #721633 Report a problem | ||
| 10/19/2013 | Listed for sale | $195,000+12.6%$126/sqft |
Source: Keller Williams 1st Realty Associates, Inc. #721633 Report a problem | ||
| 2/17/2009 | Sold | $173,250-7.6%$112/sqft |
Source: Agent Provided Report a problem | ||
| 2/15/2009 | Listed for sale | $187,400+3%$121/sqft |
Source: SecondSpace #1446007 Report a problem | ||
| 1/13/2009 | Listing removed | $182,000$118/sqft |
Source: NRT Denver #585284 Report a problem | ||
| 11/22/2008 | Price change | $182,000-2.9%$118/sqft |
Source: NRT Denver #585284 Report a problem | ||
| 9/29/2008 | Price change | $187,400-1.3%$121/sqft |
Source: NRT Denver #585284 Report a problem | ||
| 7/23/2008 | Price change | $189,900-5%$123/sqft |
Source: NRT Denver #585284 Report a problem | ||
| 7/1/2008 | Listed for sale | $199,900$129/sqft |
Source: NRT Denver #585284 Report a problem | ||
Nearby homes
- $399,0003 bd2 ba1.4k sqft1703 Whitehall Dr BUILDING G-7, Longmont, CO 80504Sold
- $399,0002 bd2 ba1.5k sqft1703 Whitehall Dr UNIT 8C, Longmont, CO 80504For Sale

- $399,0002 bd2 ba1.5k sqft1703 Whitehall Dr #8C, Longmont, CO 80501For Sale

- $365,0002 bd2 ba1.2k sqft1703 Whitehall Dr UNIT 8H, Longmont, CO 80504For Sale

Get a cash offer in 3 minutes
Find out how much your home could sell for in as little as 3 minutes with a no-obligation cash offer.
Estimated market value
$413,500
