Move-in ready, second-floor, 2-bedroom, 2-bathroom condo with no other units above and only garages below! The open floor plan features high ceilings, a kitchen with a pantry, and a convenient breakfast bar. Enjoy a dedicated dining area and a spacious living room with a gas fireplace that opens to a private balcony - ideal for morning coffee or evening relaxation. The primary suite offers vaulted ceilings, a large walk-in closet, and a five-piece bath, while a second bedroom and full bath provide flexible space for guests or a home office. A large laundry room features built-in shelves with plenty of space for your full-size washer/dryer and extra storage. Downstairs, you'll find an attached two-car tandem garage. HOA includes Water & Trash and the maintained grounds include a serene courtyard with a fountain and scenic walking paths with stunning mountain views. Located adjacent to Ute Creek Golf Course and within 2 minute walking distance to neighborhood grocery store and shops, parks, open space, public transportation, and downtown Longmont's vibrant restaurants & cafes. Come see this delightful, turnkey unit and get ready to call it home!
Accepting backups
Price cut: $5K (6/30)
$365,000
1703 Whitehall Dr #8H, Longmont, CO 80504
2beds
1,260sqft
Condominium
Built in 2001
-- sqft lot
$-- Zestimate®
$290/sqft
$400/mo HOA
What's special
- 75 days |
- 184 |
- 8 |
Zillow last checked:
Listing updated:
Listed by:
Todd Regel 303-702-0605,
Regel & Associates, LLC,
Edward Regel 303-702-0605,
Regel & Associates, LLC
Source: IRES as distributed by MLS GRID,MLS#: 1061497
Facts & features
Interior
Bedrooms & bathrooms
- Bedrooms: 2
- Bathrooms: 2
- Full bathrooms: 2
- Main level bathrooms: 2
Primary bedroom
- Description: Carpet
- Features: 5 Piece Primary Bath
- Level: Main
- Area: 165 Square Feet
- Dimensions: 11 x 15
Bedroom 2
- Description: Carpet
- Level: Main
- Area: 99 Square Feet
- Dimensions: 9 x 11
Dining room
- Description: Carpet
- Level: Main
- Area: 72 Square Feet
- Dimensions: 6 x 12
Kitchen
- Description: Luxury Vinyl
- Level: Main
- Area: 64 Square Feet
- Dimensions: 8 x 8
Laundry
- Description: Luxury Vinyl
- Level: Main
- Area: 90 Square Feet
- Dimensions: 6 x 15
Living room
- Description: Carpet
- Level: Main
- Area: 200 Square Feet
- Dimensions: 10 x 20
Heating
- Forced Air
Cooling
- Central Air
Appliances
- Included: Electric Range, Dishwasher, Refrigerator, Washer, Dryer, Microwave
Features
- Separate Dining Room, Pantry, Walk-In Closet(s)
- Basement: None
- Has fireplace: Yes
- Fireplace features: Gas
Interior area
- Total structure area: 1,260
- Total interior livable area: 1,260 sqft
- Finished area above ground: 1,260
Property
Parking
- Total spaces: 2
- Parking features: Attached
- Attached garage spaces: 2
- Details: Attached
Features
- Levels: One
- Stories: 1
- Entry location: 2nd Floor
- Exterior features: Balcony
- Has view: Yes
- View description: City
Lot
- Features: Paved, Curbs, Sidewalks
Details
- Parcel number: R0149364
- Zoning: Res
- Special conditions: Private Owner
Construction
Type & style
- Home type: Condo
- Property subtype: Condominium
- Attached to another structure: Yes
Materials
- Stucco
- Roof: Composition
Condition
- New construction: No
- Year built: 2001
Utilities & green energy
- Electric: City
- Gas: Xcel
- Sewer: Public Sewer
- Water: City
- Utilities for property: Natural Gas Available, Electricity Available
Community & HOA
Community
- Features: Park
- Subdivision: Villas At Ute Creek Condos 4th
HOA
- Has HOA: Yes
- Services included: Common Amenities, Trash, Snow Removal, Maintenance Grounds, Management, Utilities, Exterior Maintenance, Water, Sewer
- HOA fee: $400 monthly
- HOA name: Villas At Ute Creek- Homestead
- HOA phone: 303-457-1444
Location
- Region: Longmont
Financial & listing details
- Price per square foot: $290/sqft
- Tax assessed value: $406,800
- Annual tax amount: $2,669
- Date on market: 6/11/2026
- Listing terms: Cash,Conventional,FHA,VA Loan,1031 Exchange
- Electric utility on property: Yes
- Road surface type: Asphalt
Estimated market value
Not available
Estimated sales range
Not available
Not available
Price history
| Date | Event | Price |
|---|---|---|
| 8/19/2026 | Pending sale | $365,000$290/sqft |
Source:  REcolorado as distributed by MLS GRID #IR1061497 Report a problem REcolorado as distributed by MLS GRID #IR1061497 Report a problem | ||
| 6/30/2026 | Price change | $365,000-1.4%$290/sqft |
Source:  IRES as distributed by MLS GRID #1061497 Report a problem IRES as distributed by MLS GRID #1061497 Report a problem | ||
| 6/12/2026 | Listed for sale | $370,000+117.8%$294/sqft |
Source: IRES as distributed by MLS GRID #1061497 Report a problem | ||
| 4/24/2023 | Listing removed | -- |
Source: Zillow Rentals Report a problem | ||
| 4/13/2023 | Price change | $2,100-2.3%$2/sqft |
Source: Zillow Rentals Report a problem | ||
| 3/24/2023 | Listed for rent | $2,150+28.7%$2/sqft |
Source: Zillow Rentals Report a problem | ||
| 2/26/2021 | Listing removed | -- |
Source: Owner Report a problem | ||
| 4/5/2020 | Listing removed | $1,670$1/sqft |
Source: Owner Report a problem | ||
| 3/23/2020 | Listed for rent | $1,670$1/sqft |
Source: Owner Report a problem | ||
| 7/4/2008 | Listing removed | $169,900$135/sqft |
Source: Homes & Land #557769 Report a problem | ||
| 5/24/2008 | Price change | $169,900-2.9%$135/sqft |
Source: Homes & Land #557769 Report a problem | ||
| 2/14/2008 | Listed for sale | $174,900+6%$139/sqft |
Source: Homes & Land #557769 Report a problem | ||
| 8/30/2001 | Sold | $165,040$131/sqft |
Source: Public Record Report a problem | ||
Public tax history
| Year | Property taxes | Tax assessment |
|---|---|---|
| 2025 | $2,292 +1.4% | $25,425 -8% |
| 2024 | $2,261 -4.4% | $27,645 -1% |
| 2023 | $2,364 -1.3% | $27,913 +16.8% |
| 2022 | $2,395 +18.7% | $23,894 -2.8% |
| 2021 | $2,018 | $24,582 +18.3% |
| 2020 | $2,018 +15.7% | $20,771 |
| 2019 | $1,743 | $20,771 +13.2% |
| 2018 | $1,743 | $18,353 -9.5% |
| 2017 | $1,743 +20.7% | $20,290 +34.3% |
| 2016 | $1,444 +4.9% | $15,108 +23.8% |
| 2015 | $1,376 +20.7% | $12,203 |
| 2014 | $1,140 +10.7% | $12,203 |
| 2013 | $1,030 +6.8% | $12,203 +9.9% |
| 2012 | $965 -9.6% | $11,104 |
| 2011 | $1,067 +1.8% | -- |
| 2010 | $1,047 -14% | $12,390 |
| 2009 | $1,218 +12.1% | $12,390 -25.7% |
| 2008 | $1,086 +2.9% | $16,670 |
| 2007 | $1,056 -1.9% | $16,670 +3.2% |
| 2006 | $1,076 +2.8% | $16,150 |
| 2005 | $1,047 +1.2% | $16,150 +2.1% |
| 2004 | $1,034 +4.9% | $15,820 |
| 2003 | $986 +619% | $15,820 +21.6% |
| 2002 | $137 | $13,010 +88.6% |
| 2001 | -- | $6,900 |
Find assessor info on the county website
Monthly payment
Est. payment
Payment breakdown
Explore the cost of this home by adjusting the details. Changes won't be saved.Climate risks
Neighborhood: 80504
Nearby schools
GreatSchools rating
- 5/10Alpine Elementary SchoolGrades: PK-5Distance: 0.7 mi
- 2/10Timberline Pk-8Grades: PK-8Distance: 0.9 mi
- 5/10Skyline High SchoolGrades: 9-12Distance: 0.6 mi
Schools provided by the listing agent
- Elementary: Alpine
- Middle: Heritage
- High: Skyline
Source: IRES as distributed by MLS GRID. This data may not be complete. We recommend contacting the local school district to confirm school assignments for this home.
- $399,0002 bd2 ba1.5k sqft1703 Whitehall Dr UNIT 8C, Longmont, CO 80504For Sale

- $399,0002 bd2 ba1.5k sqft1703 Whitehall Dr #8C, Longmont, CO 80501For Sale

- $427,0003 bd2 ba1.5k sqft1703 Whitehall Dr UNIT 8B, Longmont, CO 80504Sold

- $399,0003 bd2 ba1.4k sqft1703 Whitehall Dr BUILDING G-7, Longmont, CO 80504Sold
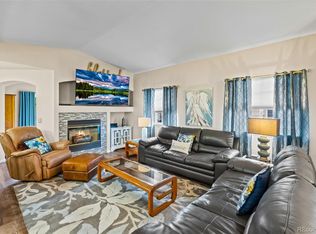
- $388,7002 bd2 ba1.4k sqft1703 Whitehall Dr UNIT 6D, Longmont, CO 80504Off Market
- $374,3002 bd2 ba1.4k sqft1703 Whitehall Dr UNIT 2A, Longmont, CO 80504Off Market
- $394,9002 bd2 ba1.4k sqft1703 Whitehall Dr UNIT 3D, Longmont, CO 80504Off Market
- $375,1002 bd2 ba1.4k sqft1703 Whitehall Dr UNIT 3G, Longmont, CO 80504Off Market
A local agent can set up tours, give advice and negotiate with sellers.
A local lender can help you make sure your offer is ready when you are.
Similar homes
- $378,0002 bd2 ba1.2k sqft1703 Whitehall Drive #3E, Longmont, CO 80504For Sale

 MLS ID #5468214, Todden Goad, Sellstate Altitude Property Group. REcolorado as distributed by MLS GRID
 - $389,0002 bd2 ba1.4k sqft1703 Whitehall Dr #5D, Longmont, CO 80504For Sale
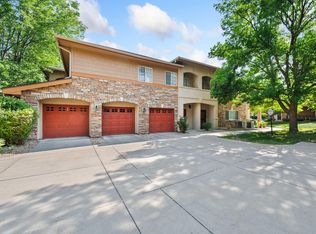
 MLS ID #1066130, Hannah Kugel, St Vrain Realty LLC. IRES as distributed by MLS GRID
 - $374,9002 bd2 ba1.4k sqft1404 Whitehall Drive #C, Longmont, CO 80504For Sale
 MLS ID #8983623, Jason M. Halliday, RE/MAX Northwest Inc. REcolorado as distributed by MLS GRID
 - $408,0003 bd2 ba1.5k sqft2239 Calais Dr #11B, Longmont, CO 80504For Sale
 MLS ID #1064850, Amy Darcy, LoKation Real Estate-Longmont. IRES as distributed by MLS GRID
 - $309,9002 bd2 ba1.2k sqft804 Summer Hawk Dr #6301, Longmont, CO 80504For SaleMLS ID #1065054, Tom Cohen, Compass - Boulder. IRES as distributed by MLS GRID
- $300,0002 bd2 ba1k sqft804 Summer Hawk Dr #5207, Longmont, CO 80504For SaleMLS ID #1059684, Christopher Martinez, RE/MAX Alliance-Longmont. IRES as distributed by MLS GRID
- $450,0002 bd2 ba1.5k sqft2417 Calais Dr #19-A, Longmont, CO 80504For SaleMLS ID #1066335, Heather Krueger, Real Estate by Krueger LLC. IRES as distributed by MLS GRID
- $379,9002 bd2 ba1.7k sqft805 Summer Hawk Dr #K-66, Longmont, CO 80504For SaleMLS ID #1066128, Christina Tai, Christina Tai. IRES as distributed by MLS GRID
- $355,0002 bd3 ba1.7k sqft1601 Great Western Dr #D3, Longmont, CO 80501For SaleMLS ID #1055214, Lydia Moy, WK Real Estate Longmont. IRES as distributed by MLS GRID
- $389,9002 bd3 ba1.8k sqft805 Summer Hawk Dr #Z-156, Longmont, CO 80504For SaleMLS ID #1061545, Ashley Bevan, eXp Realty LLC. IRES as distributed by MLS GRID
- $382,6042 bd3 ba1.1k sqft1478 Coral Pl, Longmont, CO 80504New ConstructionMLS ID #1066142, Erica Chouinard, RE/MAX Professionals DTC. IRES as distributed by MLS GRID
- $315,0001 bd1 ba959 sqft2215 Calais Dr #7-I, Longmont, CO 80504For SaleMLS ID #1060781, Mark Webber, Equity Colorado-Front Range. IRES as distributed by MLS GRID
- $239,0002 bd1 ba784 sqft225 E 8th Ave #F-6, Longmont, CO 80504For SaleMLS ID #1062501, Natasha Hubbard, RE/MAX Alliance-Longmont. IRES as distributed by MLS GRID
- $389,9993 bd3 ba1.6k sqft2142 Meadow Ct, Longmont, CO 80501For SaleMLS ID #1064741, Josh Landers, RE/MAX Nexus. IRES as distributed by MLS GRID
- $370,0002 bd3 ba1.4k sqft1211 Bistre St, Longmont, CO 80501For SaleMLS ID #1065197, Derek Schulze, Symbio. IRES as distributed by MLS GRID
- $436,0002 bd1 ba1.3k sqft36 Placer Ave, Longmont, CO 80504For SaleMLS ID #1057071, Collette Coyle Speidel, LPT Network Realty LLC. IRES as distributed by MLS GRID
- $375,0002 bd2 ba961 sqft4895 Twin Lakes Rd #4, Boulder, CO 80301For SaleMLS ID #1063349, Kathleen Winegardner, Kearney Realty. IRES as distributed by MLS GRID
- $410,0002 bd3 ba1.5k sqft1320 Kestrel Lane #H, Longmont, CO 80501For SaleMLS ID #6261677, Edward Bardzik, eXp Realty, LLC. REcolorado as distributed by MLS GRID
- $430,0003 bd3 ba1.3k sqft10595 Butte Dr, Longmont, CO 80504For SaleMLS ID #1063965, Anne Dorozenski, eXp Realty LLC. IRES as distributed by MLS GRID
- $389,7951 bd1 ba876 sqft265 High Point Dr #102, Longmont, CO 80504New ConstructionMLS ID #1058967, Tamara Sherrill, RE/MAX Alliance-FTC Dwtn. IRES as distributed by MLS GRID
