Fresh, clean, and ready to welcome you home! This 2 story, 3 bedroom, 2.5 bath 2 car garage has a bright functional floor plan that makes everyday living easy! Freshly updated with new carpet, new paint and a new roof. Come take a look... your new address may be 10595 Butte Drive.
For sale
$430,000
10595 Butte Dr, Longmont, CO 80504
3beds
1,371sqft
Single Family Residence
Built in 2003
2,800 Square Feet Lot
$-- Zestimate®
$314/sqft
$70/mo HOA
What's special
New paintNew roofBright functional floor plan
- 59 days
- 721
- 48
Zillow last checked:
Listing updated:
Listed by:
Anne Dorozenski 303-660-7660,
eXp Realty LLC
Source: IRES as distributed by MLS GRID,MLS#: 1063965
Facts & features
Interior
Bedrooms & bathrooms
- Bedrooms: 3
- Bathrooms: 3
- Full bathrooms: 1
- 3/4 bathrooms: 1
- 1/2 bathrooms: 1
- Main level bathrooms: 1
Rooms
- Room types: Loft
Primary bedroom
- Description: Carpet
- Features: Full Primary Bath
- Level: Upper
- Area: 143 Square Feet
- Dimensions: 13 x 11
Bedroom 2
- Description: Carpet
- Level: Upper
Bedroom 3
- Description: Carpet
- Level: Upper
Kitchen
- Description: Vinyl
- Level: Main
- Area: 192 Square Feet
- Dimensions: 12 x 16
Living room
- Level: Main
Heating
- Forced Air
Cooling
- Central Air, Ceiling Fan(s)
Appliances
- Included: Electric Range, Dishwasher, Refrigerator, Disposal
- Laundry: Washer/Dryer Hookup
Features
- Eat-in Kitchen, Open Floorplan, Pantry, Walk-In Closet(s)
- Windows: Window Coverings
- Basement: None
Interior area
- Total structure area: 1,371
- Total interior livable area: 1,371 sqft
- Finished area above ground: 1,371
Property
Parking
- Total spaces: 2
- Parking features: Attached
- Attached garage spaces: 2
- Details: Attached
Features
- Levels: Two
- Stories: 2
- Fencing: Fenced
Lot
- Size: 2,800 Square Feet
- Features: Level, Paved, Curbs, Gutters
Details
- Parcel number: R1660602
- Zoning: Res
- Special conditions: Private Owner
Construction
Type & style
- Home type: SingleFamily
- Property subtype: Single Family Residence
Materials
- Frame
- Roof: Composition
Condition
- New construction: No
- Year built: 2003
Utilities & green energy
- Electric: United Power
- Gas: Black Hills Energy
- Sewer: Public Sewer
- Water: District
- Utilities for property: Natural Gas Available, Electricity Available, Cable Available, High Speed Avail
Community & HOA
Community
- Security: Fire Alarm
- Subdivision: Idaho Creek Sub Am
HOA
- Has HOA: Yes
- HOA fee: $70 monthly
- HOA name: Anne Dorozenski
- HOA phone: 303-668-7660
Location
- Region: Longmont
Financial & listing details
- Price per square foot: $314/sqft
- Tax assessed value: $420,523
- Annual tax amount: $2,674
- Date on market: 7/10/2026
- Listing terms: Cash,Conventional,FHA,VA Loan
- Electric utility on property: Yes
Estimated market value
Not available
Estimated sales range
Not available
Not available
Price history
| Date | Event | Price |
|---|---|---|
| 9/1/2026 | Listed for sale | $430,000$314/sqft |
Source:  REcolorado as distributed by MLS GRID #IR1063965 Report a problem REcolorado as distributed by MLS GRID #IR1063965 Report a problem | ||
| 8/27/2026 | Contingent | $430,000$314/sqft |
Source: eXp Realty #IR1063965 Report a problem | ||
| 8/27/2026 | Pending sale | $430,000$314/sqft |
Source: REcolorado as distributed by MLS GRID #IR1063965 Report a problem | ||
| 7/10/2026 | Listed for sale | $430,000+132.2%$314/sqft |
Source: REcolorado as distributed by MLS GRID #IR1063965 Report a problem | ||
| 8/4/2003 | Sold | $185,211$135/sqft |
Source: Public Record Report a problem | ||
Public tax history
| Year | Property taxes | Tax assessment |
|---|---|---|
| 2026 | $2,674 +13.4% | $25,730 -2.1% |
| 2025 | $2,358 +4.3% | $26,290 -8.7% |
| 2024 | $2,261 +13.4% | $28,810 -1% |
| 2023 | $1,994 -1.9% | $29,090 +37.5% |
| 2022 | $2,031 +4% | $21,160 -2.8% |
| 2021 | $1,953 | $21,770 +3.1% |
| 2020 | $1,953 +22.6% | $21,120 |
| 2019 | $1,594 -19.3% | $21,120 +22.5% |
| 2018 | $1,976 +24% | $17,240 |
| 2017 | $1,594 +4.2% | $17,240 +23.2% |
| 2016 | $1,529 +26.6% | $13,990 |
| 2015 | $1,208 +26.7% | $13,990 +26.5% |
| 2014 | $953 | $11,060 |
| 2013 | -- | $11,060 -5.1% |
| 2012 | -- | $11,660 |
| 2011 | -- | $11,660 -1.4% |
| 2010 | -- | $11,820 |
| 2009 | -- | $11,820 -14.7% |
| 2008 | -- | $13,860 |
| 2007 | -- | $13,860 -3.5% |
| 2006 | -- | $14,360 |
| 2005 | -- | $14,360 +119.2% |
| 2004 | -- | $6,550 |
Find assessor info on the county website
Monthly payment
Est. payment
Payment breakdown
Explore the cost of this home by adjusting the details. Changes won't be saved.Climate risks
Neighborhood: 80504
Nearby schools
Schools provided by the listing agent
- Elementary: Centennial
- Middle: Coal Ridge
- High: Mead
Source: IRES as distributed by MLS GRID. This data may not be complete. We recommend contacting the local school district to confirm school assignments for this home.



Similar homes
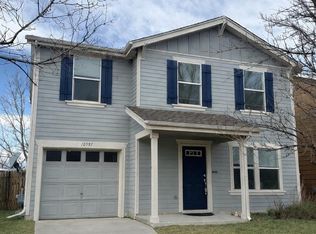
- $415,0003 bd3 ba1.3k sqft10586 Durango Pl, Longmont, CO 80504For Sale
 MLS ID #1067301, Lindsey Talafuse, LPT Realty, LLC.. IRES as distributed by MLS GRID
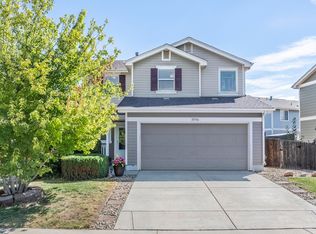
 - $408,0003 bd2 ba1.5k sqft2239 Calais Dr #11B, Longmont, CO 80504For Sale
 MLS ID #1064850, Amy Darcy, LoKation Real Estate-Longmont. IRES as distributed by MLS GRID
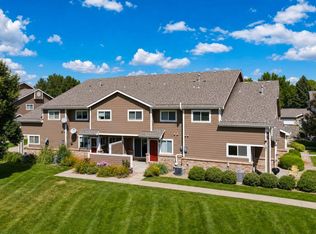
 - $429,9002 bd1 ba1.3k sqft36 Placer Ave, Longmont, CO 80504For Sale
 MLS ID #1057071, Collette Coyle Speidel, LPT Network Realty LLC. IRES as distributed by MLS GRID
 - $358,0003 bd4 ba1.7k sqft1601 Great Western Dr #G-7, Longmont, CO 80501For Sale
 MLS ID #1067549, Ed Weaver, Madison & Company Properties - Boulder. IRES as distributed by MLS GRID
 - $379,9002 bd2 ba1.7k sqft805 Summer Hawk Dr #K-66, Longmont, CO 80504For SaleMLS ID #1066128, Christina Tai, Christina Tai. IRES as distributed by MLS GRID
- $480,0003 bd2 ba1.4k sqft1827 Collyer St, Longmont, CO 80501For SaleMLS ID #1063154, Laina Maule, The Pointe Real Estate LLC. IRES as distributed by MLS GRID
- $429,0003 bd2 ba1.5k sqft1508 Sidon Cir, Lafayette, CO 80026For SaleMLS ID #1067833, James Thomas, RE/MAX Alliance-Boulder. IRES as distributed by MLS GRID
- $469,0003 bd2 ba1k sqft1828 Rice St, Longmont, CO 80501For SaleMLS ID #1065994, Kenneth Allen, Milestone Real Estate Inc. IRES as distributed by MLS GRID
- $425,0002 bd3 ba1.2k sqft905 Snowberry St, Longmont, CO 80503For SaleMLS ID #1063776, Kelly Knight, RE/MAX Nexus. IRES as distributed by MLS GRID
- $469,9004 bd2 ba1.6k sqft1551 Atwood Street, Longmont, CO 80501For Sale
 MLS ID #5988974, Illan Sparago, Resident Realty South Metro. REcolorado as distributed by MLS GRID
 - $385,0002 bd2 ba1.7k sqft805 Summer Hawk Dr #NN-90, Longmont, CO 80504For SaleMLS ID #1065572, Joseph Michael Penta, Penta Homes. IRES as distributed by MLS GRID
- $410,0002 bd2 ba929 sqft1912 Rice Street, Longmont, CO 80501For SaleMLS ID #2315684, Bryant Henderson, Keller Williams DTC. REcolorado as distributed by MLS GRID
- $354,5002 bd2 ba1.6k sqftCimarron Pointe, Longmont, CO 80504For SaleMLS ID #7305735, Jami Bedsaul, RE/MAX Momentum. REcolorado as distributed by MLS GRID
- $450,0005 bd3 ba1.7k sqft1116 Sunrise Circle, Dacono, CO 80514For SaleMLS ID #4515599, Dallas Hidalgo, Ohana Style Realty. REcolorado as distributed by MLS GRID
- $399,9002 bd2 ba1k sqft640 Gooseberry Dr #806, Longmont, CO 80503For SaleMLS ID #1054918, Tanja Nelson, Next Chapter Real Estate CO. IRES as distributed by MLS GRID
- $430,0003 bd2 ba1k sqft1832 Chestnut Street, Fort Lupton, CO 80621For SaleMLS ID #8507070, Emily Wolfe, eXp Realty, LLC. REcolorado as distributed by MLS GRID
- $499,0002 bd3 ba1.4k sqft2247 Watersong Cir, Longmont, CO 80504For SaleMLS ID #1060189, Jill Marum, Your Castle Real Estate LLC. IRES as distributed by MLS GRID
- $449,0003 bd3 ba1.5k sqft12039 Forest Street, Thornton, CO 80241For SaleMLS ID #5242441, Drew Smith, 8z Real Estate. REcolorado as distributed by MLS GRID
- $409,9003 bd2 ba1.4k sqft118 Montgomery Drive, Erie, CO 80516For SaleMLS ID #9138668, John Demaray, RE/MAX Alliance. REcolorado as distributed by MLS GRID
- $378,0002 bd2 ba1.2k sqft1703 Whitehall Drive #3E, Longmont, CO 80504For SaleMLS ID #5468214, Todden Goad, Sellstate Altitude Property Group. REcolorado as distributed by MLS GRID
