Brand new appliances and new carpet throughout are the cherry on top of this ground level 2 bed/2 bath condo. Tucked back in the Meadowview Community in Southwest Longmont, this is main floor, low maintenance living at its best!! The open floorplan flows easily past the kitchen island and gas fireplace to the dedicated dining area. When you tour, make sure to check out the dual closets in the primary suite and the large laundry room.The oversized, comfortably xeriscaped and pet-friendly fenced front yard (including flagstone patio) is the perfect setting for relaxing evenings or your first cup of coffee. Just off the dining area is a covered patio for enjoying the beautiful Colorado weather! Whether you are looking to downsize, or just starting out in your homeownership experience, this perfectly located home is ready for you to move right in! The Meadowview Community is perfectly located for easy commute to Boulder. Walk to shopping, restaurants, coffee and brewery and the gourmet chocolate shop!
For sale
Price cut: $20.1K (6/1)
$399,900
640 Gooseberry Dr #806, Longmont, CO 80503
2beds
1,069sqft
Single Family Residence
Built in 1999
-- sqft lot
$-- Zestimate®
$374/sqft
$330/mo HOA
What's special
Gas fireplaceFlagstone patioBrand new appliancesLarge laundry roomCovered patioDedicated dining areaKitchen island
- 153 days |
- 431 |
- 12 |
Zillow last checked:
Listing updated:
Listed by:
Tanja Nelson 970-219-2843,
Next Chapter Real Estate CO
Source: IRES as distributed by MLS GRID,MLS#: 1054918
Facts & features
Interior
Bedrooms & bathrooms
- Bedrooms: 2
- Bathrooms: 2
- Full bathrooms: 2
- Main level bathrooms: 2
Primary bedroom
- Description: Carpet
- Level: Main
- Dimensions: 0 x 0
Bedroom 2
- Description: Carpet
- Level: Main
Dining room
- Description: Carpet
- Level: Main
Kitchen
- Description: Tile
- Level: Main
- Dimensions: 0 x 0
Living room
- Description: Carpet
- Level: Main
Heating
- Forced Air
Cooling
- Central Air
Appliances
- Included: Electric Range, Dishwasher, Refrigerator, Washer, Dryer, Disposal
Features
- Basement: None
- Has fireplace: Yes
- Fireplace features: Gas
Interior area
- Total structure area: 1,069
- Total interior livable area: 1,069 sqft
- Finished area above ground: 1,069
Property
Parking
- Total spaces: 1
- Parking features: Detached
- Garage spaces: 1
- Details: Detached
Features
- Levels: One
- Stories: 1
- Entry location: 1st Floor
- Patio & porch: Patio
- Exterior features: Sprinkler System
- Fencing: Fenced
Details
- Parcel number: R0144385
- Zoning: RES
- Special conditions: Private Owner
Construction
Type & style
- Home type: SingleFamily
- Property subtype: Single Family Residence
- Attached to another structure: Yes
Materials
- Frame
- Roof: Composition
Condition
- New construction: No
- Year built: 1999
Utilities & green energy
- Water: City
- Utilities for property: Natural Gas Available, Electricity Available, High Speed Avail
Community & HOA
Community
- Features: Park
- Security: Fire Alarm
- Subdivision: Meadowview 7&8 Condos Ph 9
HOA
- Has HOA: Yes
- Services included: Snow Removal, Management
- HOA fee: $330 monthly
- HOA name: Meadowview 7&8 Condo Assoc
Location
- Region: Longmont
Financial & listing details
- Price per square foot: $374/sqft
- Tax assessed value: $435,600
- Annual tax amount: $2,858
- Date on market: 3/27/2026
- Listing terms: Cash,Conventional,FHA,VA Loan
- Exclusions: Owners personal belongings
- Electric utility on property: Yes
Estimated market value
Not available
Estimated sales range
Not available
Not available
Price history
| Date | Event | Price |
|---|---|---|
| 6/1/2026 | Price change | $399,900-4.8%$374/sqft |
Source:  IRES as distributed by MLS GRID #1054918 Report a problem IRES as distributed by MLS GRID #1054918 Report a problem | ||
| 3/27/2026 | Listed for sale | $420,000+187.7%$393/sqft |
Source: IRES as distributed by MLS GRID #1054918 Report a problem | ||
| 5/4/2000 | Sold | $146,000+1.7%$137/sqft |
Source: Public Record Report a problem | ||
| 12/21/1999 | Sold | $143,550$134/sqft |
Source: Public Record Report a problem | ||
Public tax history
| Year | Property taxes | Tax assessment |
|---|---|---|
| 2025 | $2,474 +1.4% | $27,225 -7.9% |
| 2024 | $2,440 +10% | $29,547 -1% |
| 2023 | $2,218 -1.3% | $29,834 +33.1% |
| 2022 | $2,247 +7.3% | $22,414 -2.8% |
| 2021 | $2,093 | $23,059 +7% |
| 2020 | $2,093 +19.8% | $21,550 |
| 2019 | $1,748 | $21,550 +17.1% |
| 2018 | $1,748 | $18,403 -9.5% |
| 2017 | $1,748 +22.3% | $20,346 +36% |
| 2016 | $1,430 +4.9% | $14,957 +19.1% |
| 2015 | $1,362 +16.1% | $12,561 |
| 2014 | $1,173 +7% | $12,561 |
| 2013 | $1,096 +6.8% | $12,561 +6.3% |
| 2012 | $1,027 -5.2% | $11,821 |
| 2011 | $1,083 +1.8% | -- |
| 2010 | $1,064 -15.6% | $12,580 |
| 2009 | $1,260 +11.5% | $12,580 -23.2% |
| 2008 | $1,130 +10.1% | $16,380 |
| 2007 | $1,027 -4.3% | $16,380 +11.3% |
| 2006 | $1,073 -14% | $14,720 |
| 2005 | $1,247 +1.6% | $14,720 -14.3% |
| 2004 | $1,227 +0.7% | $17,180 |
| 2003 | $1,218 +1.6% | $17,180 |
| 2002 | $1,199 | -- |
| 2001 | -- | $154,100 |
Find assessor info on the county website
Monthly payment
Est. payment
Payment breakdown
Explore the cost of this home by adjusting the details. Changes won't be saved.Climate risks
Neighborhood: 80503
Nearby schools
GreatSchools rating
- 6/10Eagle Crest Elementary SchoolGrades: PK-5Distance: 0.6 mi
- 10/10Altona Middle SchoolGrades: 6-8Distance: 0.6 mi
- 9/10Silver Creek High SchoolGrades: 9-12Distance: 0.7 mi
Schools provided by the listing agent
- Elementary: Blue Mountain
- Middle: Altona
- High: Silver Creek
Source: IRES as distributed by MLS GRID. This data may not be complete. We recommend contacting the local school district to confirm school assignments for this home.
- $350,0002 bd2 ba1.2k sqft640 Gooseberry Dr UNIT 803, Longmont, CO 80503Pending
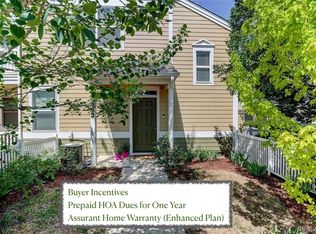
- $449,0002 bd2 ba1.1k sqft640 Gooseberry Dr UNIT 701, Longmont, CO 80503Sold

- $432,0002 bd2 ba1.1k sqft640 Gooseberry Dr UNIT 804, Longmont, CO 80503Sold

- $454,0002 bd2 ba1.2k sqft640 Gooseberry Dr UNIT 708, Longmont, CO 80503Sold
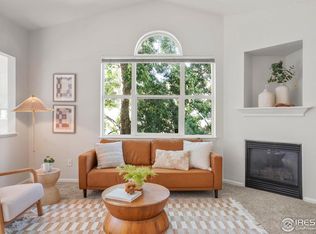
- $371,6002 bd2 ba1.2k sqft640 Gooseberry Dr UNIT 108, Longmont, CO 80503Off Market
- $405,0003 bd2 ba1.4k sqft640 Gooseberry Dr UNIT 904, Longmont, CO 80503Sold
- $376,4002 bd2 ba1.2k sqft640 Gooseberry Dr UNIT 603, Longmont, CO 80503Off Market
- $374,3002 bd2 ba1.2k sqft640 Gooseberry Dr UNIT 1008, Longmont, CO 80503Off Market
A local agent can set up tours, give advice and negotiate with sellers.
Similar homes
- $425,0002 bd3 ba1.2k sqft905 Snowberry St, Longmont, CO 80503For Sale
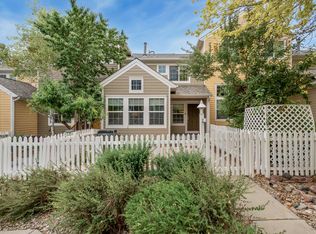
 MLS ID #1063776, Kelly Knight, RE/MAX Nexus. IRES as distributed by MLS GRID
 - $422,5002 bd3 ba1.3k sqft4116 Riley Dr, Longmont, CO 80503For Sale
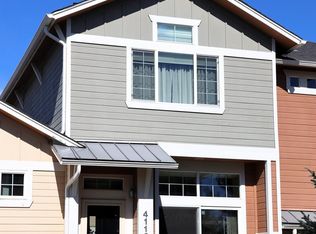 MLS ID #1054078, Tina Ford, Coldwell Banker Realty-Boulder. IRES as distributed by MLS GRID
 - $389,0002 bd2 ba1.4k sqft1703 Whitehall Dr #5D, Longmont, CO 80504For Sale
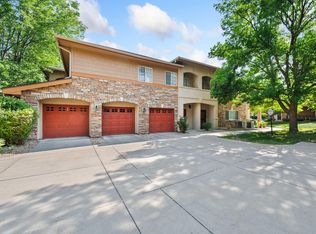 MLS ID #1066130, Hannah Kugel, St Vrain Realty LLC. IRES as distributed by MLS GRID
 - $410,0002 bd2 ba929 sqft1912 Rice Street, Longmont, CO 80501For Sale
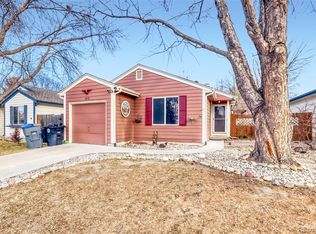
 MLS ID #2315684, Bryant Henderson, Keller Williams DTC. REcolorado as distributed by MLS GRID
 - $378,0002 bd2 ba1.2k sqft1703 Whitehall Drive #3E, Longmont, CO 80504For SaleMLS ID #5468214, Todden Goad, Sellstate Altitude Property Group. REcolorado as distributed by MLS GRID
- $389,9002 bd3 ba1.2k sqft805 Summer Hawk Drive #156, Longmont, CO 80504For SaleMLS ID #IR1061545, Ashley Bevan. eXp Realty
- $415,0003 bd2 ba1.5k sqft1012 Sonoma Cir #5B, Longmont, CO 80504For SaleMLS ID #1065698, Zana Leiferman, Real Realty Colorado. IRES as distributed by MLS GRID
- $408,0003 bd2 ba1.5k sqft2239 Calais Dr #11B, Longmont, CO 80504For SaleMLS ID #1064850, Amy Darcy, LoKation Real Estate-Longmont. IRES as distributed by MLS GRID
- $410,0002 bd3 ba1.5k sqft1320 Kestrel Lane #H, Longmont, CO 80501For SaleMLS ID #6261677, Edward Bardzik, eXp Realty, LLC. REcolorado as distributed by MLS GRID
- $316,0002 bd2 ba1k sqft804 Summer Hawk Dr #1304, Longmont, CO 80504For SaleMLS ID #1058680, Sarah Papini, RE/MAX Momentum. IRES as distributed by MLS GRID
- $480,0002 bd3 ba1.1k sqft2423 Water Cress Court, Longmont, CO 80504For SaleMLS ID #3738408, Elayne Anderson, JPAR Modern Real Estate. REcolorado as distributed by MLS GRID
- $469,0003 bd2 ba1k sqft1828 Rice St, Longmont, CO 80501For SaleMLS ID #1065994, Kenneth Allen, Milestone Real Estate Inc. IRES as distributed by MLS GRID
- $310,0002 bd1 ba1.3k sqft500 Lashley St #45, Longmont, CO 80504For SaleMLS ID #1064944, Carol Vanlandingham, eXp Realty LLC. IRES as distributed by MLS GRID
- $370,0002 bd3 ba1.4k sqft1211 Bistre St, Longmont, CO 80501For SaleMLS ID #1065197, Derek Schulze, Symbio. IRES as distributed by MLS GRID
- $399,0002 bd2 ba1.5k sqft1703 Whitehall Dr #8C, Longmont, CO 80504For SaleMLS ID #1062162, Jane Kraemer, RE/MAX Nexus. IRES as distributed by MLS GRID
- $399,0002 bd2 ba1.5k sqft1703 Whitehall Drive #8C, Longmont, CO 80504For SaleMLS ID #IR1062162, Jane Kraemer, RE/MAX Nexus. REcolorado as distributed by MLS GRID
- $309,9002 bd2 ba1.2k sqft804 Summer Hawk Dr #6301, Longmont, CO 80504For SaleMLS ID #1065054, Tom Cohen, Compass - Boulder. IRES as distributed by MLS GRID
- $349,9002 bd2 ba1.2k sqft820 Kimbark St #B, Longmont, CO 80501For SaleMLS ID #1054583, Frederick Ross, eXp Realty LLC. IRES as distributed by MLS GRID
- $440,0003 bd2 ba1.5k sqft10696 Butte Drive, Longmont, CO 80504For SaleMLS ID #4713798, Yenduboan Mingoube, Keller Williams Preferred Realty. REcolorado as distributed by MLS GRID
- $239,0002 bd1 ba784 sqft225 E 8th Ave #F-6, Longmont, CO 80504For SaleMLS ID #1062501, Natasha Hubbard, RE/MAX Alliance-Longmont. IRES as distributed by MLS GRID
