Do a double take, because this property just had a price improvement, a total paint refresh, and staging! Welcome to this amazing elevated, 2nd story property in West Longmont, where you'll find the perfect blend of a a premium location, stunning views, and move-in ready living. This 1290 sq ft, second-story 2-bed, 2-bath residence offers an open flow, vaulted ceilings, and a cozy gas fireplace for those chilly evenings. Positioned on the NW corner of the building, this residence faces the serene interior of the neighborhood, ensuring peace and tranquility without any road noise from Airport Rd. And that's not all - the location affords captivating west-facing mountain views of Longs Peak, which are further enhanced by the 2nd level deck just off the main dining area.The primary suite is a private oasis, generously sized and featuring an adjacent nook that can be transformed into a productive work-from-home space, a nursery, or an inspiring painting studio.Step into the well-appointed kitchen, complete with ample counter space, bar-height seating, and plenty of storage, allowing you to effortlessly create culinary delights. The second bedroom is also generously sized, and the full bathroom in the hall is perfect for accommodating visiting guests. Don't overlook the oversized detached garage provides ample room to store all your outdoor gear, woodworking tools, or gardening pots.With newer carpets that are just now two years old, fresh paint, and updated mechanical systems, this exceptional residence truly encapsulates convenience and ease of living, making it a remarkable opportunity not to be missed. Make this extraordinary dwelling your own, where you can wake up to breathtaking views, savor the move-in ready comfort, and relish in the premium location of Meadowview in West Longmont. Don't hesitate - seize this chance and make it yours today!
Sold for $454,000
$454,000
640 Gooseberry Dr #708, Longmont, CO 80503
2beds
1,290sqft
Condominium
Built in 1999
-- sqft lot
$403,700 Zestimate®
$352/sqft
$2,242 Estimated rent
Home value
$403,700
$384,000 - $424,000
$2,242/mo
Zestimate® history
Owner options
List your home for rent
$2,242/mo
Rent Zestimate®
Find your next renter with Zillow Rental Manager. Plus, with online applications, you can quickly screen prospective tenants – for free.
$2,242/mo
Rent Zestimate®
Refinance and save
$2,908/mo
Est. payment
Refinancing to a lower rate could help reduce your monthly payments and save thousands over the life of the loan.
$2,908/mo
Est. payment
Explore your selling options
Work with a Zillow partner agent
Leverage their expertise and Zillow's premium Showcase listings to get your home seen by more buyers.
Get startedList with your own agent
Get your home in front of millions of buyers by listing it on Zillow.
Learn how to do itSell it yourself
Take full control of how buyers see your home on Zillow by listing For Sale by Owner (FSBO).
List your homeWhat's special
Cozy gas fireplaceOpen flowProductive work-from-home spaceAmple roomPlenty of storageBar-height seatingNewer carpets
Zillow last checked:
Listing updated:
Listed by:
Craig David 720-299-6635,
West and Main Homes
Bought with:
Non-IRES Agent
Non-IRES
Source: IRES as distributed by MLS GRID,MLS#: 990450
Facts & features
Interior
Bedrooms & bathrooms
- Bedrooms: 2
- Bathrooms: 2
- Full bathrooms: 2
- Main level bathrooms: 2
Primary bedroom
- Description: Carpet
- Features: Full Primary Bath
- Level: Main
- Area: 252 Square Feet
- Dimensions: 21 x 12
Bedroom 2
- Description: Carpet
- Level: Main
- Area: 110 Square Feet
- Dimensions: 11 x 10
Dining room
- Description: Carpet
- Level: Main
- Area: 135 Square Feet
- Dimensions: 15 x 9
Family room
- Description: Carpet
- Level: Main
Kitchen
- Description: Linoleum
- Level: Main
- Area: 90 Square Feet
- Dimensions: 9 x 10
Living room
- Description: Carpet
- Level: Main
Study
- Description: Carpet
- Level: Main
Heating
- Forced Air
Appliances
- Included: Electric Range, Gas Range, Self Cleaning Oven, Dishwasher, Refrigerator, Washer, Dryer, Microwave
Features
- Separate Dining Room, Cathedral Ceiling(s), Open Floorplan, Pantry, Walk-In Closet(s), High Ceilings
- Windows: Window Coverings
- Basement: None
- Has fireplace: Yes
- Fireplace features: Gas
Interior area
- Total structure area: 1,290
- Total interior livable area: 1,290 sqft
- Finished area above ground: 1,290
Property
Parking
- Total spaces: 1
- Parking features: Garage Door Opener
- Garage spaces: 1
- Details: Detached
Features
- Levels: Two
- Stories: 2
- Patio & porch: Patio, Deck
- Exterior features: Balcony
- Fencing: Partial
- Has view: Yes
- View description: Mountain(s), Hills
Lot
- Features: Paved, Gutters, Sidewalks
Details
- Parcel number: R0143640
- Zoning: PUD
- Special conditions: Private Owner
Construction
Type & style
- Home type: Condo
- Property subtype: Condominium
- Attached to another structure: Yes
Materials
- Frame, Composition
- Roof: Composition
Condition
- New construction: No
- Year built: 1999
Details
- Builder model: Upper Floor Corner Unit
Utilities & green energy
- Sewer: Public Sewer
- Water: City
- Utilities for property: Natural Gas Available, Electricity Available, Cable Available, High Speed Avail
Community & HOA
Community
- Features: Tennis Court(s)
- Security: Fire Alarm
- Subdivision: Meadowview Condos
HOA
- Has HOA: Yes
- Services included: Trash, Snow Removal, Maintenance Grounds, Exterior Maintenance, Water, Sewer
- HOA fee: $250 monthly
- HOA name: Meadowview 7&8
- HOA phone: 303-457-1444
Location
- Region: Longmont
Financial & listing details
- Price per square foot: $352/sqft
- Tax assessed value: $447,100
- Annual tax amount: $1,655
- Date on market: 10/3/2023
- Listing terms: Cash,Conventional,FHA,VA Loan
- Exclusions: Personal property + staging Items (dining fixture)
- Electric utility on property: Yes
- Road surface type: Asphalt
Price history
| Date | Event | Price |
|---|---|---|
| 10/2/2023 | Sold | $454,000$352/sqft |
Source:  IRES as distributed by MLS GRID #990450 Report a problem IRES as distributed by MLS GRID #990450 Report a problem | ||
| 8/28/2023 | Pending sale | $454,000$352/sqft |
Source: IRES as distributed by MLS GRID #990450 Report a problem | ||
| 7/28/2023 | Price change | $454,000-1.1%$352/sqft |
Source: IRES as distributed by MLS GRID #990450 Report a problem | ||
| 6/21/2023 | Listed for sale | $459,000+126.1%$356/sqft |
Source: IRES as distributed by MLS GRID #990450 Report a problem | ||
| 10/11/2001 | Sold | $203,000+32.5%$157/sqft |
Source: Public Record Report a problem | ||
| 11/3/1999 | Sold | $153,222$119/sqft |
Source: Public Record Report a problem | ||
Public tax history
| Year | Property taxes | Tax assessment |
|---|---|---|
| 2025 | $2,549 +35.4% | $27,944 -7.9% |
| 2024 | $1,882 +13.7% | $30,333 -1% |
| 2023 | $1,655 -1.3% | $30,628 +29.4% |
| 2022 | $1,676 +10.9% | $23,672 -2.8% |
| 2021 | $1,512 | $24,353 +7.2% |
| 2020 | $1,512 +29.2% | $22,716 |
| 2019 | $1,170 | $22,716 +16.4% |
| 2018 | $1,170 | $19,519 -9.6% |
| 2017 | $1,170 +50.6% | $21,580 +34.1% |
| 2016 | $777 +4.9% | $16,087 +23.5% |
| 2015 | $740 +21.7% | $13,023 |
| 2014 | $608 +9.6% | $13,023 |
| 2013 | $555 -47.6% | $13,023 +6.9% |
| 2012 | $1,058 -8.2% | $12,179 |
| 2011 | $1,152 +1.8% | -- |
| 2010 | $1,131 -11.5% | $13,380 |
| 2009 | $1,278 +11.4% | $13,380 -19.5% |
| 2008 | $1,147 -6.9% | $16,620 |
| 2007 | $1,232 -4.3% | $16,620 -5.9% |
| 2006 | $1,287 -6.8% | $17,670 |
| 2005 | $1,380 +1.6% | $17,670 -7% |
| 2004 | $1,358 +3.3% | $19,000 |
| 2003 | $1,314 +1.6% | $19,000 +24.9% |
| 2002 | $1,294 | $15,210 -90.8% |
| 2001 | -- | $166,200 |
Find assessor info on the county website
Neighborhood: 80503
Nearby homes
- $449,0002 bd2 ba1.1k sqft640 Gooseberry Dr UNIT 701, Longmont, CO 80503Sold

- $432,0002 bd2 ba1.1k sqft640 Gooseberry Dr UNIT 804, Longmont, CO 80503Sold

- $373,1002 bd2 ba1.2k sqft640 Gooseberry Dr UNIT 108, Longmont, CO 80503Off Market
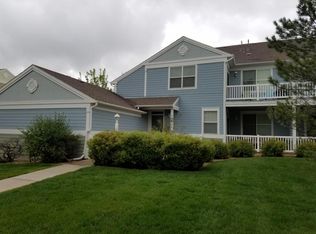
- $399,9002 bd2 ba1k sqft640 Gooseberry Dr UNIT 806, Longmont, CO 80503For Sale
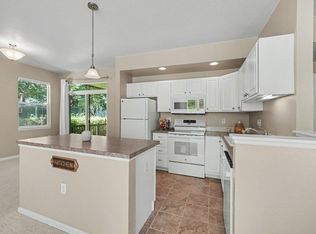
- $310,3001 bd1 ba1k sqft640 Gooseberry Dr UNIT 907, Longmont, CO 80503Off Market
- $377,2002 bd2 ba1k sqft640 Gooseberry Dr UNIT 1305, Longmont, CO 80503Off Market
- $378,0002 bd2 ba1.1k sqft640 Gooseberry Dr UNIT 1308, Longmont, CO 80503Off Market
- $455,6002 bd2 ba1.3k sqft640 Gooseberry Dr UNIT 1107, Longmont, CO 80503Off Market
Nearby schools
GreatSchools rating
- 6/10Eagle Crest Elementary SchoolGrades: PK-5Distance: 0.6 mi
- 10/10Altona Middle SchoolGrades: 6-8Distance: 0.6 mi
- 9/10Silver Creek High SchoolGrades: 9-12Distance: 0.6 mi
Schools provided by the listing agent
- Elementary: Eagle Crest,Blue Mountain
- Middle: Altona
- High: Silver Creek
Source: IRES as distributed by MLS GRID. This data may not be complete. We recommend contacting the local school district to confirm school assignments for this home.
Get a cash offer in 3 minutes
Find out how much your home could sell for in as little as 3 minutes with a no-obligation cash offer.
Estimated market value
$403,700
Get a cash offer in 3 minutes
Find out how much your home could sell for in as little as 3 minutes with a no-obligation cash offer.
Estimated market value
$403,700
- Colorado
- Boulder County
- Longmont
- 80503
- 640 Gooseberry Dr Unit 708
Nearby cities
Nearby neighborhoods
Nearby zip codes
Other Longmont Topics
