Skip main navigation
Sold for $432,000
  • $432,000

    640 Gooseberry Drive #804, Longmont, CO 80503

    2beds
    1,106sqft
    Condominium
    Built in 1999
    -- sqft lot
    $389,800 Zestimate®
    $391/sqft
    $2,034 Estimated rent

    Home value

    $389,800

    $370,000 - $409,000

    $2,034/mo

    Zestimate® history
    Loading
    Loading...

    Owner options

    List your home for rent

    $2,034/mo

    Rent Zestimate®

    Find your next renter with Zillow Rental Manager. Plus, with online applications, you can quickly screen prospective tenants – for free.

    Learn more

    $2,034/mo

    Rent Zestimate®

    Refinance and save

    $2,801/mo

    Est. payment

    Refinancing to a lower rate could help reduce your monthly payments and save thousands over the life of the loan.

    See today's rates

    $2,801/mo

    Est. payment

    Explore your selling options

    Work with a Zillow partner agent

    Leverage their expertise and Zillow's premium Showcase listings to get your home seen by more buyers.

    Get started

    List with your own agent

    Get your home in front of millions of buyers by listing it on Zillow.

    Learn how to do it

    Sell it yourself

    Take full control of how buyers see your home on Zillow by listing For Sale by Owner (FSBO).

    List your home

    What's special

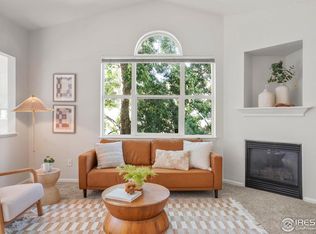
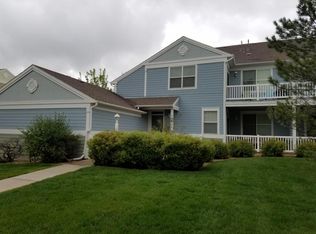
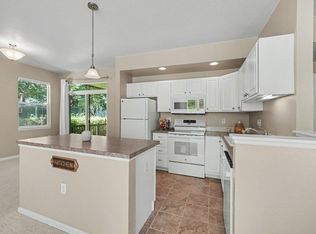
    The beauty of this one-level living home is both the openness of the space, the loving and thoughtful nuances in every room, and the peaceful outdoor living space you see as soon as you come up to the front gate. The home is perfectly located in desirable and vibrant southwest Longmont, near so much recreation, with easy access to Niwot, Boulder, and points north. Gather in the open family space with a cozy gas fireplace, open to the kitchen boasting newer stainless steel appliances, a butcher block island/breakfast bar, and dining area for a more formal meal. Retreat to the nicely sized main bedroom, bonus room, and full bath. Make the bonus room your office, or whatever special place you want it to be. The second bedroom and full bath are perfectly sized and well-appointed. You'll love the lighting in the hall, the hidden entertainment nook above the fireplace, and the window seat in the main bedroom. All this is what makes a house a home you want to live in and a place where you want to make your memories. Please book a showing today! You will fall in love with this well-cared-for and happy home!

    Zillow last checked:

    Listing updated:

    Listed by:

    Nicholas Altomare 303-579-3914 nicholas.altomare@joinreal.com,

    Real Broker, LLC DBA Real

    Bought with:

    Libby Earthman, 100092031

    LoKation Real Estate

    Source: REcolorado as distributed by MLS GRID,MLS#: 7362835MLS Logo

    Facts & features

    Interior

    Bedrooms & bathrooms
    • Bedrooms: 2
    • Bathrooms: 2
    • Full bathrooms: 2
    • Main level bathrooms: 2
    • Main level bedrooms: 2
    Primary bedroom
    • Description: Comfortable And Quiet Primary Retreat
    • Level: Main
    Bedroom
    • Description: Nicely Sized Secondary Bedroom
    • Level: Main
    Primary bathroom
    • Description: Lot's Of Room And Well Appointed
    • Level: Main
    Bathroom
    • Description: Full Second Bath Next To Second Bedroom
    • Level: Main
    Bonus room
    • Description: In Main Bedroom, Great For Office Or What You Want It To Be
    • Level: Main
    Dining room
    • Description: Open To Living Room And Kitchen
    • Level: Main
    Kitchen
    • Description: Newer Stainless Steel Appliances And Butcher Block Island
    • Level: Main
    Living room
    • Description: Has Gas Fire Place And A Tv Hide Away, Looks Over Front Patio Area
    • Level: Main
    Utility room
    • Description: With Included Washer/Dryer. High Efficiency Furnace. Water Heater
    • Level: Main
    Heating
    • Forced Air
    Cooling
    • Central Air
    Appliances
    • Included: Dishwasher, Disposal, Dryer, Gas Water Heater, Microwave, Range, Refrigerator, Washer
    • Laundry: In Unit
    Features
    • High Speed Internet, Laminate Counters, Open Floorplan, Pantry, Smoke Free
    • Flooring: Carpet, Laminate, Tile, Wood
    • Windows: Double Pane Windows
    • Has basement: No
    • Number of fireplaces: 1
    • Fireplace features: Gas, Living Room
    • Common walls with other units/homes: End Unit,2+ Common Walls
    Interior area
    • Total structure area: 1,106
    • Total interior livable area: 1,106 sqft
    • Finished area above ground: 1,106

    Property

    Parking
    • Total spaces: 1
    • Parking features: Garage - Attached
    • Attached garage spaces: 1
    Features
    • Levels: One
    • Stories: 1
    • Fencing: Full
    Details
    • Parcel number: R0144383
    • Special conditions: Standard

    Construction

    Type & style
    • Home type: Condo
    • Property subtype: Condominium
    • Attached to another structure: Yes
    Materials
    • Frame
    • Roof: Composition
    Condition
    • Year built: 1999

    Utilities & green energy

    • Sewer: Public Sewer
    • Water: Public
    • Utilities for property: Cable Available, Electricity Connected, Internet Access (Wired), Natural Gas Connected

    Community & HOA

    Community
    • Security: Video Doorbell
    • Subdivision: Meadowview
    HOA
    • Has HOA: Yes
    • Services included: Maintenance Grounds, Maintenance Structure, Snow Removal, Trash, Water
    • HOA fee: $275 monthly
    • HOA name: Meadowview 7 & 8
    • HOA phone: 303-457-1444
    Location
    • Region: Longmont

    Financial & listing details

    • Price per square foot: $391/sqft
    • Tax assessed value: $430,800
    • Annual tax amount: $2,429
    • Date on market: 9/6/2024
    • Listing terms: Cash,Conventional,VA Loan
    • Exclusions: Seller's Personal Property. Kayak Racks, Bike Racks, Workbench And Shelving In Garage, Patio Hanging Lights, Outdoor Solar Lights, Hose/Hose Reel, Hanging Coat Rack By Front Entry.
    • Ownership: Individual
    • Electric utility on property: Yes

    Price history

    DateEventPrice
    10/21/2024Sold$432,000-1.6%$391/sqft
    Source: REcolorado as distributed by MLS GRID #7362835 Report a problem
    9/23/2024Pending sale$439,000$397/sqft
    Source: REcolorado as distributed by MLS GRID #7362835 Report a problem
    9/6/2024Listed for sale$439,000+28.2%$397/sqft
    Source: REcolorado as distributed by MLS GRID #7362835 Report a problem
    5/7/2019Sold$342,500-0.7%$310/sqft
    Source: IRES as distributed by MLS GRID #875411 Report a problem
    3/21/2019Listed for sale$345,000+120.8%$312/sqft
    Source: RE/MAX ALLIANCE #4565820 Report a problem
    12/17/1999Sold$156,247$141/sqft
    Source: Public Record Report a problem

    Public tax history

    YearProperty taxesTax assessment
    2025$2,463 +1.4%$26,925 -8.5%
    2024$2,429 +11.7%$29,433 -1%
    2023$2,175 -1.3%$29,718 +35.2%
    2022$2,203 +3.6%$21,983 -2.8%
    2021$2,127 $22,615 +3.3%
    2020$2,127 +94.8%$21,893
    2019$1,091 $21,893 +17.1%
    2018$1,091 $18,691 -9.5%
    2017$1,091 +49.7%$20,664 +35.4%
    2016$729 +4.9%$15,259 +18.8%
    2015$695 +15.9%$12,839
    2014$600 -46.7%$12,839
    2013$1,126 +6.8%$12,839 +5.8%
    2012$1,054 -4.5%$12,139
    2011$1,104 +1.8%--
    2010$1,084 -14%$12,820
    2009$1,260 +11.5%$12,820 -21.7%
    2008$1,130 +6.1%$16,380
    2007$1,065 -4.4%$16,380 +7.2%
    2006$1,114 -12.1%$15,280
    2005$1,266 +1.6%$15,280 -12.4%
    2004$1,246 -2.1%$17,440
    2003$1,273 +1.6%$17,440 +18.4%
    2002$1,253 $14,730 -90.9%
    2001-- $161,000
    Find assessor info on the county website

    Neighborhood: 80503

    Nearby schools

    GreatSchools rating
    Schools provided by the listing agent
    • Elementary: Eagle Crest
    • Middle: Altona
    • High: Silver Creek
    • District: St. Vrain Valley RE-1J

    Source: REcolorado as distributed by MLS GRID. This data may not be complete. We recommend contacting the local school district to confirm school assignments for this home.

    Get a cash offer in 3 minutes
    Find out how much your home could sell for in as little as 3 minutes with a no-obligation cash offer.
    Estimated market value
    $389,800
    Get a cash offer in 3 minutes
    Find out how much your home could sell for in as little as 3 minutes with a no-obligation cash offer.
    Estimated market value
    $389,800