Price Reduced!!!! Don't miss your chance on this darling townhouse located in the heart of Longmont! This two-bedroom, three bath home is nestled in the very desirable Meadowview subdivision with plenty of mature trees and landscaping. Beautiful kitchen with hardwood flooring and plenty of cabinet space. The primary bedroom has a luxury 5-piece bathroom and a large walk-in closet. The gas fireplace in the living room is great for a cozy Colorado evening. Large unfinished basement with a rough-in for future expansion or storage. Private outdoor patio with stamped concrete. Very quiet, low traffic street. Lots of parks and playgrounds within walking distance. ***Seller to credit Buyer 1 year HOA fees!!!!! Seller to provide 1 year Home Warranty!!
For sale
Price cut: $20K (8/12)
$425,000
905 Snowberry St, Longmont, CO 80503
2beds
1,256sqft
Townhouse
Built in 2004
1,431 Square Feet Lot
$422,900 Zestimate®
$338/sqft
$379/mo HOA
What's special
Two-bedroom three bath homeLarge walk-in closetPlenty of cabinet space
- 60 days
- 575
- 18
Zillow last checked:
Listing updated:
Listed by:
Kelly Knight 303-589-4245,
RE/MAX Nexus
Source: IRES as distributed by MLS GRID,MLS#: 1063776
Facts & features
Interior
Bedrooms & bathrooms
- Bedrooms: 2
- Bathrooms: 3
- Full bathrooms: 2
- 1/2 bathrooms: 1
- Main level bathrooms: 1
Primary bedroom
- Description: Carpet
- Features: 5 Piece Primary Bath
- Level: Upper
- Area: 156 Square Feet
- Dimensions: 12 x 13
Bedroom 2
- Description: Carpet
- Level: Upper
- Area: 132 Square Feet
- Dimensions: 11 x 12
Dining room
- Description: Wood
- Level: Main
- Area: 96 Square Feet
- Dimensions: 8 x 12
Kitchen
- Description: Wood
- Level: Main
- Area: 80 Square Feet
- Dimensions: 8 x 10
Living room
- Description: Carpet
- Level: Main
- Area: 154 Square Feet
- Dimensions: 11 x 14
Study
- Description: Carpet
- Level: Upper
- Area: 104 Square Feet
- Dimensions: 8 x 13
Heating
- Forced Air
Cooling
- Central Air, Ceiling Fan(s)
Appliances
- Included: Electric Range, Dishwasher, Refrigerator, Washer, Dryer, Microwave, Disposal
Features
- Eat-in Kitchen, Open Floorplan, Pantry, Walk-In Closet(s)
- Basement: Unfinished
- Has fireplace: Yes
- Fireplace features: Gas
Interior area
- Total structure area: 1,226
- Total interior livable area: 1,256 sqft
- Finished area above ground: 1,226
Property
Parking
- Total spaces: 2
- Parking features: Attached
- Attached garage spaces: 2
- Details: Attached
Features
- Levels: Two
- Stories: 2
- Patio & porch: Patio
- Fencing: Fenced
- Has view: Yes
- View description: City
Lot
- Size: 1,431 Square Feet
- Features: Paved
Details
- Parcel number: R0501114
- Zoning: TH/RH
- Special conditions: Private Owner
Construction
Type & style
- Home type: Townhouse
- Architectural style: Contemporary
- Property subtype: Townhouse
- Attached to another structure: Yes
Materials
- Frame
- Roof: Composition
Condition
- New construction: No
- Year built: 2004
Utilities & green energy
- Sewer: Public Sewer
- Water: City
- Utilities for property: Electricity Available
Community & HOA
Community
- Features: Park
- Security: Fire Alarm
- Subdivision: Meadowview West Final
HOA
- Has HOA: Yes
- Services included: Snow Removal, Maintenance Grounds, Management, Water, Sewer
- HOA fee: $379 monthly
Location
- Region: Longmont
Financial & listing details
- Price per square foot: $338/sqft
- Tax assessed value: $508,700
- Annual tax amount: $2,682
- Date on market: 7/9/2026
- Listing terms: Cash,Conventional,FHA,VA Loan
- Electric utility on property: Yes
Estimated market value
$422,900
$402,000 - $444,000
$2,299/mo
Price history
| Date | Event | Price |
|---|---|---|
| 8/12/2026 | Price change | $425,000-4.5%$338/sqft |
Source:  IRES as distributed by MLS GRID #1063776 Report a problem IRES as distributed by MLS GRID #1063776 Report a problem | ||
| 8/4/2026 | Price change | $445,000-3.1%$354/sqft |
Source: IRES as distributed by MLS GRID #1063776 Report a problem | ||
| 7/9/2026 | Listed for sale | $459,000+80%$365/sqft |
Source: IRES as distributed by MLS GRID #1063776 Report a problem | ||
| 3/21/2014 | Sold | $255,000+19.2%$203/sqft |
Source: Public Record Report a problem | ||
| 1/11/2005 | Sold | $214,000$170/sqft |
Source: Public Record Report a problem | ||
Public tax history
| Year | Property taxes | Tax assessment |
|---|---|---|
| 2025 | $2,874 +1.4% | $31,794 -5.7% |
| 2024 | $2,835 +3.5% | $33,728 -1% |
| 2023 | $2,740 -1.3% | $34,055 +23% |
| 2022 | $2,776 +2.9% | $27,689 -2.8% |
| 2021 | $2,697 | $28,486 +2.6% |
| 2020 | $2,697 +30.9% | $27,764 |
| 2019 | $2,061 | $27,764 +28% |
| 2018 | $2,061 | $21,694 -9.5% |
| 2017 | $2,061 +11.1% | $23,984 +23.6% |
| 2016 | $1,854 +0.4% | $19,399 +15.4% |
| 2015 | $1,847 +12.6% | $16,812 |
| 2014 | $1,639 +5.8% | $16,812 |
| 2013 | $1,550 +6.5% | $16,812 +5.1% |
| 2012 | $1,455 -11.7% | $16,000 |
| 2011 | $1,648 +1.7% | -- |
| 2010 | $1,619 -5.3% | $18,270 |
| 2009 | $1,710 +10.9% | $18,270 -14% |
| 2008 | $1,542 +10% | $21,240 |
| 2007 | $1,402 -3.9% | $21,240 +11.1% |
| 2006 | $1,459 +4.5% | $19,120 |
| 2005 | $1,396 | $19,120 |
Find assessor info on the county website
Monthly payment
Est. payment
Payment breakdown
Explore the cost of this home by adjusting the details. Changes won't be saved.Climate risks
Neighborhood: 80503
Nearby schools
Schools provided by the listing agent
- Elementary: Longmont Estates
- Middle: Westview
- High: Silver Creek
Source: IRES as distributed by MLS GRID. This data may not be complete. We recommend contacting the local school district to confirm school assignments for this home.


Similar homes
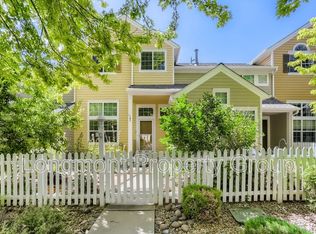
- $422,5002 bd3 ba1.3k sqft4116 Riley Dr, Longmont, CO 80503For Sale
 MLS ID #1054078, Tina Ford, Coldwell Banker Realty-Boulder. IRES as distributed by MLS GRID
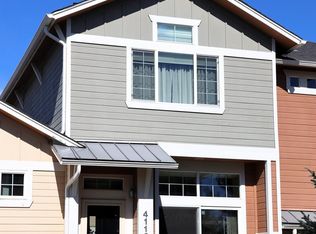
 - $399,9002 bd2 ba1k sqft640 Gooseberry Dr #806, Longmont, CO 80503For Sale
 MLS ID #1054918, Tanja Nelson, Next Chapter Real Estate CO. IRES as distributed by MLS GRID
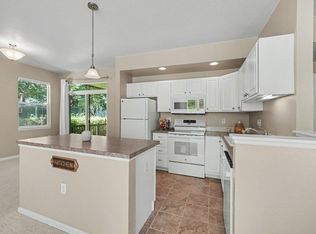
 - $399,9902 bd2 ba1.7k sqft805 Summer Hawk Drive #B10, Longmont, CO 80504For Sale

 MLS ID #6811717, Megan Denham, Resident Realty North Metro LLC. REcolorado as distributed by MLS GRID
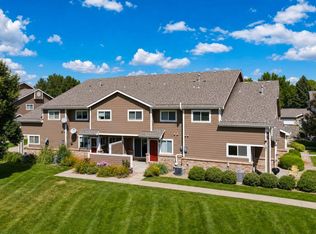
 - $358,0003 bd4 ba1.7k sqft1601 Great Western Dr #G-7, Longmont, CO 80501For Sale
 MLS ID #1067549, Ed Weaver, Madison & Company Properties - Boulder. IRES as distributed by MLS GRID
 - $499,0002 bd3 ba1.4k sqft2247 Watersong Cir, Longmont, CO 80504For SaleMLS ID #1060189, Jill Marum, Your Castle Real Estate LLC. IRES as distributed by MLS GRID
- $385,0002 bd2 ba1.7k sqft805 Summer Hawk Dr #NN-90, Longmont, CO 80504For SaleMLS ID #1065572, Joseph Michael Penta, Penta Homes. IRES as distributed by MLS GRID
- $310,0002 bd1 ba1.3k sqft500 Lashley St #45, Longmont, CO 80504For SaleMLS ID #1064944, Carol Vanlandingham, eXp Realty LLC. IRES as distributed by MLS GRID
- $399,0002 bd2 ba1.5k sqft1703 Whitehall Drive #8C, Longmont, CO 80504For SaleMLS ID #IR1062162, Jane Kraemer, RE/MAX Nexus. REcolorado as distributed by MLS GRID
- $429,0003 bd2 ba1.5k sqft1508 Sidon Cir, Lafayette, CO 80026For SaleMLS ID #1067833, James Thomas, RE/MAX Alliance-Boulder. IRES as distributed by MLS GRID
- $415,0003 bd3 ba1.3k sqft10586 Durango Pl, Longmont, CO 80504For SaleMLS ID #1067301, Lindsey Talafuse, LPT Realty, LLC.. IRES as distributed by MLS GRID
- $399,9993 bd2 ba1.5k sqft1012 Sonoma Cir #5B, Longmont, CO 80504For SaleMLS ID #1065698, Zana Leiferman, Real Realty Colorado. IRES as distributed by MLS GRID
- $430,0003 bd3 ba1.3k sqft10595 Butte Dr, Longmont, CO 80504For SaleMLS ID #1063965, Anne Dorozenski, eXp Realty LLC. IRES as distributed by MLS GRID
- $408,0003 bd2 ba1.5k sqft2239 Calais Dr #11B, Longmont, CO 80504For SaleMLS ID #1064850, Amy Darcy, LoKation Real Estate-Longmont. IRES as distributed by MLS GRID
- $429,9002 bd1 ba1.3k sqft36 Placer Ave, Longmont, CO 80504For SaleMLS ID #1057071, Collette Coyle Speidel, LPT Network Realty LLC. IRES as distributed by MLS GRID
- $410,0002 bd2 ba929 sqft1912 Rice Street, Longmont, CO 80501For SaleMLS ID #2315684, Bryant Henderson, Keller Williams DTC. REcolorado as distributed by MLS GRID
- $379,9002 bd2 ba1.7k sqft805 Summer Hawk Dr #K-66, Longmont, CO 80504For SaleMLS ID #1066128, Christina Tai, Christina Tai. IRES as distributed by MLS GRID
- $399,0002 bd2 ba1.5k sqft1703 Whitehall Dr #8C, Longmont, CO 80504For SaleMLS ID #1062162, Jane Kraemer, RE/MAX Nexus. IRES as distributed by MLS GRID
- $409,9003 bd2 ba1.4k sqft118 Montgomery Drive, Erie, CO 80516For SaleMLS ID #9138668, John Demaray, RE/MAX Alliance. REcolorado as distributed by MLS GRID
- $399,0002 bd2 ba1k sqft745 Rawlins Way, Lafayette, CO 80026For SaleMLS ID #1067464, Christina Ray, Live.Laugh.Colorado. Real Estate Group. IRES as distributed by MLS GRID
- $312,0002 bd2 ba1k sqft804 Summer Hawk Dr #1304, Longmont, CO 80504For SaleMLS ID #1058680, Sarah Papini, RE/MAX Momentum. IRES as distributed by MLS GRID
