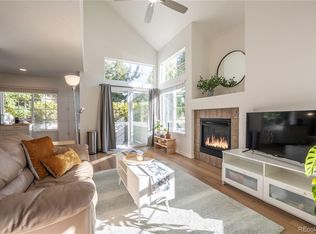
Welcome to this charming, move-in ready townhome offering effortless Colorado living! Step inside to a light-filled, open-concept floor plan designed for comfortable daily living and easy entertaining. The living area features vaulted ceilings for an open and airy feel, while the gas fireplace provides a cozy backdrop for relaxing evenings. The functional kitchen and dining space make meal prep a breeze, and just steps away from the private outdoor patio. One of the biggest standouts of this home is the ultimate peace of mind provided by the recently upgraded, high-efficiency furnace and central A/C system. Upstairs you'll find spacious bedrooms with generous storage, alongside versatile living spaces that can adapt to your lifestyle-whether you need a dedicated home office, guest suite, or craft room. The large, unfinished basement offers even more versatility for workout space, movie room, or workshop. Enjoy the freedom of low-maintenance HOA living, which takes care of exterior maintenance so you can spend your weekends exploring. Located adjacent to Blue Park and Fox Meadows park, just minutes from Union Reservoir, nearby walking trails, and Downtown Longmont's vibrant dining and brewery scene, this property combines quiet comfort with quick commuter access. Don't miss this turnkey opportunity in a prime Longmont location!
For sale
$385,000
805 Summer Hawk Dr #NN-90, Longmont, CO 80504
2beds
1,746sqft
:
Get pre-qualified$2,525/mo
Townhouse
Built in 2004
1,152 Square Feet Lot
$-- Zestimate®
$221/sqft
$375/mo HOA
What's special
Gas fireplaceVaulted ceilingsPrivate outdoor patioLight-filled open-concept floor plan
- 6 days |
- 350 |
- 20 |
Zillow last checked:
Listing updated:
Listed by:
Joseph Michael Penta 970-460-4663,
Penta Homes
Source: IRES as distributed by MLS GRID,MLS#: 1065572
Facts & features
Interior
Bedrooms & bathrooms
- Bedrooms: 2
- Bathrooms: 2
- Full bathrooms: 1
- 1/2 bathrooms: 1
- Main level bathrooms: 1
Primary bedroom
- Description: Carpet
- Features: Shared Primary Bath
- Level: Upper
- Area: 195 Square Feet
- Dimensions: 13 x 15
Bedroom 2
- Description: Carpet
- Level: Upper
- Area: 100 Square Feet
- Dimensions: 10 x 10
Dining room
- Description: Luxury Vinyl
- Level: Main
- Area: 72 Square Feet
- Dimensions: 8 x 9
Kitchen
- Description: Luxury Vinyl
- Level: Main
- Area: 120 Square Feet
- Dimensions: 10 x 12
Living room
- Description: Luxury Vinyl
- Level: Main
- Area: 221 Square Feet
- Dimensions: 13 x 17
Heating
- Forced Air
Cooling
- Central Air
Appliances
- Included: Electric Range, Dishwasher, Refrigerator, Washer, Dryer, Microwave, Disposal
Features
- Separate Dining Room, Cathedral Ceiling(s), Open Floorplan
- Windows: Window Coverings
- Basement: Full,Unfinished
- Has fireplace: Yes
- Fireplace features: Gas
Interior area
- Total structure area: 1,138
- Total interior livable area: 1,746 sqft
- Finished area above ground: 1,138
Property
Parking
- Total spaces: 1
- Parking features: Detached
- Garage spaces: 1
- Details: Detached
Features
- Levels: Two
- Stories: 2
Lot
- Size: 1,152 Square Feet
- Features: Paved, Curbs, Gutters, Sidewalks, Street Light
Details
- Parcel number: R0506146
- Zoning: RES
- Special conditions: Private Owner
Construction
Type & style
- Home type: Townhouse
- Property subtype: Townhouse
- Attached to another structure: Yes
Materials
- Frame
- Roof: Composition
Condition
- New construction: No
- Year built: 2004
Utilities & green energy
- Electric: City
- Gas: Xcel
- Sewer: Public Sewer
- Water: City
- Utilities for property: Natural Gas Available, Electricity Available, Cable Available, Individual Meter-Electric, Individual Meter-Gas, High Speed Avail
Green energy
- Energy efficient items: Southern Exposure
Community & HOA
Community
- Features: Park, Trail(s)
- Security: Fire Alarm
- Subdivision: Fox Meadow Flg 3
HOA
- Has HOA: Yes
- Services included: Trash, Snow Removal, Maintenance Grounds, Exterior Maintenance
- HOA fee: $340 monthly
- HOA name: Sunfield Townhomes HOA
- HOA phone: 303-980-0700
- Second HOA fee: $35 monthly
- Second HOA name: Fox Meadows HOA
- Second HOA phone: 303-682-0098
Location
- Region: Longmont
Financial & listing details
- Price per square foot: $221/sqft
- Annual tax amount: $1,875
- Date on market: 8/1/2026
- Listing terms: Cash,Conventional,FHA,VA Loan
- Exclusions: Seller's personal property
- Electric utility on property: Yes
- Road surface type: Asphalt
Estimated market value
Not available
Estimated sales range
Not available
Not available
Price history
| Date | Event | Price |
|---|---|---|
| 8/1/2026 | Listed for sale | $385,000$221/sqft |
Source:  IRES as distributed by MLS GRID #1065572 Report a problem IRES as distributed by MLS GRID #1065572 Report a problem | ||
Public tax history
Tax history is unavailable.
Monthly payment
Est. payment
Payment breakdown
Explore the cost of this home by adjusting the details. Changes won't be saved.Climate risks
Neighborhood: 80501
Nearby schools
GreatSchools rating
- 5/10Rocky Mountain Elementary SchoolGrades: PK-5Distance: 1.1 mi
- 4/10Trail Ridge Middle SchoolGrades: 6-8Distance: 0.3 mi
- 3/10Skyline High SchoolGrades: 9-12Distance: 1.4 mi
Schools provided by the listing agent
- Elementary: Fall River
- Middle: Trail Ridge
- High: Skyline
Source: IRES as distributed by MLS GRID. This data may not be complete. We recommend contacting the local school district to confirm school assignments for this home.
- $350,0002 bd2 ba2k sqft805 Summer Hawk Dr APT NN86, Longmont, CO 80504Sold

- $385,0002 bd2 ba1.7k sqft805 Summer Hawk Dr UNIT L69, Longmont, CO 80501Sold
- $399,0002 bd3 ba1.8k sqft805 Summer Hawk Dr APT P95, Longmont, CO 80501Sold

- $410,0002 bd2 ba1.7k sqft805 Summer Hawk Dr APT W136, Longmont, CO 80501Sold

- $425,0003 bd3 ba1.7k sqft805 Summer Hawk Dr #W135, Longmont, CO 80501Sold
- $337,6002 bd3 ba1.8k sqft805 Summer Hawk Dr UNIT L68, Longmont, CO 80501Off Market
- $390,0002 bd2 ba2k sqft805 Summer Hawk Dr APT BB164, Longmont, CO 80504Sold
- $356,0003 bd3 ba1.7k sqft805 Summer Hawk Dr #H43, Longmont, CO 80501Sold
A local agent can set up tours, give advice and negotiate with sellers.
Similar homes
- $415,0003 bd2 ba1.5k sqft1012 Sonoma Cir #5B, Longmont, CO 80504For Sale

 MLS ID #1065698, Zana Leiferman, Real Realty Colorado. IRES as distributed by MLS GRID
 - $345,0002 bd3 ba1.8k sqft1601 Great Western Drive #Q4, Longmont, CO 80501For Sale

 MLS ID #5878258, The Keach Group, Redfin Corporation. REcolorado as distributed by MLS GRID
 - $370,0002 bd3 ba1.7k sqft1419 Red Mountain Dr #18, Longmont, CO 80504For Sale
 MLS ID #1061654, Scott Phebus, Resident Realty. IRES as distributed by MLS GRID
 - $399,0002 bd2 ba1.5k sqft1703 Whitehall Drive #8C, Longmont, CO 80504For Sale
 MLS ID #IR1062162, Jane Kraemer, RE/MAX Nexus. REcolorado as distributed by MLS GRID
 - $399,0002 bd2 ba1.5k sqft1703 Whitehall Dr #8C, Longmont, CO 80504For SaleMLS ID #1062162, Jane Kraemer, RE/MAX Nexus. IRES as distributed by MLS GRID
- $310,0002 bd1 ba1.3k sqft500 Lashley St #45, Longmont, CO 80504For SaleMLS ID #1064944, Carol Vanlandingham, eXp Realty LLC. IRES as distributed by MLS GRID
- $349,9002 bd2 ba1.2k sqft820 Kimbark St #B, Longmont, CO 80501For SaleMLS ID #1054583, Frederick Ross, eXp Realty LLC. IRES as distributed by MLS GRID
- $499,0004 bd4 ba2.1k sqft305 Maggie Street, Longmont, CO 80501For SaleMLS ID #5630292, Jeff Kurtz, LPT Realty. REcolorado as distributed by MLS GRID
- $445,0002 bd3 ba1.2k sqft905 Snowberry St, Longmont, CO 80503For SaleMLS ID #1063776, Kelly Knight, RE/MAX Nexus. IRES as distributed by MLS GRID
- $535,0003 bd3 ba2.5k sqft4123 Da Vinci Drive, Longmont, CO 80503For SaleMLS ID #4776363, Carly Mayer, Compass Colorado, LLC - Boulder. REcolorado as distributed by MLS GRID
- $360,0002 bd2 ba1.6k sqftCimarron Pointe, Longmont, CO 80504For SaleMLS ID #7305735, Jami Bedsaul, RE/MAX Momentum. REcolorado as distributed by MLS GRID
- $389,0003 bd3 ba1.9k sqft6108 Kochia Court #108, Erie, CO 80516For SaleMLS ID #6811637, Tiana Estrada, Estrada Real Estate Group. REcolorado as distributed by MLS GRID
- $370,0002 bd2 ba1.1k sqft13151 Grant Circle N #C, Thornton, CO 80241For SaleMLS ID #5094394, Bryan L. Dais, Your Castle Realty LLC. REcolorado as distributed by MLS GRID
- $422,5002 bd3 ba1.3k sqft4116 Riley Dr, Longmont, CO 80503For SaleMLS ID #1054078, Tina Ford, Coldwell Banker Realty-Boulder. IRES as distributed by MLS GRID
- $400,0002 bd2 ba2k sqft780 Zircon Ave, Loveland, CO 80537For SaleMLS ID #1065893, Lindsay Jackson, C3 Real Estate Solutions, LLC. IRES as distributed by MLS GRID
- $399,9002 bd2 ba2.3k sqft208 Remuda Lane Lane, Lafayette, CO 80026For SaleMLS ID #9862685, James Button, Keller Williams Integrity Real Estate LLC. REcolorado as distributed by MLS GRID
- $438,5002 bd1 ba1.3k sqft36 Placer Ave, Longmont, CO 80504For SaleMLS ID #1057071, Collette Coyle Speidel, LPT Network Realty LLC. IRES as distributed by MLS GRID
- $328,5001 bd1 ba959 sqft2215 Calais Dr #7-I, Longmont, CO 80504For SaleMLS ID #1060781, Mark Webber, Equity Colorado-Front Range. IRES as distributed by MLS GRID
- $379,9002 bd3 ba1.3k sqft12704 Jasmine Street #C, Brighton, CO 80602For SaleMLS ID #5153259, Chelsea Harold, Golba Group Real Estate. REcolorado as distributed by MLS GRID
- $395,0002 bd3 ba2.2k sqft3030 Nunn Pl, Loveland, CO 80538For SaleMLS ID #1064989, Kelly Glossi, Group Mulberry. IRES as distributed by MLS GRID
