WOW! Iconic Summer Hawk Townhome Below $400k!?! 2 Primary BR Suites with attached full baths for each! Truly move-in ready, with GORGEOUS Hardwood floors on the main level, Cozy Gas F/P and a powder room too, perfect for entertaining! No one above or below and lots of privacy. Outstanding location minutes from Union Reservoir, the new Hospital and I-25 to get to Denver, DIA, or anywhere you want to go! Freshly painted and move-in ready. Rare and highly sought after floorplan. Two Bedrooms up, EACH with attached full bathrooms! One BR w/ vaulted ceilings and walk-in closet! Cool central A/C, and a lovely, private, west facing patio to watch the sun set over the Rockies. Includes a detached one car garage, and an assigned parking space. The home is adjacent to the complex's green space and all the nicest features of this highly sought after community. Basement is unfinished and excellent for storage, expansion or whatever hobbies you're into - rough-in plumbing and a legal egress window are already installed downstairs! Priced to move; welcome home! Unit is back on market from a failed contingency - passed inspection with no issues! Turnkey and ready to go!
Sold for $399,000
$399,000
805 Summer Hawk Drive #P95, Longmont, CO 80504
2beds
1,870sqft
Townhouse
Built in 2004
981 Square Feet Lot
$371,600 Zestimate®
$213/sqft
$2,603 Estimated rent
Home value
$371,600
$353,000 - $390,000
$2,603/mo
Zestimate® history
Owner options
List your home for rent
$2,603/mo
Rent Zestimate®
Find your next renter with Zillow Rental Manager. Plus, with online applications, you can quickly screen prospective tenants – for free.
$2,603/mo
Rent Zestimate®
Refinance and save
$2,640/mo
Est. payment
Refinancing to a lower rate could help reduce your monthly payments and save thousands over the life of the loan.
$2,640/mo
Est. payment
Explore your selling options
Work with a Zillow partner agent
Leverage their expertise and Zillow's premium Showcase listings to get your home seen by more buyers.
Get startedList with your own agent
Get your home in front of millions of buyers by listing it on Zillow.
Learn how to do itSell it yourself
Take full control of how buyers see your home on Zillow by listing For Sale by Owner (FSBO).
List your homeWhat's special
Zillow last checked:
Listing updated:
Listed by:
David Marvin 720-466-3437 info@marvin-gardens.com,
Marvin Gardens Real Estate
Bought with:
Spencer Hellwig, 100050489
RE/MAX of Boulder, Inc
Source: REcolorado as distributed by MLS GRID,MLS#: 8186482
Facts & features
Interior
Bedrooms & bathrooms
- Bedrooms: 2
- Bathrooms: 3
- Full bathrooms: 2
- 1/2 bathrooms: 1
- Main level bathrooms: 1
Bedroom
- Description: Upstairs 1st Primary Bedroom
- Level: Upper
- Area: 196 Square Feet
- Dimensions: 14 x 14
Bedroom
- Description: Upstairs 2nd Primary Bedroom
- Level: Upper
- Area: 168 Square Feet
- Dimensions: 14 x 12
Bathroom
- Description: Main Level Powder Room
- Level: Main
- Area: 30 Square Feet
- Dimensions: 6 x 5
Bathroom
- Description: Upstairs 1st Primary Suite Bathroom
- Level: Upper
- Area: 72 Square Feet
- Dimensions: 12 x 6
Bathroom
- Description: Upstairs 2nd Primary Suite Bathroom
- Level: Upper
- Area: 72 Square Feet
- Dimensions: 12 x 6
Kitchen
- Description: Kitchen
- Level: Main
- Area: 96 Square Feet
- Dimensions: 12 x 8
Living room
- Description: Main Level Open Living Room/Dining Room
- Level: Main
- Area: 360 Square Feet
- Dimensions: 20 x 18
Heating
- Forced Air
Cooling
- Central Air
Appliances
- Included: Dishwasher, Disposal, Dryer, Gas Water Heater, Oven, Refrigerator
- Laundry: In Unit
Features
- Primary Suite
- Flooring: Carpet, Wood
- Windows: Double Pane Windows
- Basement: Bath/Stubbed,Unfinished
- Has fireplace: Yes
- Fireplace features: Gas
- Common walls with other units/homes: No One Above,No One Below
Interior area
- Total structure area: 1,870
- Total interior livable area: 1,870 sqft
- Finished area above ground: 1,238
- Finished area below ground: 0
Property
Parking
- Total spaces: 2
- Parking features: Insulated Garage, Lift
- Garage spaces: 1
- Details: Reserved Spaces: 1
Features
- Levels: Two
- Stories: 2
Lot
- Size: 981 Square Feet
- Features: Open Space
Details
- Parcel number: R0506151
- Special conditions: Standard
Construction
Type & style
- Home type: Townhouse
- Architectural style: Contemporary
- Property subtype: Townhouse
- Attached to another structure: Yes
Materials
- Frame
- Roof: Composition
Condition
- Year built: 2004
Utilities & green energy
- Electric: 110V
- Sewer: Public Sewer
- Water: Public
- Utilities for property: Electricity Connected, Internet Access (Wired), Natural Gas Connected
Community & HOA
Community
- Security: Carbon Monoxide Detector(s), Smoke Detector(s)
- Subdivision: Fox Meadows Flg 3
HOA
- Has HOA: Yes
- Amenities included: Parking
- Services included: Insurance, Maintenance Grounds, Snow Removal, Trash
- HOA fee: $275 monthly
- HOA name: Sunfield Townhomes
- HOA phone: 303-980-7492
- Second HOA fee: $30 monthly
- Second HOA name: Fox Meadow
- Second HOA phone: 303-682-0098
Location
- Region: Longmont
Financial & listing details
- Price per square foot: $213/sqft
- Annual tax amount: $1,977
- Date on market: 6/20/2024
- Listing terms: 1031 Exchange,Cash,Conventional,FHA,VA Loan
- Exclusions: None
- Ownership: Individual
- Electric utility on property: Yes
Price history
| Date | Event | Price |
|---|---|---|
| 10/17/2024 | Sold | $399,000$213/sqft |
Source:  REcolorado as distributed by MLS GRID #8186482 Report a problem REcolorado as distributed by MLS GRID #8186482 Report a problem | ||
| 9/17/2024 | Pending sale | $399,000$213/sqft |
Source: REcolorado as distributed by MLS GRID #8186482 Report a problem | ||
| 9/12/2024 | Price change | $399,000-2.4%$213/sqft |
Source: REcolorado as distributed by MLS GRID #8186482 Report a problem | ||
| 8/23/2024 | Price change | $409,000-0.5%$219/sqft |
Source: REcolorado as distributed by MLS GRID #8186482 Report a problem | ||
| 8/15/2024 | Price change | $411,000-0.4%$220/sqft |
Source: REcolorado as distributed by MLS GRID #8186482 Report a problem | ||
| 8/2/2024 | Price change | $412,500+0.4%$221/sqft |
Source: REcolorado as distributed by MLS GRID #8186482 Report a problem | ||
| 7/14/2024 | Pending sale | $411,000$220/sqft |
Source: REcolorado as distributed by MLS GRID #8186482 Report a problem | ||
| 7/5/2024 | Price change | $411,000-1.7%$220/sqft |
Source: REcolorado as distributed by MLS GRID #8186482 Report a problem | ||
| 6/20/2024 | Listed for sale | $418,000$224/sqft |
Source: REcolorado as distributed by MLS GRID #8186482 Report a problem | ||
Public tax history
Tax history is unavailable.
Neighborhood: 80501
Nearby homes
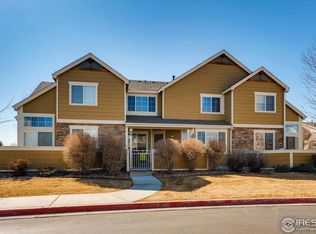
- $357,6001 bd3 ba1.8k sqft805 Summer Hawk Dr UNIT HH 50, Longmont, CO 80501Off Market
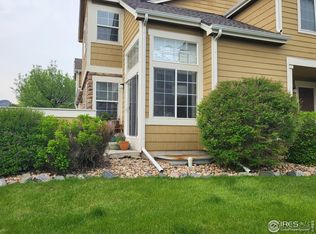
- $396,0002 bd2 ba1.7k sqft805 Summer Hawk Dr UNIT M76, Longmont, CO 80504Sold
- $385,0002 bd3 ba1.7k sqft805 Summer Hawk Dr #X142, Longmont, CO 80501Sold

- $349,7002 bd3 ba1.8k sqft805 Summer Hawk Dr #92, Longmont, CO 80501Off Market

- $418,0002 bd2 ba1.7k sqft805 Summer Hawk Dr #N84, Longmont, CO 80501Sold
- $403,0002 bd3 ba1.8k sqft805 Summer Hawk Dr APT AA157, Longmont, CO 80501Sold
- $341,9002 bd2 ba1.7k sqft805 Summer Hawk Dr APT BB166, Longmont, CO 80504Off Market
- $392,0002 bd3 ba1.9k sqft805 Summer Hawk Dr #J-59, Longmont, CO 80501Sold
Nearby schools
GreatSchools rating
- 5/10Rocky Mountain Elementary SchoolGrades: PK-5Distance: 1.1 mi
- 4/10Trail Ridge Middle SchoolGrades: 6-8Distance: 0.3 mi
- 3/10Skyline High SchoolGrades: 9-12Distance: 1.4 mi
Schools provided by the listing agent
- Elementary: Rocky Mountain
- Middle: Trail Ridge
- High: Skyline
- District: St. Vrain Valley RE-1J
Source: REcolorado as distributed by MLS GRID. This data may not be complete. We recommend contacting the local school district to confirm school assignments for this home.
Get a cash offer in 3 minutes
Find out how much your home could sell for in as little as 3 minutes with a no-obligation cash offer.
Estimated market value
$371,600
Get a cash offer in 3 minutes
Find out how much your home could sell for in as little as 3 minutes with a no-obligation cash offer.
Estimated market value
$371,600
- Colorado
- Boulder County
- Longmont
- 80501
- 805 Summer Hawk Drive Unit P95
Nearby cities
Nearby neighborhoods
Nearby zip codes
Other Longmont Topics
