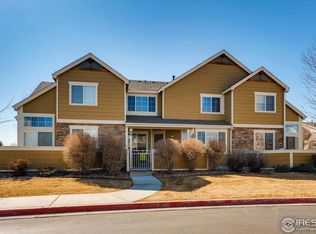
Welcome to your new home, a beautiful end unit located in Longmont, CO! Step inside to discover brand new hardwood flooring that elegantly spans the living spaces, providing a warm and inviting ambiance throughout. New carpeting graces the bedrooms, ensuring plush comfort underfoot in every corner of the home. Enjoy the new light fixtures, faucets and toilets enhancing the home's overall appeal. With the convenience of a new roof and a washer and dryer included, this home provides peace of mind, offering the durability and protection needed for years to come. Situated as an end unit, this home offers added privacy and tranquility. Additionally, the homeowners' association takes care of many exterior maintenance tasks, allowing you to enjoy the benefits of a well-maintained community without the hassle. Don't miss this opportunity to make this impeccable townhome your own. Schedule a showing today and experience the charm and comfort that this Longmont residence has to offer.
Sold for $403,000
$403,000
805 Summer Hawk Drive #AA157, Longmont, CO 80504
2beds
1,884sqft
Townhouse
Built in 2005
1,116 Square Feet Lot
$375,400 Zestimate®
$214/sqft
$2,418 Estimated rent
Home value
$375,400
$357,000 - $394,000
$2,418/mo
Zestimate® history
Owner options
List your home for rent
$2,418/mo
Rent Zestimate®
Find your next renter with Zillow Rental Manager. Plus, with online applications, you can quickly screen prospective tenants – for free.
$2,418/mo
Rent Zestimate®
Refinance and save
$2,664/mo
Est. payment
Refinancing to a lower rate could help reduce your monthly payments and save thousands over the life of the loan.
$2,664/mo
Est. payment
Explore your selling options
Work with a Zillow partner agent
Leverage their expertise and Zillow's premium Showcase listings to get your home seen by more buyers.
Get startedList with your own agent
Get your home in front of millions of buyers by listing it on Zillow.
Learn how to do itSell it yourself
Take full control of how buyers see your home on Zillow by listing For Sale by Owner (FSBO).
List your homeWhat's special
Zillow last checked:
Listing updated:
Listed by:
Holly Vejrostek 720-556-0080 hollysellsco@gmail.com,
eXp Realty, LLC
Bought with:
Karolyn Merrill, 40025196
RE/MAX of Boulder
Source: REcolorado as distributed by MLS GRID,MLS#: 8524800
Facts & features
Interior
Bedrooms & bathrooms
- Bedrooms: 2
- Bathrooms: 3
- Full bathrooms: 2
- 1/2 bathrooms: 1
- Main level bathrooms: 1
Primary bedroom
- Level: Upper
- Area: 169 Square Feet
- Dimensions: 13 x 13
Bedroom
- Level: Upper
- Area: 90 Square Feet
- Dimensions: 10 x 9
Primary bathroom
- Level: Upper
- Area: 110 Square Feet
- Dimensions: 10 x 11
Bathroom
- Level: Upper
- Area: 40 Square Feet
- Dimensions: 8 x 5
Bathroom
- Level: Main
- Area: 25 Square Feet
- Dimensions: 5 x 5
Dining room
- Level: Main
- Area: 104 Square Feet
- Dimensions: 13 x 8
Kitchen
- Level: Main
- Area: 143 Square Feet
- Dimensions: 13 x 11
Living room
- Level: Main
- Area: 216 Square Feet
- Dimensions: 12 x 18
Heating
- Forced Air
Cooling
- Central Air
Appliances
- Included: Dishwasher, Dryer, Microwave, Oven, Refrigerator, Washer
- Laundry: In Unit
Features
- Ceiling Fan(s), Five Piece Bath, Smoke Free, Walk-In Closet(s)
- Flooring: Carpet, Wood
- Basement: Unfinished
- Has fireplace: Yes
- Fireplace features: Gas, Living Room
- Common walls with other units/homes: End Unit
Interior area
- Total structure area: 1,884
- Total interior livable area: 1,884 sqft
- Finished area above ground: 1,276
- Finished area below ground: 0
Property
Parking
- Total spaces: 1
- Parking features: Garage
- Garage spaces: 1
Features
- Levels: Two
- Stories: 2
- Patio & porch: Patio
- Fencing: Full
Lot
- Size: 1,116 Square Feet
Details
- Parcel number: R0506213
- Zoning: Res
- Special conditions: Standard
Construction
Type & style
- Home type: Townhouse
- Property subtype: Townhouse
- Attached to another structure: Yes
Materials
- Frame, Wood Siding
- Roof: Composition
Condition
- Year built: 2005
Utilities & green energy
- Sewer: Public Sewer
- Water: Public
- Utilities for property: Cable Available, Electricity Connected, Natural Gas Connected
Community & HOA
Community
- Subdivision: Fox Meadows Flg 3
HOA
- Has HOA: Yes
- Services included: Insurance, Maintenance Grounds, Maintenance Structure, Sewer, Snow Removal, Trash, Water
- HOA fee: $275 monthly
- HOA name: Sunfield Townhomes
- HOA phone: 970-416-0700
- Second HOA fee: $30 monthly
- Second HOA name: Flagstaff Mgmt
- Second HOA phone: 303-682-0098
Location
- Region: Longmont
Financial & listing details
- Price per square foot: $214/sqft
- Tax assessed value: $403,100
- Annual tax amount: $2,097
- Date on market: 2/20/2024
- Listing terms: Cash,Conventional,FHA,VA Loan
- Exclusions: Seller`s Personal Property. Some Furniture/Decor To Be Negotiable
- Ownership: Individual
- Electric utility on property: Yes
- Road surface type: Paved
Price history
| Date | Event | Price |
|---|---|---|
| 3/29/2024 | Sold | $403,000+0.8%$214/sqft |
Source:  REcolorado as distributed by MLS GRID #8524800 Report a problem REcolorado as distributed by MLS GRID #8524800 Report a problem | ||
| 3/2/2024 | Pending sale | $400,000$212/sqft |
Source: REcolorado as distributed by MLS GRID #8524800 Report a problem | ||
| 2/27/2024 | Listed for sale | $400,000$212/sqft |
Source: REcolorado as distributed by MLS GRID #8524800 Report a problem | ||
| 2/23/2024 | Pending sale | $400,000$212/sqft |
Source: REcolorado as distributed by MLS GRID #8524800 Report a problem | ||
| 2/20/2024 | Listed for sale | $400,000+6.7%$212/sqft |
Source: REcolorado as distributed by MLS GRID #8524800 Report a problem | ||
| 7/27/2021 | Sold | $375,000+29.3%$199/sqft |
Source: Public Record Report a problem | ||
| 3/24/2021 | Listing removed | -- |
Source: Owner Report a problem | ||
| 8/14/2019 | Listing removed | $1,750$1/sqft |
Source: Owner Report a problem | ||
| 7/22/2019 | Listed for rent | $1,750$1/sqft |
Source: Owner Report a problem | ||
| 6/11/2018 | Sold | $290,000+65.7%$154/sqft |
Source: Public Record Report a problem | ||
| 4/17/2015 | Sold | $175,000-11.5%$93/sqft |
Source: Public Record Report a problem | ||
| 11/7/2005 | Sold | $197,700$105/sqft |
Source: Public Record Report a problem | ||
Public tax history
| Year | Property taxes | Tax assessment |
|---|---|---|
| 2025 | $2,114 +1.4% | $25,194 -2.3% |
| 2024 | $2,085 -0.6% | $25,782 -1% |
| 2023 | $2,097 -1.3% | $26,032 +22.8% |
| 2022 | $2,124 +7.1% | $21,191 -2.8% |
| 2021 | $1,984 | $21,800 +6.8% |
| 2020 | $1,984 +25.4% | $20,420 |
| 2019 | $1,582 | $20,420 +22.6% |
| 2018 | $1,582 | $16,654 -9.5% |
| 2017 | $1,582 +11.7% | $18,412 +24.3% |
| 2016 | $1,416 +4.9% | $14,814 +17.2% |
| 2015 | $1,349 +14.3% | $12,640 |
| 2014 | $1,181 -1.9% | $12,640 |
| 2013 | $1,203 +6.8% | $12,640 -2.6% |
| 2012 | $1,127 -3.5% | $12,975 |
| 2011 | $1,168 +1.8% | -- |
| 2010 | $1,147 -10.6% | $13,570 |
| 2009 | $1,283 +12% | $13,570 -22.8% |
| 2008 | $1,145 -0.1% | $17,570 |
| 2007 | $1,146 | $17,570 |
Find assessor info on the county website
Neighborhood: 80501
Nearby homes
- $339,2002 bd2 ba1.7k sqft805 Summer Hawk Dr APT BB166, Longmont, CO 80504Off Market
- $392,0002 bd3 ba1.9k sqft805 Summer Hawk Dr #J-59, Longmont, CO 80501Sold

- $400,0002 bd2 ba1.7k sqft805 Summer Hawk Dr #N79, Longmont, CO 80501Sold

- $355,9001 bd3 ba1.8k sqft805 Summer Hawk Dr UNIT HH 50, Longmont, CO 80501Off Market
- $396,0002 bd2 ba1.7k sqft805 Summer Hawk Dr UNIT M76, Longmont, CO 80504Sold
- $385,0002 bd3 ba1.7k sqft805 Summer Hawk Dr #X142, Longmont, CO 80501Sold
- $349,2002 bd3 ba1.8k sqft805 Summer Hawk Dr #92, Longmont, CO 80501Off Market
- $399,0002 bd3 ba1.8k sqft805 Summer Hawk Dr APT P95, Longmont, CO 80501Sold
Nearby schools
GreatSchools rating
- 5/10Rocky Mountain Elementary SchoolGrades: PK-5Distance: 1.1 mi
- 4/10Trail Ridge Middle SchoolGrades: 6-8Distance: 0.3 mi
- 3/10Skyline High SchoolGrades: 9-12Distance: 1.4 mi
Schools provided by the listing agent
- Elementary: Rocky Mountain
- Middle: Trail Ridge
- High: Skyline
- District: St. Vrain Valley RE-1J
Source: REcolorado as distributed by MLS GRID. This data may not be complete. We recommend contacting the local school district to confirm school assignments for this home.
Get a cash offer in 3 minutes
Find out how much your home could sell for in as little as 3 minutes with a no-obligation cash offer.
Estimated market value
$375,400
Get a cash offer in 3 minutes
Find out how much your home could sell for in as little as 3 minutes with a no-obligation cash offer.
Estimated market value
$375,400
- Colorado
- Boulder County
- Longmont
- 80501
- 805 Summer Hawk Drive Unit AA157
Nearby cities
Nearby neighborhoods
Nearby zip codes
Other Longmont Topics
