Skip main navigation
For sale
  • Price cut: $20K (7/9)
    $499,000

    305 Maggie Street, Longmont, CO 80501

    4beds
    2,178sqft
    : 
    Loading
    Get pre-qualified
    Single Family Residence
    Built in 2000
    4,792 Square Feet Lot
    $-- Zestimate®
    $229/sqft
    $65/mo HOA

    What's special

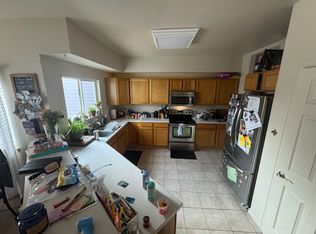
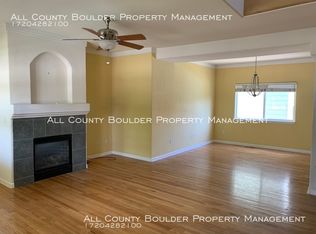
    Are you looking for a home in Longmont under $500,000? This is the opportunity you've been waiting for. This property offers exceptional value and the chance to build equity in a prime location. Welcome to Mill Village, one of Longmont's well-established and welcoming neighborhoods. Conveniently located just minutes from Ken Pratt Blvd (Hwy 119), this property offers easy access to Downtown Longmont, Boulder, and I-25, all within the highly acclaimed St. Vrain Valley School District. This multi-level home features 4 bedrooms, 4 bathrooms, and a finished basement. You'll appreciate the open and functional floor plan featuring vaulted ceilings, abundant natural light, and hardwood flooring throughout the main level. The spacious living room is anchored by a cozy gas fireplace and flows seamlessly into the dining area and kitchen, which offers generous cabinet space and storage. The lower-level family room provides additional living space and features a second fireplace, creating a warm and inviting atmosphere for gatherings or relaxation. Upstairs, the generously sized primary suite includes a walk-in closet and five-piece ensuite bathroom. Two additional bedrooms and a full bathroom complete the upper level, while a fourth bedroom in the basement offers flexibility for guests, a home office, or hobby space. Outside, the fully fenced backyard is shaded by mature trees, providing privacy and a peaceful outdoor retreat. Don't miss out on this opportunity - schedule your private tour today!
    29 days
    |
    2,643
    |
    152
    |

    Zillow last checked:

    Listing updated:

    Listed by:

    Jeff Kurtz 970-214-5983 jeff.k5realestate@gmail.com,

    LPT Realty

    Source: REcolorado as distributed by MLS GRID,MLS#: 5630292MLS Logo

    Loading...

      Facts & features

      Interior

      Bedrooms & bathrooms
      • Bedrooms: 4
      • Bathrooms: 4
      • Full bathrooms: 2
      • 1/2 bathrooms: 2
      Bedroom
      • Features: Primary Suite
      • Level: Upper
      • Area: 224 Square Feet
      • Dimensions: 14 x 16
      Bedroom
      • Level: Upper
      • Area: 110 Square Feet
      • Dimensions: 10 x 11
      Bedroom
      • Level: Upper
      • Area: 110 Square Feet
      • Dimensions: 10 x 11
      Bedroom
      • Level: Basement
      • Area: 132 Square Feet
      • Dimensions: 12 x 11
      Bathroom
      • Features: Primary Suite
      • Level: Upper
      Bathroom
      • Level: Upper
      Bathroom
      • Level: Lower
      Bathroom
      • Level: Basement
      Dining room
      • Level: Main
      • Area: 100 Square Feet
      • Dimensions: 10 x 10
      Family room
      • Level: Lower
      • Area: 220 Square Feet
      • Dimensions: 20 x 11
      Kitchen
      • Level: Main
      • Area: 247 Square Feet
      • Dimensions: 19 x 13
      Laundry
      • Level: Basement
      Living room
      • Level: Main
      • Area: 234 Square Feet
      • Dimensions: 13 x 18
      Heating
      • Forced Air
      Cooling
      • Central Air
      Appliances
      • Included: Dishwasher, Disposal, Gas Water Heater, Humidifier, Microwave, Oven, Range, Refrigerator
      Features
      • Ceiling Fan(s), Five Piece Bath, High Ceilings, Kitchen Island, Laminate Counters, Open Floorplan, Pantry, Primary Suite, Radon Mitigation System, Smoke Free, Vaulted Ceiling(s), Walk-In Closet(s)
      • Flooring: Carpet, Linoleum, Tile, Wood
      • Windows: Double Pane Windows, Window Coverings
      • Basement: Crawl Space,Finished
      • Number of fireplaces: 2
      • Fireplace features: Family Room, Living Room
      Interior area
      • Total structure area: 2,178
      • Total interior livable area: 2,178 sqft
      • Finished area above ground: 1,770
      • Finished area below ground: 360

      Property

      Parking
      • Total spaces: 2
      • Parking features: Concrete, Lighted
      • Attached garage spaces: 2
      Features
      • Levels: Tri-Level
      • Patio & porch: Covered, Front Porch
      • Exterior features: Private Yard
      • Fencing: Full
      • Has view: Yes
      • View description: City
      Lot
      • Size: 4,792 Square Feet
      • Features: Landscaped, Level, Many Trees, Sprinklers In Front, Sprinklers In Rear
      Details
      • Parcel number: R0140858
      • Special conditions: Standard

      Construction

      Type & style
      • Home type: SingleFamily
      • Architectural style: Contemporary
      • Property subtype: Single Family Residence
      Materials
      • Cement Siding, Frame
      • Roof: Composition
      Condition
      • Year built: 2000

      Utilities & green energy

      • Electric: 110V, 220 Volts
      • Sewer: Public Sewer
      • Water: Public
      • Utilities for property: Electricity Connected, Natural Gas Connected

      Community & HOA

      Community
      • Security: Carbon Monoxide Detector(s)
      • Subdivision: Mill Village
      HOA
      • Has HOA: Yes
      • HOA fee: $65 monthly
      • HOA name: Residences at Mill Village
      • HOA phone: 303-682-0098
      Location
      • Region: Longmont

      Financial & listing details

      • Price per square foot: $229/sqft
      • Tax assessed value: $551,000
      • Annual tax amount: $3,615
      • Date on market: 6/19/2026
      • Listing terms: Cash,Conventional,FHA,VA Loan
      • Exclusions: Seller's Personal Property
      • Ownership: Individual
      • Electric utility on property: Yes
      • Road surface type: Paved

        Estimated market value

        Not available

        Estimated sales range

        Not available

        Not available

        Price history

        DateEventPrice
        7/9/2026Price change$499,000-3.9%$229/sqft
        Source: REcolorado as distributed by MLS GRID #5630292 Report a problem
        6/19/2026Listed for sale$519,000+92.2%$238/sqft
        Source: REcolorado as distributed by MLS GRID #5630292 Report a problem
        6/30/2014Sold$270,000-3.5%$124/sqft
        Source: IRES as distributed by MLS GRID #731210 Report a problem
        4/1/2014Listed for sale$279,900+32.6%$129/sqft
        Source: Bodin Realty International #731210 Report a problem
        9/22/2000Sold$211,065$97/sqft
        Source: Public Record Report a problem

        Public tax history

        YearProperty taxesTax assessment
        2025$3,138 +1.4%$34,438 -5.6%
        2024$3,095 +10.6%$36,488 -1%
        2023$2,797 -1.3%$36,842 +30.3%
        2022$2,833 +9.9%$28,266 -2.8%
        2021$2,579 $29,079 +9.5%
        2020$2,579 +13.3%$26,548
        2019$2,275 $26,548 +10.8%
        2018$2,275 $23,954 -9.5%
        2017$2,275 +15.1%$26,483 +28%
        2016$1,977 +4.9%$20,688 +19.7%
        2015$1,884 +16.7%$17,290
        2014$1,615 -1.5%$17,290
        2013$1,639 +6.8%$17,290 -2.2%
        2012$1,535 -3.7%$17,672
        2011$1,593 +1.8%--
        2010$1,565 -5.8%$18,510
        2009$1,661 +12%$18,510 -18.6%
        2008$1,482 +1.3%$22,730
        2007$1,463 -1.8%$22,730 +1.8%
        2006$1,490 +1.1%$22,330
        2005$1,475 +1.2%$22,330 +0.5%
        2004$1,458 +9.3%$22,220
        2003$1,334 +10.4%$22,220 +26.8%
        2002$1,208 $17,520 -90.9%
        2001-- $191,500
        Find assessor info on the county website

        Monthly payment

        Est. payment

        Payment breakdown

        Explore the cost of this home by adjusting the details. Changes won't be saved.
        All calculations are estimates and provided by Zillow, Inc. for informational purposes only. Actual amounts may vary.
        HOA fees may include property taxes on listings classified as Co-Ops. Contact the listing agent and/or owner for fee details.
        Mortgage interest rates are dependent on a number of factors, including credit score, down payment, and repayment length. Interest rate data provided by Zillow Group Marketplace, Inc. as of 1/1/1970 from various mortgage lenders with which we have lead or other similar arrangements; the Estimated Payment is an average of those rates.
        See how much you could borrow to make a competitive offer.

        Climate risks

        Neighborhood: 80501

        Getting around

        14 / 100
        Car-Dependent
        0 / 100
        No Nearby Transit
        48 / 100
        Somewhat Bikeable

        Nearby schools

        GreatSchools rating
        Schools provided by the listing agent
        • Elementary: Rocky Mountain
        • Middle: Trail Ridge
        • High: Skyline
        • District: St. Vrain Valley RE-1J

        Source: REcolorado as distributed by MLS GRID. This data may not be complete. We recommend contacting the local school district to confirm school assignments for this home.

        A local agent can set up tours, give advice and negotiate with sellers.

        Browse local experts

        Similar homes