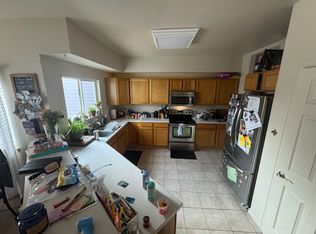
Welcome to your charming Mill Village home featuring an inviting front porch where you can enjoy your morning coffee. Inside, this sunny residence boasts an open floor plan and dramatic vaulted ceilings that enhance an already spacious setting. You're sure to love cooking in the large kitchen, complete with a pantry and casual, eat-in nook. For dinner parties and holidays, you can gather in the separate dining room or relax by the fireplace in the family room. For respite, your generous primary bedroom includes a must-have ensuite bath with a soaking tub where you can unwind after a long day. Even more square footage can be found in the finished basement featuring an additional bedroom and three-quarter bath, perfect for your overnight guests or multi-gen living. Outside, there's a fenced backyard and a large Trex deck for warm-weather entertaining. Beyond home, great shopping, vibrant downtown Longmont, and key commuting routes are all within easy reach. Come take a look before it's gone!
Sold for $585,000
$585,000
315 Mill Village Blvd, Longmont, CO 80501
4beds
2,389sqft
Single Family Residence
Built in 2002
4,044 Square Feet Lot
$559,000 Zestimate®
$245/sqft
$3,038 Estimated rent
Home value
$559,000
$531,000 - $587,000
$3,038/mo
Zestimate® history
Owner options
List your home for rent
$3,038/mo
Rent Zestimate®
Find your next renter with Zillow Rental Manager. Plus, with online applications, you can quickly screen prospective tenants – for free.
$3,038/mo
Rent Zestimate®
Refinance and save
$2,787/mo
Est. payment
Refinancing to a lower rate could help reduce your monthly payments and save thousands over the life of the loan.
$2,787/mo
Est. payment
Explore your selling options
Work with a Zillow partner agent
Leverage their expertise and Zillow's premium Showcase listings to get your home seen by more buyers.
Get startedList with your own agent
Get your home in front of millions of buyers by listing it on Zillow.
Learn how to do itSell it yourself
Take full control of how buyers see your home on Zillow by listing For Sale by Owner (FSBO).
List your homeWhat's special
Zillow last checked:
Listing updated:
Listed by:
Dana Walker 303-733-5335,
Porchlight RE Group-Boulder
Bought with:
Kit Magley, 100050689
RE/MAX Alliance-Longmont
Source: IRES as distributed by MLS GRID,MLS#: 1019814
Facts & features
Interior
Bedrooms & bathrooms
- Bedrooms: 4
- Bathrooms: 4
- Full bathrooms: 2
- 3/4 bathrooms: 1
- 1/2 bathrooms: 1
- Main level bathrooms: 1
Primary bedroom
- Description: Carpet
- Features: 5 Piece Primary Bath
- Level: Additional
- Area: 180 Square Feet
- Dimensions: 12 x 15
Bedroom 2
- Description: Carpet
- Level: Additional
- Area: 130 Square Feet
- Dimensions: 13 x 10
Bedroom 3
- Description: Carpet
- Level: Additional
- Area: 120 Square Feet
- Dimensions: 12 x 10
Bedroom 4
- Description: Carpet
- Level: Basement
- Area: 99 Square Feet
- Dimensions: 11 x 9
Dining room
- Description: Carpet
- Level: Upper
- Area: 156 Square Feet
- Dimensions: 12 x 13
Kitchen
- Description: Laminate
- Level: Upper
- Area: 234 Square Feet
- Dimensions: 13 x 18
Laundry
- Description: Other
- Level: Basement
- Area: 40 Square Feet
- Dimensions: 5 x 8
Living room
- Description: Luxury Vinyl
- Level: Main
- Area: 300 Square Feet
- Dimensions: 15 x 20
Recreation room
- Description: Other
- Level: Basement
- Area: 270 Square Feet
- Dimensions: 18 x 15
Study
- Description: Carpet
- Level: Upper
- Area: 120 Square Feet
- Dimensions: 10 x 12
Heating
- Forced Air
Cooling
- Central Air
Appliances
- Included: Electric Range, Dishwasher, Microwave, Disposal
- Laundry: Washer/Dryer Hookup
Features
- Eat-in Kitchen, Separate Dining Room, Cathedral Ceiling(s), Open Floorplan, Pantry, Walk-In Closet(s)
- Flooring: Wood
- Windows: Window Coverings
- Basement: Partial,Partially Finished
- Has fireplace: Yes
- Fireplace features: Gas
Interior area
- Total structure area: 1,748
- Total interior livable area: 2,389 sqft
- Finished area above ground: 1,748
Property
Parking
- Total spaces: 2
- Parking features: Garage Door Opener
- Attached garage spaces: 2
- Details: Attached
Features
- Levels: Two
- Stories: 2
- Patio & porch: Deck
- Exterior features: Sprinkler System
- Fencing: Fenced
Lot
- Size: 4,044 Square Feet
- Features: Paved, Curbs, Gutters, Sidewalks, Street Light
Details
- Parcel number: R0147804
- Zoning: RES
- Special conditions: Private Owner
Construction
Type & style
- Home type: SingleFamily
- Architectural style: Contemporary
- Property subtype: Single Family Residence
Materials
- Frame
- Roof: Other
Condition
- New construction: No
- Year built: 2002
Utilities & green energy
- Electric: Longmont
- Gas: Xcel Energy
- Sewer: Other
- Water: Other
- Utilities for property: Other
Community & HOA
Community
- Features: Playground
- Security: Fire Alarm
- Subdivision: Mill Village Flg 4
HOA
- Has HOA: Yes
- HOA fee: $55 monthly
Location
- Region: Longmont
Financial & listing details
- Price per square foot: $245/sqft
- Tax assessed value: $561,100
- Annual tax amount: $2,771
- Date on market: 10/2/2024
- Listing terms: Cash,Conventional,FHA,VA Loan
- Exclusions: Sellers personal property and staging items.
Price history
| Date | Event | Price |
|---|---|---|
| 10/30/2024 | Sold | $585,000$245/sqft |
Source:  IRES as distributed by MLS GRID #1019814 Report a problem IRES as distributed by MLS GRID #1019814 Report a problem | ||
| 10/15/2024 | Pending sale | $585,000$245/sqft |
Source:  REcolorado as distributed by MLS GRID #IR1019814 Report a problem REcolorado as distributed by MLS GRID #IR1019814 Report a problem | ||
| 10/3/2024 | Listed for sale | $585,000+160%$245/sqft |
Source: IRES as distributed by MLS GRID #1019814 Report a problem | ||
| 6/20/2011 | Sold | $225,000$94/sqft |
Source: Public Record Report a problem | ||
| 4/24/2011 | Listed for sale | $225,000-12.7%$94/sqft |
Source: Chamberlin Investment Group #653863 Report a problem | ||
| 8/19/2005 | Sold | $257,750$108/sqft |
Source: Public Record Report a problem | ||
Public tax history
| Year | Property taxes | Tax assessment |
|---|---|---|
| 2025 | $2,810 +1.4% | $35,069 +6.1% |
| 2024 | $2,771 +10.3% | $33,058 -1% |
| 2023 | $2,513 -1.3% | $33,378 +31.4% |
| 2022 | $2,546 -2.3% | $25,395 -2.8% |
| 2021 | $2,606 | $26,126 -2.6% |
| 2020 | $2,606 +13.5% | $26,827 |
| 2019 | $2,296 | $26,827 +11% |
| 2018 | $2,296 | $24,170 -9.5% |
| 2017 | $2,296 +11.1% | $26,721 +23.6% |
| 2016 | $2,066 +4.9% | $21,612 +17.1% |
| 2015 | $1,969 +14.2% | $18,451 |
| 2014 | $1,723 -0.7% | $18,451 |
| 2013 | $1,735 +6.8% | $18,451 -1.4% |
| 2012 | $1,625 -1.6% | $18,706 |
| 2011 | $1,652 +1.8% | -- |
| 2010 | $1,622 -3% | $19,190 |
| 2009 | $1,673 +12% | $19,190 -16.2% |
| 2008 | $1,493 +2% | $22,890 |
| 2007 | $1,463 -1.8% | $22,890 +2.5% |
| 2006 | $1,490 +16.2% | $22,330 |
| 2005 | $1,283 +1.2% | $22,330 +15.6% |
| 2004 | $1,268 +19.7% | $19,320 |
| 2003 | $1,059 +158.1% | $19,320 |
| 2002 | $410 | -- |
| 2001 | -- | $20,500 |
Find assessor info on the county website
Neighborhood: 80501
Nearby homes
- $574,7004 bd3 ba1.7k sqft319 Mill Village Blvd, Longmont, CO 80501Off Market
- $516,6003 bd2 ba1.7k sqft311 Mill Village Blvd, Longmont, CO 80501Off Market
- $499,0004 bd4 ba2.1k sqft305 Maggie St, Longmont, CO 80501For Sale

- $553,2004 bd3 ba2.9k sqft318 Maggie St, Longmont, CO 80501Off Market
- $496,9003 bd2 ba1.5k sqft307 Mill Village Blvd, Longmont, CO 80501Off Market
- $603,6004 bd4 ba2.1k sqft324 Maggie St, Longmont, CO 80501Off Market
- $553,5004 bd2 ba2.3k sqft314 Maggie St, Longmont, CO 80501Off Market
- $344,6003 bd2 ba-- sqft314 Maggie St #HOUSE, Longmont, CO 80501Off Market
Nearby schools
GreatSchools rating
- 5/10Rocky Mountain Elementary SchoolGrades: PK-5Distance: 1.1 mi
- 4/10Trail Ridge Middle SchoolGrades: 6-8Distance: 1.4 mi
- 3/10Skyline High SchoolGrades: 9-12Distance: 2.1 mi
Schools provided by the listing agent
- Elementary: Rocky Mountain
- Middle: Trail Ridge
- High: Skyline
Source: IRES as distributed by MLS GRID. This data may not be complete. We recommend contacting the local school district to confirm school assignments for this home.
Get a cash offer in 3 minutes
Find out how much your home could sell for in as little as 3 minutes with a no-obligation cash offer.
Estimated market value
$559,000
Get a cash offer in 3 minutes
Find out how much your home could sell for in as little as 3 minutes with a no-obligation cash offer.
Estimated market value
$559,000
- Colorado
- Boulder County
- Longmont
- 80501
- 315 Mill Village Blvd
Nearby cities
Nearby neighborhoods
Nearby zip codes
Other Longmont Topics
