Welcome home to this beautiful Longmont condo, perfectly nestled in the highly sought-after Riverbend at Mill Village neighborhood. Your journey begins on the private front patio, which leads you into a bright, welcoming main level. The living room immediately impresses with its soaring high ceilings and a cozy fireplace. This space flows seamlessly into an open-concept kitchen and dining area that is flooded with beautiful natural light and comes complete with a spacious pantry. Upstairs, you will find a peaceful primary bedroom suite boasting its own private ensuite 3/4 bath, alongside a comfortable second bedroom and a full guest bathroom. For ultimate convenience, the home features a dedicated laundry closet, as well as a large, unfinished basement that offers massive potential for storage or future expansion. Living in Riverbend at Mill Village feels like staying at a year-round resort thanks to its incredible community amenities. You can spend your summers lounging by the sparkling pool, relaxing in the hot tub, or cooking dinner on the community grill located right next to the pool area. Stay active with the sand volleyball court or take advantage of the fitness center, which is open year-round. The neighborhood also features a welcoming clubhouse for social gatherings. Best of all, you will enjoy true parking peace of mind; a required parking pass is included with the sale, ensuring the lot remains exclusive to residents and never overcrowded. Blending comfort, convenience, and a vibrant Colorado lifestyle, this exceptional condo is ready for you to move right in.
For sale
Price cut: $5K (8/10)
$340,000
1601 Great Western Drive #Q4, Longmont, CO 80501
2beds
1,826sqft
Townhouse
Built in 2000
-- sqft lot
$-- Zestimate®
$186/sqft
$490/mo HOA
What's special
- 56 days |
- 356 |
- 18 |
Zillow last checked:
Listing updated:
Listed by:
The Keach Group 303-818-5637 corey.keach@redfin.com,
Redfin Corporation,
Corey Keach 303-242-8592,
Redfin Corporation
Source: REcolorado as distributed by MLS GRID,MLS#: 5878258
Facts & features
Interior
Bedrooms & bathrooms
- Bedrooms: 2
- Bathrooms: 3
- Full bathrooms: 1
- 3/4 bathrooms: 1
- 1/2 bathrooms: 1
- Main level bathrooms: 1
Bedroom
- Description: En-Suite Bathroom, Closet, Lvp Flooring
- Features: Primary Suite
- Level: Upper
- Area: 132 Square Feet
- Dimensions: 11 x 12
Bedroom
- Description: Closet, Ceiling Fan, Lvp Flooring
- Level: Upper
- Area: 130 Square Feet
- Dimensions: 10 x 13
Bathroom
- Description: Pedestal Sink, Lvp Flooring
- Level: Main
- Area: 14 Square Feet
- Dimensions: 2 x 7
Bathroom
- Description: Sink With Vanity, Shower, Lvp Flooring
- Features: En Suite Bathroom, Primary Suite
- Level: Upper
- Area: 36 Square Feet
- Dimensions: 4 x 9
Bathroom
- Description: Sink With Vanity, Tub/Shower Combination, Lvp Flooring
- Level: Upper
- Area: 54 Square Feet
- Dimensions: 6 x 9
Dining room
- Description: Lvp Flooring
- Level: Main
- Area: 200 Square Feet
- Dimensions: 10 x 20
Kitchen
- Description: Appliances, Cabinetry, Lvp Flooring
- Level: Main
- Area: 176 Square Feet
- Dimensions: 11 x 16
Living room
- Description: High Ceilings, Fireplace, Lvp Flooring
- Level: Main
- Area: 216 Square Feet
- Dimensions: 18 x 12
Heating
- Electric, Forced Air, Hot Water, Natural Gas
Cooling
- None
Appliances
- Included: Convection Oven, Cooktop, Dishwasher, Disposal, Dryer, Gas Water Heater, Microwave, Oven, Range Hood, Refrigerator, Washer
- Laundry: In Unit
Features
- Ceiling Fan(s), High Speed Internet, Laminate Counters, Smoke Free, Vaulted Ceiling(s), Walk-In Closet(s)
- Flooring: Vinyl
- Windows: Double Pane Windows
- Basement: Daylight,Interior Entry,Unfinished
- Number of fireplaces: 1
- Fireplace features: Family Room, Gas
- Common walls with other units/homes: 2+ Common Walls
Interior area
- Total structure area: 1,826
- Total interior livable area: 1,826 sqft
- Finished area above ground: 1,171
- Finished area below ground: 0
Property
Parking
- Total spaces: 2
- Parking features: Concrete, Lighted
- Attached garage spaces: 1
- Details: Off Street Spaces: 1
Features
- Levels: Two
- Stories: 2
- Entry location: Ground
- Patio & porch: Front Porch, Patio
- Exterior features: Barbecue, Gas Grill, Lighting, Playground, Rain Gutters
- Has spa: Yes
- Spa features: Spa/Hot Tub
- Fencing: None
- Has view: Yes
- View description: City, Meadow, Mountain(s)
Lot
- Features: Landscaped, Meadow, Protected Watershed
Details
- Parcel number: R0147397
- Special conditions: Standard
Construction
Type & style
- Home type: Townhouse
- Property subtype: Townhouse
- Attached to another structure: Yes
Materials
- Concrete, Frame, Vinyl Siding
Condition
- Year built: 2000
Utilities & green energy
- Sewer: Public Sewer
- Water: Public
- Utilities for property: Electricity Connected, Internet Access (Wired), Natural Gas Connected
Community & HOA
Community
- Security: Carbon Monoxide Detector(s)
- Subdivision: Riverbend At Mill Village
HOA
- Has HOA: Yes
- Amenities included: Clubhouse, Fitness Center, Parking, Playground, Pool, Spa/Hot Tub, Trail(s)
- Services included: Exterior Maintenance w/out Roof, Maintenance Grounds, Maintenance Structure, Recycling, Road Maintenance, Snow Removal, Trash, Water
- HOA fee: $490 monthly
- HOA name: Homestead Management
- HOA phone: 303-457-1444
Location
- Region: Longmont
Financial & listing details
- Price per square foot: $186/sqft
- Tax assessed value: $350,800
- Annual tax amount: $2,302
- Date on market: 6/30/2026
- Listing terms: Cash,Conventional,FHA,VA Loan
- Exclusions: Seller's Personal Property
- Ownership: Individual
- Electric utility on property: Yes
- Road surface type: Paved
Estimated market value
Not available
Estimated sales range
Not available
Not available
Price history
| Date | Event | Price |
|---|---|---|
| 8/10/2026 | Price change | $340,000-1.4%$186/sqft |
Source:  REcolorado as distributed by MLS GRID #5878258 Report a problem REcolorado as distributed by MLS GRID #5878258 Report a problem | ||
| 6/30/2026 | Listed for sale | $345,000+3%$189/sqft |
Source: REcolorado as distributed by MLS GRID #5878258 Report a problem | ||
| 10/4/2021 | Sold | $335,000$183/sqft |
Source:  IRES as distributed by MLS GRID #949612 Report a problem IRES as distributed by MLS GRID #949612 Report a problem | ||
| 9/5/2021 | Pending sale | $335,000$183/sqft |
Source:  RE/MAX International #949612 Report a problem RE/MAX International #949612 Report a problem | ||
| 8/27/2021 | Listed for sale | $335,000+172.6%$183/sqft |
Source: RE/MAX International #949612 Report a problem | ||
| 6/27/2000 | Sold | $122,897$67/sqft |
Source: Public Record Report a problem | ||
Public tax history
| Year | Property taxes | Tax assessment |
|---|---|---|
| 2025 | $1,885 +1.4% | $21,925 -6.3% |
| 2024 | $1,859 -6.9% | $23,392 -1% |
| 2023 | $1,998 -1.3% | $23,619 +17% |
| 2022 | $2,024 +16.5% | $20,190 -2.8% |
| 2021 | $1,738 | $20,771 +16.1% |
| 2020 | $1,738 +23.1% | $17,889 |
| 2019 | $1,412 | $17,889 +20.4% |
| 2018 | $1,412 | $14,861 -9.5% |
| 2017 | $1,412 +18.9% | $16,429 +32.3% |
| 2016 | $1,187 +4.9% | $12,418 +15% |
| 2015 | $1,131 +12.2% | $10,794 |
| 2014 | $1,008 +5% | $10,794 |
| 2013 | $960 +6.8% | $10,794 +4.3% |
| 2012 | $899 -6% | $10,348 |
| 2011 | $956 +1.8% | -- |
| 2010 | $939 -6.6% | $11,110 |
| 2009 | $1,005 +12% | $11,110 -19.3% |
| 2008 | $897 -2.2% | $13,760 |
| 2007 | $917 -2% | $13,760 -1.7% |
| 2006 | $936 -1.4% | $14,000 |
| 2005 | $949 +1.2% | $14,000 -2.1% |
| 2004 | $938 +4.6% | $14,300 |
| 2003 | $897 +10.4% | $14,300 +21.4% |
| 2002 | $813 | $11,780 -90.9% |
| 2001 | -- | $128,800 |
Find assessor info on the county website
Monthly payment
Est. payment
Payment breakdown
Explore the cost of this home by adjusting the details. Changes won't be saved.Climate risks
Neighborhood: 80501
Nearby schools
GreatSchools rating
- 5/10Rocky Mountain Elementary SchoolGrades: PK-5Distance: 1.2 mi
- 5/10Trail Ridge Middle SchoolGrades: 6-8Distance: 1.5 mi
- 5/10Skyline High SchoolGrades: 9-12Distance: 2.1 mi
Schools provided by the listing agent
- Elementary: Rocky Mountain
- Middle: Trail Ridge
- High: Skyline
- District: St. Vrain Valley RE-1J
Source: REcolorado as distributed by MLS GRID. This data may not be complete. We recommend contacting the local school district to confirm school assignments for this home.
- $362,3002 bd2 ba1.8k sqft1601 Great Western #C, Longmont, CO 80501Off Market
- $385,0002 bd4 ba1.8k sqft1601 Great Western Dr UNIT C6, Longmont, CO 80501Sold

- $380,0003 bd4 ba1.8k sqft1601 Great Western Dr UNIT D5, Longmont, CO 80501Sold
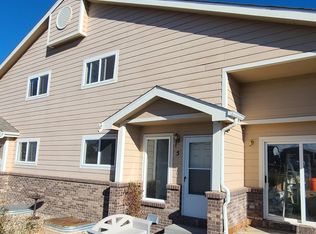
- $370,0003 bd4 ba1.8k sqft1601 Great Western Dr UNIT G8, Longmont, CO 80501Sold

- $370,0003 bd4 ba1.7k sqft1601 Great Western Dr UNIT O2, Longmont, CO 80501Sold
- $355,0002 bd3 ba1.7k sqft1601 Great Western Dr UNIT P7, Longmont, CO 80501Sold
- $355,0003 bd4 ba1.7k sqft1601 Great Western Dr UNIT Q6, Longmont, CO 80501Sold
- $355,0002 bd3 ba1.8k sqft1601 Great Western Dr UNIT R1, Longmont, CO 80501Sold
A local agent can set up tours, give advice and negotiate with sellers.
Similar homes
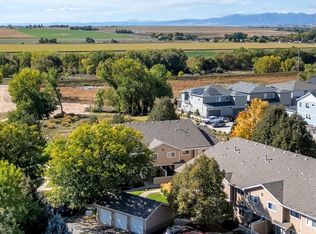
- $355,0002 bd3 ba1.7k sqft1601 Great Western Dr #D3, Longmont, CO 80501For Sale
 MLS ID #1055214, Lydia Moy, WK Real Estate Longmont. IRES as distributed by MLS GRID
 - $385,0002 bd2 ba1.7k sqft805 Summer Hawk Dr #NN-90, Longmont, CO 80504For Sale
 MLS ID #1065572, Joseph Michael Penta, Penta Homes. IRES as distributed by MLS GRID
 - $310,0002 bd1 ba1.3k sqft500 Lashley St #45, Longmont, CO 80504For Sale
 MLS ID #1064944, Carol Vanlandingham, eXp Realty LLC. IRES as distributed by MLS GRID
 - $349,9002 bd2 ba1.2k sqft820 Kimbark St #B, Longmont, CO 80501For Sale
 MLS ID #1054583, Frederick Ross, eXp Realty LLC. IRES as distributed by MLS GRID
 - $315,0001 bd1 ba959 sqft2215 Calais Dr #7-I, Longmont, CO 80504For SaleMLS ID #1060781, Mark Webber, Equity Colorado-Front Range. IRES as distributed by MLS GRID
- $459,9005 bd3 ba2.1k sqft1341 Dogwood Lane, Longmont, CO 80501For Sale
 MLS ID #6388186, Trelora Realty Team, Trelora Realty, Inc.. REcolorado as distributed by MLS GRID
 - $360,0002 bd2 ba1.6k sqftCimarron Pointe, Longmont, CO 80504For SaleMLS ID #7305735, Jami Bedsaul, RE/MAX Momentum. REcolorado as distributed by MLS GRID
- $440,0003 bd2 ba1.5k sqft10696 Butte Drive, Longmont, CO 80504For SaleMLS ID #4713798, Yenduboan Mingoube, Keller Williams Preferred Realty. REcolorado as distributed by MLS GRID
- $465,0003 bd3 ba1.3k sqft69 Quail Rd, Longmont, CO 80501For SaleMLS ID #1062645, Debbie Haubert, WK Real Estate Longmont. IRES as distributed by MLS GRID
- $499,0002 bd3 ba1.4k sqft2247 Watersong Cir, Longmont, CO 80504For SaleMLS ID #1060189, Jill Marum, Your Castle Real Estate LLC. IRES as distributed by MLS GRID
- $460,0003 bd1 ba960 sqft8 Elizabeth Court, Longmont, CO 80501For SaleMLS ID #6582830, Christie Vincent, Keller Williams Action Realty LLC. REcolorado as distributed by MLS GRID
- $469,9004 bd2 ba1.6k sqft1551 Atwood Street, Longmont, CO 80501For SaleMLS ID #5988974, Illan Sparago, Resident Realty South Metro. REcolorado as distributed by MLS GRID
- $444,9002 bd1 ba1k sqft954 Martin Rd, Longmont, CO 80504For SaleMLS ID #1066027, Sheena Rosenquist, St Vrain Realty LLC. IRES as distributed by MLS GRID
- $369,9003 bd3 ba1.7k sqft11654 Community Center Dr #109, Northglenn, CO 80233For SaleMLS ID #1066846, Kelley Trujillo, HomeSmart. IRES as distributed by MLS GRID
- $350,0002 bd2 ba1.2k sqftWestlake Village Townehomes, Loveland, CO 80537For SaleMLS ID #8970105, Amanda Larson, Coldwell Banker Realty 24. REcolorado as distributed by MLS GRID
- $345,0004 bd2 ba2k sqft12212 Bannock Circle #C, Denver, CO 80234For SaleMLS ID #2184226, Patrick Shanley, Metro Real Estate. REcolorado as distributed by MLS GRID
- $469,0003 bd2 ba1k sqft1828 Rice St, Longmont, CO 80501For SaleMLS ID #1065994, Kenneth Allen, Milestone Real Estate Inc. IRES as distributed by MLS GRID
- $389,0003 bd3 ba1.9k sqft6108 Kochia Court #108, Erie, CO 80516For SaleMLS ID #6811637, Tiana Estrada, Estrada Real Estate Group. REcolorado as distributed by MLS GRID
- $320,0003 bd2 ba2k sqft7735 Primrose Green #164, Frederick, CO 80530For SaleMLS ID #5785354, Cory Williams, eXp Realty, LLC. REcolorado as distributed by MLS GRID
- $469,0003 bd3 ba2.1k sqft2412 Tulip St, Longmont, CO 80501For SaleMLS ID #1059816, Stephanie N Watson, Compass - Boulder. IRES as distributed by MLS GRID
