Welcome home to this beautifully 2022 updated 5-bedroom, 2.5-bath home nestled in an established Longmont neighborhood with mature trees, convenient amenities, and easy access to parks, shopping, dining, and commuter routes. Thoughtfully maintained and move-in ready, this home offers the perfect blend of modern updates and comfortable living.
The fully remodeled kitchen is the heart of the home, featuring stylish finishes, ample cabinetry, and a functional layout ideal for both everyday living and entertaining. Storage is plenty with a huge hallway storage closet upstairs along with additional storage under the stairs in the basement. Bright, inviting living spaces flow throughout the home, while the fully finished basement provides valuable additional living space—perfect for a family room, home office, gym, playroom, mother in-law suite or even a fantastic rental opportunity.
Step outside to enjoy the private backyard, offering plenty of room to relax, garden, or host summer barbecues. With five spacious bedrooms, 2.5 bathrooms, and flexible living areas, this home provides the space and functionality today's buyers are looking for.
Located in a desirable Longmont neighborhood a block from downtown Main St and close to schools, parks, recreation, and everyday conveniences, this exceptional home is ready for its next chapter. Enjoy the ease of being centrally located to bike/walking trails as well as being within a 40 minute drive to surrounding mountain towns. Don't miss your opportunity to make it yours!
For sale
$470,000
1341 Dogwood Lane, Longmont, CO 80501
5beds
2,142sqft
Single Family Residence
Built in 1979
3,389 Square Feet Lot
$-- Zestimate®
$219/sqft
$-- HOA
What's special
- 12 days |
- 1,193 |
- 116 |
Zillow last checked:
Listing updated:
Listed by:
Trelora Realty Team 720-410-6100 coteam@trelora.com,
Trelora Realty, Inc.,
Evan Flood 720-456-1003,
Trelora Realty, Inc.
Source: REcolorado as distributed by MLS GRID,MLS#: 6388186
Facts & features
Interior
Bedrooms & bathrooms
- Bedrooms: 5
- Bathrooms: 3
- Full bathrooms: 2
- 1/2 bathrooms: 1
- Main level bathrooms: 1
Bedroom
- Description: With Private En Suite
- Level: Upper
Bedroom
- Level: Upper
Bedroom
- Level: Upper
Bedroom
- Description: Nonconforming
- Level: Basement
Bedroom
- Description: Nonconforming
- Level: Basement
Bathroom
- Features: En Suite Bathroom
- Level: Upper
Bathroom
- Level: Basement
Bathroom
- Level: Main
Kitchen
- Level: Main
Kitchen
- Level: Basement
Living room
- Description: Pantry And Coat Closet
- Level: Main
Living room
- Level: Basement
Heating
- Forced Air
Cooling
- Air Conditioning-Room
Appliances
- Included: Dishwasher, Dryer, Oven, Refrigerator, Washer
Features
- Ceiling Fan(s), Eat-in Kitchen, Open Floorplan, Pantry, Quartz Counters
- Flooring: Carpet, Tile, Vinyl
- Basement: Finished
- Number of fireplaces: 1
- Fireplace features: Living Room, Wood Burning, Wood Burning Stove
Interior area
- Total structure area: 2,142
- Total interior livable area: 2,142 sqft
- Finished area above ground: 1,442
- Finished area below ground: 700
Video & virtual tour
Property
Parking
- Total spaces: 2
- Parking features: Garage - Attached
- Attached garage spaces: 2
Features
- Levels: Two
- Stories: 2
- Patio & porch: Covered, Patio
- Exterior features: Private Yard
- Fencing: Full
Lot
- Size: 3,389 Square Feet
Details
- Parcel number: R0074694
- Special conditions: Standard
Construction
Type & style
- Home type: SingleFamily
- Property subtype: Single Family Residence
Materials
- Brick, Frame
- Roof: Composition
Condition
- Updated/Remodeled
- Year built: 1979
Utilities & green energy
- Sewer: Public Sewer
- Water: Public
Community & HOA
Community
- Security: Carbon Monoxide Detector(s), Smoke Detector(s)
- Subdivision: Westview Knolls
HOA
- Has HOA: No
Location
- Region: Longmont
Financial & listing details
- Price per square foot: $219/sqft
- Tax assessed value: $471,700
- Annual tax amount: $3,095
- Date on market: 8/6/2026
- Listing terms: Cash,Conventional,FHA,VA Loan
- Exclusions: Personal Property, Decor, Curtains & Boxes.
- Ownership: Individual
Estimated market value
Not available
Estimated sales range
Not available
Not available
Price history
| Date | Event | Price |
|---|---|---|
| 8/6/2026 | Listed for sale | $470,000+53.6%$219/sqft |
Source:  REcolorado as distributed by MLS GRID #6388186 Report a problem REcolorado as distributed by MLS GRID #6388186 Report a problem | ||
| 11/7/2024 | Listing removed | $1,200$1/sqft |
Source: Zillow Rentals Report a problem | ||
| 11/5/2024 | Listed for rent | $1,200+9.1%$1/sqft |
Source: Zillow Rentals Report a problem | ||
| 6/1/2024 | Listing removed | -- |
Source: Zillow Rentals Report a problem | ||
| 5/28/2024 | Price change | $1,100-31.3%$1/sqft |
Source: Zillow Rentals Report a problem | ||
| 4/5/2024 | Listed for rent | $1,600$1/sqft |
Source: Zillow Rentals Report a problem | ||
| 3/25/2024 | Listing removed | -- |
Source: Zillow Rentals Report a problem | ||
| 12/22/2023 | Price change | $1,600+14.3%$1/sqft |
Source: Zillow Rentals Report a problem | ||
| 11/12/2023 | Listed for rent | $1,400$1/sqft |
Source: Zillow Rentals Report a problem | ||
| 7/31/2019 | Sold | $305,900+2%$143/sqft |
Source: Public Record Report a problem | ||
| 6/28/2019 | Pending sale | $299,900$140/sqft |
Source: HomeSmart Cherry Creek Properties #3965764 Report a problem | ||
| 6/18/2019 | Listed for sale | $299,900$140/sqft |
Source: HomeSmart Cherry Creek Properties #3965764 Report a problem | ||
| 6/1/2019 | Pending sale | $299,900$140/sqft |
Source: HomeSmart Cherry Creek Properties #3965764 Report a problem | ||
| 5/25/2019 | Price change | $299,900-10.5%$140/sqft |
Source: HomeSmart Cherry Creek Properties #3965764 Report a problem | ||
| 3/3/2019 | Price change | $335,000-2.9%$156/sqft |
Source: HomeSmart Cherry Creek Properties #3965764 Report a problem | ||
| 1/30/2019 | Price change | $345,000-2.8%$161/sqft |
Source: HomeSmart #3965764 Report a problem | ||
| 1/3/2019 | Listed for sale | $355,000+136.7%$166/sqft |
Source: HomeSmart Cherry Creek Properties #3965764 Report a problem | ||
| 7/10/2000 | Sold | $150,000+74.4%$70/sqft |
Source: Public Record Report a problem | ||
| 3/1/1994 | Sold | $86,000$40/sqft |
Source: Public Record Report a problem | ||
Public tax history
| Year | Property taxes | Tax assessment |
|---|---|---|
| 2025 | $2,607 +1.4% | $29,482 -4.7% |
| 2024 | $2,572 +10.7% | $30,941 -1% |
| 2023 | $2,323 -1.3% | $31,241 +33.1% |
| 2022 | $2,353 +14% | $23,470 -2.8% |
| 2021 | $2,064 | $24,146 +13.7% |
| 2020 | $2,064 +26.2% | $21,243 |
| 2019 | $1,635 | $21,243 +23.4% |
| 2018 | $1,635 | $17,215 -9.6% |
| 2017 | $1,635 +13.3% | $19,033 +26.1% |
| 2016 | $1,443 +4.9% | $15,093 +14.9% |
| 2015 | $1,375 +12.1% | $13,134 |
| 2014 | $1,227 +1.3% | $13,134 |
| 2013 | $1,211 +6.8% | $13,134 +0.6% |
| 2012 | $1,134 -4.3% | $13,054 |
| 2011 | $1,185 +1.8% | -- |
| 2010 | $1,164 +6.8% | $13,770 |
| 2009 | $1,090 +12.1% | $13,770 -7.7% |
| 2008 | $972 -15.5% | $14,920 |
| 2007 | $1,150 -1.8% | $14,920 -15.2% |
| 2006 | $1,170 -0.9% | $17,590 |
| 2005 | $1,180 +1.2% | $17,590 -1.5% |
| 2004 | $1,167 +15% | $17,850 |
| 2003 | $1,015 +10.5% | $17,850 +33.2% |
| 2002 | $918 | $13,400 -90.8% |
| 2001 | -- | $146,400 |
Find assessor info on the county website
Monthly payment
Est. payment
Payment breakdown
Explore the cost of this home by adjusting the details. Changes won't be saved.Climate risks
Neighborhood: Clark Centennial
Nearby schools
GreatSchools rating
- 4/10Timberline Pk-8Grades: PK-8Distance: 0.7 mi
- 3/10Skyline High SchoolGrades: 9-12Distance: 1 mi
Schools provided by the listing agent
- Elementary: Timberline
- Middle: Heritage
- High: Skyline
- District: St. Vrain Valley RE-1J
Source: REcolorado as distributed by MLS GRID. This data may not be complete. We recommend contacting the local school district to confirm school assignments for this home.
- $350,0003 bd3 ba1.9k sqft1345 Dogwood Ln, Longmont, CO 80501For Sale
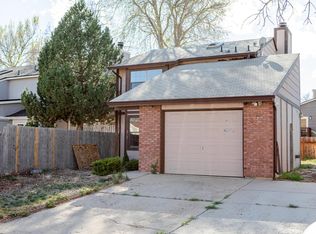
- $456,6004 bd2 ba1.9k sqft1337 Dogwood Ln, Longmont, CO 80501Off Market

- $399,0003 bd2 ba1.2k sqft1349 Dogwood Ln, Longmont, CO 80501Sold
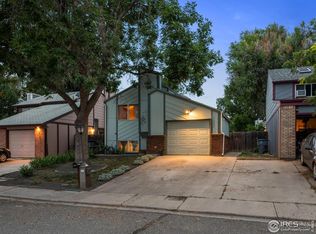
- $439,4003 bd2 ba1.4k sqft1340 Emery St, Longmont, CO 80501Off Market

- $352,1002 bd1 ba624 sqft1333 Dogwood Ln, Longmont, CO 80501Off Market
- $325,0003 bd2 ba1.1k sqft1344 Emery St, Longmont, CO 80501Sold
- $386,0003 bd1 ba1.3k sqft1336 Emery St, Longmont, CO 80501Off Market
- $353,1003 bd2 ba1.1k sqft1348 Emery St, Longmont, CO 80501Off Market
A local agent can set up tours, give advice and negotiate with sellers.
Similar homes
- $469,9004 bd2 ba1.6k sqft1551 Atwood Street, Longmont, CO 80501For Sale

 MLS ID #5988974, Illan Sparago, Resident Realty South Metro. REcolorado as distributed by MLS GRID
 - $475,0004 bd2 ba1.7k sqft18 Kodiak Court, Longmont, CO 80504For Sale
 MLS ID #8305813, Angel Perez, Megastar Realty. REcolorado as distributed by MLS GRID
 - $519,9994 bd2 ba1.8k sqft2244 Grant Street, Longmont, CO 80501For Sale
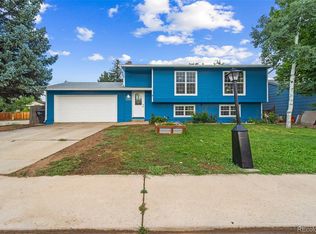 MLS ID #3746882, Vanessa Cabral Sanchez, Keller Williams Realty Downtown LLC. REcolorado as distributed by MLS GRID
 - $499,9004 bd2 ba1.4k sqft1549 Feltham Pl, Longmont, CO 80501For Sale

 MLS ID #1063595, Chum Tran, Coldwell Banker Realty-Boulder. IRES as distributed by MLS GRID
 - $480,0003 bd3 ba2.1k sqft2412 Tulip St, Longmont, CO 80501For SaleMLS ID #1059816, Stephanie N Watson, Compass - Boulder. IRES as distributed by MLS GRID
- $425,0003 bd2 ba1.4k sqft1320 Garden Cir, Longmont, CO 80501For SaleMLS ID #1063037, Julie Sanborn, LPT Realty, LLC.. IRES as distributed by MLS GRID
- $549,0005 bd3 ba2.4k sqft1739 Shavano St, Longmont, CO 80504For SaleMLS ID #1062828, Kimberly Sheperek, eXp Realty LLC. IRES as distributed by MLS GRID
- $579,0004 bd3 ba1.9k sqft1635 Hartley Court, Longmont, CO 80501For SaleMLS ID #5933163, Jennifer Anderson, RE/MAX Professionals. REcolorado as distributed by MLS GRID
- $585,0004 bd3 ba2k sqft1251 Vail Ln, Longmont, CO 80503For SaleMLS ID #1065903, Deborah Caulfield, Berkshire Hathaway HomeServices Rocky Mountain, Realtors-Boulder. IRES as distributed by MLS GRID
- $625,0004 bd3 ba2.9k sqft1735 Trevor Ct, Longmont, CO 80501For SaleMLS ID #1061948, Holly Engels, Red Door Realty LLC. IRES as distributed by MLS GRID
- $699,0004 bd2 ba2.5k sqft14 Princeton Cir, Longmont, CO 80503For SaleMLS ID #1064857, Mary Colwell, Dwellings Colorado Real Estate. IRES as distributed by MLS GRID
- $469,0004 bd2 ba1.7k sqft3919 Logan Dr, Loveland, CO 80538For SaleMLS ID #1066002, Logan Anderson, Velocity RE & Investments Inc. IRES as distributed by MLS GRID
- $485,0005 bd3 ba2.4k sqft1930 Bobtail Ct, Loveland, CO 80538For SaleMLS ID #1065754, Deanna Nilsen, RE/MAX Alliance-FTC South. IRES as distributed by MLS GRID
- $485,0005 bd3 ba2.4k sqft1930 Bobtail Court, Loveland, CO 80538For SaleMLS ID #IR1065754, Deanna Nilsen, RE/MAX Alliance-FTC South. REcolorado as distributed by MLS GRID
- $509,9004 bd3 ba1.7k sqft336 Aspen Drive, Frederick, CO 80530For SaleMLS ID #9920205, Frank Visocky, Osgood Team Real Estate. REcolorado as distributed by MLS GRID
- $550,0004 bd3 ba2.3k sqft115 Falcon Circle, Mead, CO 80542For SaleMLS ID #6542704, Lori Fontyn, Coldwell Banker Realty 56. REcolorado as distributed by MLS GRID
- $480,0004 bd2 ba1.5k sqft343 Hawthorn Dr, Loveland, CO 80538For SaleMLS ID #1066011, Lisa Gould, Kentwood RE Northern Prop Llc. IRES as distributed by MLS GRID
- $480,0003 bd2 ba1.8k sqft1539 West Shore Dr, Loveland, CO 80538For SaleMLS ID #1065849, Michal Jaques, Group Mulberry. IRES as distributed by MLS GRID
- $469,5003 bd3 ba2k sqft6289 Baum Street, Frederick, CO 80530For SaleMLS ID #9788229, Brenda Martinez, Brenda Martinez, Individual Proprietor. REcolorado as distributed by MLS GRID
- $340,0002 bd3 ba1.8k sqft1601 Great Western Drive #Q4, Longmont, CO 80501For SaleMLS ID #5878258, The Keach Group, Redfin Corporation. REcolorado as distributed by MLS GRID
