This is a SHORT SALE. The bank will move forward with the short sale with a purchase price of $350,000 only!!! The bank has done an appraisal (in June 2026) and the appraised value in AS IS condition came back at $350,000. Please only submit offers at the $350,000 Purchase Price or above. Thank you!!! Amazing opportunity to build sweat equity & transform this home into something truly special! Offering a blank canvas for your creative vision, this property features 3 bedrooms upstairs, a generous kitchen, a living room w/ a cozy fireplace, a spacious sunroom, & a convenient 1/2 bath on the main level.The versatile basement adds even more potential, ideal for a studio apartment complete w/ its own kitchenette & 3/4 bath, or as an additional living area perfect for relaxing, entertaining, or spreading out. Ideally located near fantastic parks & just minutes from the vibrant shops & dining of downtown, this home combines opportunity, flexibility, and location in one exciting package.
Accepting backups
Price increase: $51K (6/26)
$350,000
1345 Dogwood Ln, Longmont, CO 80501
3beds
1,904sqft
Single Family Residence
Built in 1979
3,294 Square Feet Lot
$348,700 Zestimate®
$184/sqft
$-- HOA
What's special
Spacious sunroomVersatile basementGenerous kitchen
- 138 days |
- 84 |
- 2 |
Zillow last checked:
Listing updated:
Listed by:
Laura Chittick 303-332-4118,
WK Real Estate Longmont
Source: IRES as distributed by MLS GRID,MLS#: 1055570
Facts & features
Interior
Bedrooms & bathrooms
- Bedrooms: 3
- Bathrooms: 3
- Full bathrooms: 2
- 3/4 bathrooms: 1
- 1/2 bathrooms: 1
- Main level bathrooms: 2
Primary bedroom
- Description: Vinyl
- Features: Shared Primary Bath
- Level: Upper
- Area: 132 Square Feet
- Dimensions: 12 x 11
Bedroom 2
- Description: Vinyl
- Level: Upper
Bedroom 3
- Description: Vinyl
- Level: Upper
Bedroom 4
- Description: Vinyl
- Level: Basement
Kitchen
- Description: Vinyl
- Level: Main
- Area: 299 Square Feet
- Dimensions: 13 x 23
Laundry
- Description: Vinyl
- Level: Basement
- Area: 50 Square Feet
- Dimensions: 5 x 10
Living room
- Description: Vinyl
- Level: Main
Recreation room
- Description: Stone
- Level: Main
Heating
- Baseboard
Appliances
- Included: Dishwasher, Washer, Dryer
Features
- Basement: Partially Finished
- Has fireplace: Yes
- Fireplace features: Living Room
Interior area
- Total structure area: 1,280
- Total interior livable area: 1,904 sqft
- Finished area above ground: 1,280
Property
Parking
- Total spaces: 1
- Parking features: Attached
- Attached garage spaces: 1
- Details: Attached
Accessibility
- Accessibility features: Level Lot, Level Drive, Near Bus, Stall Shower
Features
- Levels: Two
- Stories: 2
- Patio & porch: Deck
- Fencing: Wood
Lot
- Size: 3,294 Square Feet
- Features: Deciduous Trees, City Limits
Details
- Parcel number: R0074695
- Zoning: RES
- Special conditions: Private Owner
Construction
Type & style
- Home type: SingleFamily
- Architectural style: Contemporary
- Property subtype: Single Family Residence
Materials
- Frame, Brick
- Roof: Composition
Condition
- New construction: No
- Year built: 1979
Utilities & green energy
- Electric: City of Longmont
- Sewer: Public Sewer
- Water: City
- Utilities for property: Electricity Available, Cable Available, Satellite Avail, High Speed Avail, Underground Utilities
Community & HOA
Community
- Subdivision: Westview Knolls
HOA
- Has HOA: No
Location
- Region: Longmont
Financial & listing details
- Price per square foot: $184/sqft
- Tax assessed value: $450,400
- Annual tax amount: $3,162
- Date on market: 4/3/2026
- Listing terms: Cash
- Electric utility on property: Yes
- Road surface type: Concrete
Estimated market value
$348,700
$331,000 - $366,000
$2,561/mo
Price history
| Date | Event | Price |
|---|---|---|
| 6/30/2026 | Pending sale | $350,000$184/sqft |
Source:  REcolorado as distributed by MLS GRID #IR1055570 Report a problem REcolorado as distributed by MLS GRID #IR1055570 Report a problem | ||
| 6/26/2026 | Price change | $350,000+17.1%$184/sqft |
Source:  IRES as distributed by MLS GRID #1055570 Report a problem IRES as distributed by MLS GRID #1055570 Report a problem | ||
| 5/8/2026 | Pending sale | $299,000$157/sqft |
Source: REcolorado as distributed by MLS GRID #IR1055570 Report a problem | ||
| 4/3/2026 | Listed for sale | $299,000-18.1%$157/sqft |
Source: IRES as distributed by MLS GRID #1055570 Report a problem | ||
| 1/11/2021 | Sold | $365,000+4.3%$192/sqft |
Source: Public Record Report a problem | ||
| 11/16/2020 | Pending sale | $350,000$184/sqft |
Source: Left Hand Homes Llc #4890290 Report a problem | ||
| 11/12/2020 | Listed for sale | $350,000+14.4%$184/sqft |
Source: Left Hand Homes Llc #4890290 Report a problem | ||
| 10/31/2019 | Sold | $306,000-2.8%$161/sqft |
Source: IRES as distributed by MLS GRID #895809 Report a problem | ||
| 10/16/2019 | Pending sale | $314,900$165/sqft |
Source: Redfin Corporation #1538517 Report a problem | ||
| 9/30/2019 | Listed for sale | $314,900+43.1%$165/sqft |
Source: Redfin Corporation #1538517 Report a problem | ||
| 10/26/2015 | Sold | $220,000-2.2%$116/sqft |
Source: Public Record Report a problem | ||
| 8/14/2015 | Listed for sale | $225,000$118/sqft |
Source: Owner Report a problem | ||
Public tax history
| Year | Property taxes | Tax assessment |
|---|---|---|
| 2025 | $6,144 +151.9% | $28,150 -4.7% |
| 2024 | $2,439 +13% | $29,534 -1% |
| 2023 | $2,159 -1.3% | $29,820 +36.7% |
| 2022 | $2,187 +10.3% | $21,815 -2.8% |
| 2021 | $1,982 | $22,443 +10% |
| 2020 | $1,982 +22.5% | $20,400 |
| 2019 | $1,617 | $20,400 +19.8% |
| 2018 | $1,617 | $17,028 -9.5% |
| 2017 | $1,617 +21.3% | $18,825 +35% |
| 2016 | $1,333 +4.9% | $13,946 +14.1% |
| 2015 | $1,270 +11.2% | $12,226 |
| 2014 | $1,142 +2.4% | $12,226 |
| 2013 | $1,115 +6.8% | $12,226 +1.7% |
| 2012 | $1,044 -9.5% | $12,019 |
| 2011 | $1,154 +1.8% | -- |
| 2010 | $1,133 +7.5% | $13,400 |
| 2009 | $1,054 +12.1% | $13,400 -7.1% |
| 2008 | $940 -15.5% | $14,430 |
| 2007 | $1,113 -1.8% | $14,430 -15.3% |
| 2006 | $1,133 +2.6% | $17,030 |
| 2005 | $1,104 +1.2% | $17,030 +1.9% |
| 2004 | $1,092 +8.2% | $16,710 |
| 2003 | $1,009 +10.5% | $16,710 +25.5% |
| 2002 | $912 | $13,310 -90.9% |
| 2001 | -- | $145,500 |
Find assessor info on the county website
Monthly payment
Est. payment
Payment breakdown
Explore the cost of this home by adjusting the details. Changes won't be saved.Climate risks
Neighborhood: Clark Centennial
Nearby schools
GreatSchools rating
- 2/10Timberline Pk-8Grades: PK-8Distance: 0.7 mi
- 5/10Skyline High SchoolGrades: 9-12Distance: 1 mi
Schools provided by the listing agent
- Elementary: Timberline
- Middle: Timberline
- High: Skyline
Source: IRES as distributed by MLS GRID. This data may not be complete. We recommend contacting the local school district to confirm school assignments for this home.
- $470,0005 bd3 ba2.1k sqft1341 Dogwood Ln, Longmont, CO 80501For Sale

- $399,0003 bd2 ba1.2k sqft1349 Dogwood Ln, Longmont, CO 80501Sold
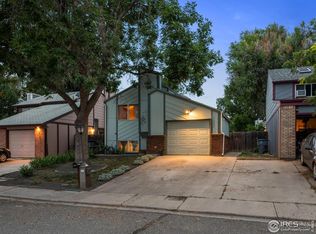
- $456,6004 bd2 ba1.9k sqft1337 Dogwood Ln, Longmont, CO 80501Off Market

- $325,0003 bd2 ba1.1k sqft1344 Emery St, Longmont, CO 80501Sold
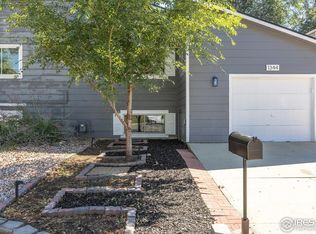
- $453,2003 bd1 ba2k sqft1353 Dogwood Ln, Longmont, CO 80501Off Market
- $348,2003 bd2 ba1.1k sqft1348 Emery St, Longmont, CO 80501Off Market
- $439,4003 bd2 ba1.4k sqft1340 Emery St, Longmont, CO 80501Off Market
- $420,0003 bd2 ba1.2k sqft1352 Emery St, Longmont, CO 80501Off Market
A local agent can set up tours, give advice and negotiate with sellers.
Similar homes
- $404,9004 bd1 ba1.5k sqft1518 Kimbark St, Longmont, CO 80501For Sale

 MLS ID #1058225, Amy LaBorde, Compass - Boulder. IRES as distributed by MLS GRID
 - $425,0003 bd2 ba1.4k sqft1320 Garden Cir, Longmont, CO 80501For Sale
 MLS ID #1063037, Julie Sanborn, LPT Realty, LLC.. IRES as distributed by MLS GRID
 - $379,9002 bd2 ba1.7k sqft805 Summer Hawk Dr #K-66, Longmont, CO 80504For Sale
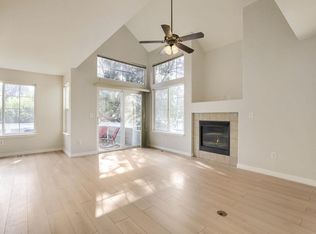 MLS ID #1066128, Christina Tai, Christina Tai. IRES as distributed by MLS GRID
 - $469,9004 bd2 ba1.6k sqft1551 Atwood Street, Longmont, CO 80501For Sale

 MLS ID #5988974, Illan Sparago, Resident Realty South Metro. REcolorado as distributed by MLS GRID
 - $389,9993 bd3 ba1.6k sqft2142 Meadow Ct, Longmont, CO 80501For SaleMLS ID #1064741, Josh Landers, RE/MAX Nexus. IRES as distributed by MLS GRID
- $450,0004 bd2 ba2.2k sqft1316 19th Ave, Longmont, CO 80501For SaleMLS ID #1065746, Jennifer Hart, 1st Realty Associates Inc. IRES as distributed by MLS GRID
- $445,0003 bd2 ba994 sqft20 Longs Peak Avenue, Longmont, CO 80501For SaleMLS ID #2637395, Trelora Realty Team, Trelora Realty, Inc.. REcolorado as distributed by MLS GRID
- $450,0003 bd2 ba1.3k sqft1921 12th Ave, Longmont, CO 80501For SaleMLS ID #1065352, Wilhelm Estes, Berkshire Hathaway HomeServices Rocky Mountain, Realtors-Boulder. IRES as distributed by MLS GRID
- $439,0003 bd1 ba1k sqft1103 N Grant St, Longmont, CO 80501For SaleMLS ID #1065585, Nuechterlein Team, MB Boulder Suburban Homes. IRES as distributed by MLS GRID
- $405,0003 bd2 ba1k sqft47 University Dr, Longmont, CO 80503For SaleMLS ID #1066448, Heather Horton, HomeSmart. IRES as distributed by MLS GRID
- $490,0003 bd2 ba1.4k sqft1827 Collyer St, Longmont, CO 80501For SaleMLS ID #1063154, Laina Maule, The Pointe Real Estate LLC. IRES as distributed by MLS GRID
- $310,0002 bd3 ba1.9k sqft2135 Meadow Ct #C, Longmont, CO 80501For SaleMLS ID #1062058, Brian Sundberg, Compass - Boulder. IRES as distributed by MLS GRID
- $419,0004 bd4 ba2k sqft510 N Parkside Dr #E, Longmont, CO 80501For SaleMLS ID #1066336, Elizabeth Friedlander, RE/MAX of Boulder, Inc. IRES as distributed by MLS GRID
- $469,0003 bd3 ba2.1k sqft2412 Tulip St, Longmont, CO 80501For SaleMLS ID #1059816, Stephanie N Watson, Compass - Boulder. IRES as distributed by MLS GRID
- $450,0004 bd2 ba1.7k sqft1356-1358 Merl Pl, Longmont, CO 80501For SaleMLS ID #1065363, Brian Sundberg, Compass - Boulder. IRES as distributed by MLS GRID
- $475,0004 bd2 ba1.7k sqft18 Kodiak Court, Longmont, CO 80504For SaleMLS ID #8305813, Angel Perez, Megastar Realty. REcolorado as distributed by MLS GRID
- $487,9003 bd2 ba1.4k sqft1617 24th Ave, Longmont, CO 80501For SaleMLS ID #1061620, Deanna Dyer, Structure Property Group LLC. IRES as distributed by MLS GRID
- $500,0003 bd2 ba1.2k sqft1217 Hunter Ct, Longmont, CO 80501For SaleMLS ID #1053621, CL Realty Group, Berkshire Hathaway HomeServices Rocky Mountain, Realtors-Boulder. IRES as distributed by MLS GRID
- $465,0003 bd3 ba2.2k sqft926 Hover Ridge Cir, Longmont, CO 80501For SaleMLS ID #1062006, Brandon Davis, milehimodern - Boulder. IRES as distributed by MLS GRID
- $436,0002 bd1 ba1.3k sqft36 Placer Ave, Longmont, CO 80504For SaleMLS ID #1057071, Collette Coyle Speidel, LPT Network Realty LLC. IRES as distributed by MLS GRID
