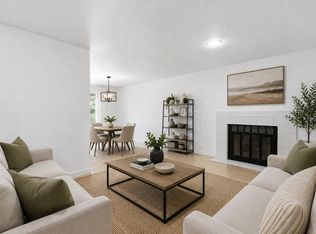
Cash/Conventional only: needs cosmetic TLC, and has been priced accordingly in addition to a **** $15,000 concession****. Switch to our preferred lender and get an additional 1% concession! Opportunity awaits in this spacious brick ranch, competitively priced with nearby comparable properties while offering approximately twice the square footage. With a functional floor plan, no HOA and plenty of room to build equity through renovation, this property presents outstanding potential. The main level features hardwood flooring, a large family room, two bedrooms and a full bath. Downstairs, you'll find an expansive recreation room, two additional nonconforming bedrooms without egress windows, a full bath, generous storage and a dedicated laundry room with cabinetry and a utility sink. A permitted fireplace project was started in the basement but remains unfinished and is currently capped at the roof, allowing the next owner to complete it. The two-car garage includes a workbench, storage shelving and 220-volt service. Outside, enjoy a front Trex deck, an oversized backyard patio, Wi-Fi-controlled sprinklers and excellent RV or boat parking. Ready for cosmetic updating, this home is an ideal opportunity to personalize a property with great bones, abundant space and a fantastic location. Walk to schools, parks, shopping and restaurants, with quick access to Highway 66, which offers direct access to Lyons, Estes Park and connects to Hwy 36 to Boulder!
Accepting backups
Price cut: $25K (8/20)
$425,000
1316 19th Ave, Longmont, CO 80501
4beds
2,250sqft
Single Family Residence
Built in 1977
7,702 Square Feet Lot
$-- Zestimate®
$189/sqft
$-- HOA
What's special
- 35 days
- 3,049
- 169
Likely to sell faster than
Zillow last checked:
Listing updated:
Listed by:
Jennifer Hart 720-935-1137,
1st Realty Associates Inc
Source: IRES as distributed by MLS GRID,MLS#: 1065746
Facts & features
Interior
Bedrooms & bathrooms
- Bedrooms: 4
- Bathrooms: 2
- Full bathrooms: 2
- Main level bathrooms: 1
Primary bedroom
- Description: Carpet
- Features: Shared Primary Bath
- Level: Main
- Area: 216 Square Feet
- Dimensions: 18 x 12
Bedroom 2
- Description: Carpet
- Level: Main
- Area: 154 Square Feet
- Dimensions: 11 x 14
Bedroom 3
- Description: Carpet
- Level: Basement
- Area: 132 Square Feet
- Dimensions: 12 x 11
Bedroom 4
- Description: Carpet
- Level: Basement
- Area: 88 Square Feet
- Dimensions: 11 x 8
Dining room
- Description: Wood
- Level: Main
- Area: 81 Square Feet
- Dimensions: 9 x 9
Kitchen
- Description: Vinyl
- Level: Main
- Area: 90 Square Feet
- Dimensions: 10 x 9
Laundry
- Description: Vinyl
- Level: Basement
- Area: 64 Square Feet
- Dimensions: 8 x 8
Living room
- Description: Wood
- Level: Main
- Area: 322 Square Feet
- Dimensions: 14 x 23
Recreation room
- Description: Carpet
- Level: Basement
- Area: 448 Square Feet
- Dimensions: 32 x 14
Heating
- Forced Air
Cooling
- Central Air, Ceiling Fan(s)
Appliances
- Included: Electric Range, Dishwasher, Refrigerator, Disposal
- Laundry: Sink, Washer/Dryer Hookup
Features
- Separate Dining Room, Open Floorplan
- Basement: Partial,Partially Finished
- Has fireplace: Yes
- Fireplace features: Family Room, Basement
Interior area
- Total structure area: 1,125
- Total interior livable area: 2,250 sqft
- Finished area above ground: 1,125
Property
Parking
- Total spaces: 2
- Parking features: RV Access/Parking, Attached
- Attached garage spaces: 2
- Details: Attached
Accessibility
- Accessibility features: Level Lot, Level Drive, Near Bus, Low Carpet, Main Floor Bath, Accessible Bedroom
Features
- Levels: One
- Stories: 1
- Patio & porch: Patio, Deck
- Exterior features: Sprinkler System
- Fencing: Fenced,Wood
Lot
- Size: 7,702 Square Feet
- Features: Deciduous Trees, City Limits, Paved, Curbs, Gutters, Sidewalks, Street Light, Fire Hydrant within 500 Feet
Details
- Parcel number: R0047803
- Zoning: res
- Special conditions: Private Owner
Construction
Type & style
- Home type: SingleFamily
- Property subtype: Single Family Residence
Materials
- Frame, Brick
- Roof: Composition
Condition
- New construction: No
- Year built: 1977
Utilities & green energy
- Electric: City of Longmon
- Gas: Xcel
- Sewer: Public Sewer
- Water: City
- Utilities for property: Natural Gas Available, Electricity Available, Cable Available, Satellite Avail, High Speed Avail
Green energy
- Energy efficient items: Southern Exposure, Windows, Doors
Community & HOA
Community
- Subdivision: Yeager Garden Greens 2
HOA
- Has HOA: No
Location
- Region: Longmont
Financial & listing details
- Price per square foot: $189/sqft
- Tax assessed value: $443,000
- Annual tax amount: $2,250
- Date on market: 8/5/2026
- Listing terms: Cash,Conventional,1031 Exchange
- Exclusions: Sellers personal property
- Electric utility on property: Yes
- Road surface type: Asphalt
Estimated market value
Not available
Estimated sales range
Not available
Not available
Price history
| Date | Event | Price |
|---|---|---|
| 9/1/2026 | Pending sale | $425,000$189/sqft |
Source:  REcolorado as distributed by MLS GRID #IR1065746 Report a problem REcolorado as distributed by MLS GRID #IR1065746 Report a problem | ||
| 8/20/2026 | Price change | $425,000-5.6%$189/sqft |
Source:  IRES as distributed by MLS GRID #1065746 Report a problem IRES as distributed by MLS GRID #1065746 Report a problem | ||
| 8/13/2026 | Listed for sale | $450,000+614.3%$200/sqft |
Source: IRES as distributed by MLS GRID #1065746 Report a problem | ||
| 6/18/1979 | Sold | $63,000$28/sqft |
Source: Agent Provided Report a problem | ||
Public tax history
| Year | Property taxes | Tax assessment |
|---|---|---|
| 2025 | $1,915 +1.4% | $27,687 -8.9% |
| 2024 | $1,889 +15.2% | $30,404 -1% |
| 2023 | $1,640 -1.3% | $30,700 +30.5% |
| 2022 | $1,662 +8.3% | $23,526 -2.8% |
| 2021 | $1,534 | $24,203 +5.5% |
| 2020 | $1,534 +38.4% | $22,945 |
| 2019 | $1,109 | $22,945 +21.6% |
| 2018 | $1,109 | $18,871 -9.5% |
| 2017 | $1,109 +27.9% | $20,863 +22.5% |
| 2016 | $867 +4.9% | $17,026 +24.7% |
| 2015 | $826 +29.4% | $13,659 |
| 2014 | $638 -0.6% | $13,659 |
| 2013 | $642 -47.6% | $13,659 -3.1% |
| 2012 | $1,224 -5.7% | $14,089 |
| 2011 | $1,298 +1.8% | -- |
| 2010 | $1,275 -4.6% | $15,080 |
| 2009 | $1,337 +12.1% | $15,080 -17.6% |
| 2008 | $1,192 -3.3% | $18,300 |
| 2007 | $1,232 -1.8% | $18,300 -2.9% |
| 2006 | $1,254 +0.6% | $18,850 |
| 2005 | $1,247 +1.2% | $18,850 -0.1% |
| 2004 | $1,233 +10.4% | $18,860 |
| 2003 | $1,116 +10.5% | $18,860 +28.1% |
| 2002 | $1,010 | $14,720 -90.9% |
| 2001 | -- | $160,900 |
Find assessor info on the county website
Monthly payment
Est. payment
Payment breakdown
Explore the cost of this home by adjusting the details. Changes won't be saved.Climate risks
Neighborhood: Garden Acres
Nearby schools
Schools provided by the listing agent
- Elementary: Northridge
- Middle: Longs Peak
- High: Longmont
Source: IRES as distributed by MLS GRID. This data may not be complete. We recommend contacting the local school district to confirm school assignments for this home.

Similar homes
- $459,9005 bd3 ba2.1k sqft1341 Dogwood Lane, Longmont, CO 80501For Sale

 MLS ID #6388186, Trelora Realty Team, Trelora Realty, Inc.. REcolorado as distributed by MLS GRID
 - $499,0003 bd2 ba1.8k sqft2113 Bowen St, Longmont, CO 80501For Sale

 MLS ID #1066356, Joanna Gerdes, 1st Realty Associates Inc. IRES as distributed by MLS GRID
 - $469,9004 bd2 ba1.6k sqft1551 Atwood Street, Longmont, CO 80501For Sale
 MLS ID #5988974, Illan Sparago, Resident Realty South Metro. REcolorado as distributed by MLS GRID
 - $469,0003 bd3 ba2.1k sqft2412 Tulip St, Longmont, CO 80501For Sale
 MLS ID #1059816, Stephanie N Watson, Compass - Boulder. IRES as distributed by MLS GRID
 - $535,0004 bd3 ba3.1k sqft1639 Francis Way, Longmont, CO 80501For SaleMLS ID #1058782, Dena Schlutz, Estate Professionals. IRES as distributed by MLS GRID
- $358,0003 bd4 ba1.7k sqft1601 Great Western Dr #G-7, Longmont, CO 80501For SaleMLS ID #1067549, Ed Weaver, Madison & Company Properties - Boulder. IRES as distributed by MLS GRID
- $559,0004 bd3 ba1.9k sqft1635 Hartley Court, Longmont, CO 80501For SaleMLS ID #5933163, Jennifer Anderson, RE/MAX Professionals. REcolorado as distributed by MLS GRID
- $529,5004 bd3 ba3k sqft2612 Mountain View Ave, Longmont, CO 80503For SaleMLS ID #1066091, Kelly Knight, RE/MAX Nexus. IRES as distributed by MLS GRID
- $499,0003 bd2 ba1.2k sqft1307 Grays Peak Drive, Longmont, CO 80504For SaleMLS ID #8432272, Adrian Ibarra, Real Broker, LLC DBA Real. REcolorado as distributed by MLS GRID
- $539,0005 bd3 ba2.4k sqft1739 Shavano St, Longmont, CO 80504For SaleMLS ID #1062828, Kimberly Sheperek, eXp Realty LLC. IRES as distributed by MLS GRID
- $585,0004 bd3 ba2k sqft1251 Vail Ln, Longmont, CO 80503For SaleMLS ID #1065903, Deborah Caulfield, Berkshire Hathaway HomeServices Rocky Mountain, Realtors-Boulder. IRES as distributed by MLS GRID
- $525,0003 bd3 ba2.8k sqft2912 Troxell Ave, Longmont, CO 80503For SaleMLS ID #1067437, Sarah Hansard, RE/MAX Nexus. IRES as distributed by MLS GRID
- $595,0004 bd2 ba2k sqft829 Buchanan Lane, Longmont, CO 80504For SaleMLS ID #9566981, Jessica Parker, Navigate Realty. REcolorado as distributed by MLS GRID
- $519,9003 bd3 ba2.2k sqft809 Zweck Ct, Longmont, CO 80503For SaleMLS ID #1062372, Bill Sharp, Colorado 1st Realty, LLC. IRES as distributed by MLS GRID
- $485,0004 bd3 ba2.5k sqft11489 Daisy Ct, Firestone, CO 80504For SaleMLS ID #1066117, Jessica Harris, eXp Realty LLC. IRES as distributed by MLS GRID
- $400,0004 bd3 ba2.7k sqft1016 Deborah Drive, Loveland, CO 80537For SaleMLS ID #9317575, EmpowerHome Team Colorado, Keller Williams Realty Northern Colorado. REcolorado as distributed by MLS GRID
- $420,0003 bd2 ba2k sqft1907 S Custer Ave, Loveland, CO 80537For SaleMLS ID #1064713, Stephen Foster, Group Centerra. IRES as distributed by MLS GRID
- $625,0002 bd3 ba2.5k sqft2618 Beech Circle, Longmont, CO 80503For SaleMLS ID #4943291, Susie Wargin, RE/MAX Alliance. REcolorado as distributed by MLS GRID
- $450,0004 bd2 ba1.7k sqft731 S Del Norte Ave, Loveland, CO 80537For SaleMLS ID #1063302, Julie Maxwell, Fathom Realty Colorado LLC. IRES as distributed by MLS GRID
- $419,0002 bd2 ba1.9k sqft754 S Dotsero Dr, Loveland, CO 80537For SaleMLS ID #1067291, Brady Marinangeli, LIV Sotheby's Intl Realty D. IRES as distributed by MLS GRID
