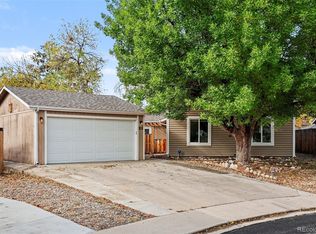
Calling all investors! Don't miss this opportunity! Charming ranch located in the heart of Longmont! This is the perfect set up for a multi-generational home. The basement is already set up with a kitchen and a walkout patio. Huge backyard with mature landscaping backs up to a city park. Lots of storage and newer furnace and hot water heater. oversized 2 car garage! Hot tub and patio furniture included
For sale
Price cut: $30.5K (9/18)
$499,000
2612 Mountain View Ave, Longmont, CO 80503
4beds
3,079sqft
Mixed Use
Built in 1975
7,609 Square Feet Lot
$495,300 Zestimate®
$162/sqft
$-- HOA
What's special
Patio furniture includedLots of storageNewer furnace
- 73 days
- 895
- 82
Zillow last checked:
Listing updated:
Listed by:
Kelly Knight 303-589-4245,
RE/MAX Nexus
Source: IRES as distributed by MLS GRID,MLS#: 1066091
Facts & features
Interior
Bedrooms & bathrooms
- Bedrooms: 4
- Bathrooms: 3
- Full bathrooms: 1
- 3/4 bathrooms: 2
- Main level bathrooms: 2
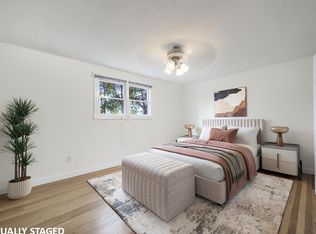
Primary bedroom
- Description: Carpet
- Features: Full Primary Bath
- Level: Main
- Area: 196 Square Feet
- Dimensions: 14 x 14
Bedroom 2
- Description: Carpet
- Level: Main
- Area: 110 Square Feet
- Dimensions: 10 x 11
Bedroom 3
- Description: Carpet
- Level: Main
- Area: 100 Square Feet
- Dimensions: 10 x 10
Bedroom 4
- Description: Concrete
- Level: Basement
- Area: 196 Square Feet
- Dimensions: 14 x 14
Kitchen
- Description: Laminate
- Level: Main
- Area: 220 Square Feet
- Dimensions: 11 x 20
Living room
- Description: Wood
- Level: Main
- Area: 350 Square Feet
- Dimensions: 14 x 25
Heating
- Forced Air
Cooling
- Ceiling Fan(s)
Appliances
- Included: Electric Range, Self Cleaning Oven, Dishwasher, Refrigerator, Disposal
Features
- Eat-in Kitchen
- Basement: Full
- Has fireplace: Yes
- Fireplace features: Gas
Interior area
- Total structure area: 1,598
- Total interior livable area: 3,079 sqft
- Finished area above ground: 1,598
Property
Parking
- Total spaces: 2
- Parking features: Detached
- Garage spaces: 2
- Details: Detached
Features
- Levels: One
- Stories: 1
Lot
- Size: 7,609 Square Feet
Details
- Parcel number: R0041074
- Zoning: SFR
- Special conditions: Private Owner
Construction
Type & style
- Home type: SingleFamily
- Architectural style: Contemporary
- Property subtype: Mixed Use
Materials
- Frame
- Roof: Composition
Condition
- New construction: No
- Year built: 1975
Utilities & green energy
- Sewer: Public Sewer
- Water: City
- Utilities for property: Natural Gas Available, Electricity Available
Community & HOA
Community
- Security: Fire Alarm
- Subdivision: Montview Park 2
HOA
- Has HOA: No
Location
- Region: Longmont
Financial & listing details
- Price per square foot: $162/sqft
- Tax assessed value: $526,100
- Annual tax amount: $3,452
- Date on market: 8/8/2026
- Listing terms: Cash,Conventional,FHA
- Electric utility on property: Yes
Estimated market value
$495,300
$471,000 - $520,000
$3,324/mo
Price history
| Date | Event | Price |
|---|---|---|
| 9/18/2026 | Price change | $499,000-5.8%$162/sqft |
Source:  IRES as distributed by MLS GRID #1066091 Report a problem IRES as distributed by MLS GRID #1066091 Report a problem | ||
| 9/4/2026 | Price change | $529,500-1.8%$172/sqft |
Source: IRES as distributed by MLS GRID #1066091 Report a problem | ||
| 8/20/2026 | Price change | $539,000-1.8%$175/sqft |
Source: IRES as distributed by MLS GRID #1066091 Report a problem | ||
| 8/8/2026 | Listed for sale | $549,000+5.6%$178/sqft |
Source: IRES as distributed by MLS GRID #1066091 Report a problem | ||
| 6/9/2026 | Sold | $520,000$169/sqft |
Source: Public Record Report a problem | ||
| 4/13/2023 | Sold | $520,000+146.4%$169/sqft |
Source: Public Record Report a problem | ||
| 3/17/2006 | Sold | $211,000+26.3%$69/sqft |
Source: Public Record Report a problem | ||
| 6/17/1998 | Sold | $167,000$54/sqft |
Source: Public Record Report a problem | ||
Public tax history
| Year | Property taxes | Tax assessment |
|---|---|---|
| 2025 | $3,099 +1.4% | $32,882 -8.9% |
| 2024 | $3,057 +11.9% | $36,086 -1% |
| 2023 | $2,733 -1.3% | $36,436 +32% |
| 2022 | $2,768 +6.5% | $27,613 -2.8% |
| 2021 | $2,600 | $28,407 +6.1% |
| 2020 | $2,600 +22.4% | $26,763 |
| 2019 | $2,124 | $26,763 +19.7% |
| 2018 | $2,124 | $22,363 -9.5% |
| 2017 | $2,124 +11% | $24,724 +23.5% |
| 2016 | $1,914 +4.9% | $20,027 +21% |
| 2015 | $1,824 +18% | $16,549 |
| 2014 | $1,546 -1.2% | $16,549 |
| 2013 | $1,565 +6.8% | $16,549 -1.9% |
| 2012 | $1,466 -10.9% | $16,875 |
| 2011 | $1,644 +1.8% | -- |
| 2010 | $1,615 -2.6% | $19,100 |
| 2009 | $1,658 +12.1% | $19,100 -15.9% |
| 2008 | $1,479 +11.3% | $22,700 |
| 2007 | $1,328 -1.8% | $22,700 +11.8% |
| 2006 | $1,352 -0.4% | $20,310 |
| 2005 | $1,357 +1.2% | $20,310 -1% |
| 2004 | $1,342 +7.5% | $20,520 |
| 2003 | $1,248 +10.5% | $20,520 +24.7% |
| 2002 | $1,129 | $16,460 -90.9% |
| 2001 | -- | $179,900 |
Find assessor info on the county website
Monthly payment
Est. payment
Payment breakdown
Explore the cost of this home by adjusting the details. Changes won't be saved.Climate risks
Neighborhood: Longmont Estates
Nearby schools
Schools provided by the listing agent
- Elementary: Longmont Estates
- Middle: Westview
- High: Longmont
Source: IRES as distributed by MLS GRID. This data may not be complete. We recommend contacting the local school district to confirm school assignments for this home.
- $479,0003 bd1 ba1.3k sqft2600 Mountain View Ave, Longmont, CO 80503Off Market
- $500,1003 bd1 ba1.7k sqft2618 Mountain View Ave, Longmont, CO 80503Off Market
- $474,0003 bd2 ba1.4k sqft2606 Mountain View Ave, Longmont, CO 80503Off Market
- $513,0004 bd1 ba1.8k sqft2537 Mountain View Ave, Longmont, CO 80503Off Market
Similar homes
- $469,0004 bd2 ba1.5k sqft1266 Lanyon Ln, Longmont, CO 80503For Sale
 MLS ID #1070830, Carolyn Barlow, Compass - Boulder. IRES as distributed by MLS GRID
 - $575,0004 bd3 ba2k sqft1251 Vail Ln, Longmont, CO 80503For Sale
 MLS ID #1065903, Deborah Caulfield, Berkshire Hathaway HomeServices Rocky Mountain, Realtors-Boulder. IRES as distributed by MLS GRID
 - $495,0004 bd3 ba2.1k sqft2200 24th Ave, Longmont, CO 80501For Sale
 MLS ID #1070105, Dale Pearson, RE/MAX of Boulder, Inc. IRES as distributed by MLS GRID
 - $580,0004 bd3 ba2.2k sqft701 Eldora Place, Longmont, CO 80504For Sale
 MLS ID #7140749, Tara Jones, Opendoor Brokerage LLC. REcolorado as distributed by MLS GRID
 - $478,0003 bd2 ba2.3k sqft1048 11th Avenue, Longmont, CO 80501For SaleMLS ID #2864088, Anne Pielage, Coldwell Banker Realty 28. REcolorado as distributed by MLS GRID
- $675,0004 bd2 ba2.2k sqft64 Baylor Drive, Longmont, CO 80503For SaleMLS ID #7440503, Katie Northouse, MB Northouse Realty Inc. REcolorado as distributed by MLS GRID
- $499,0003 bd2 ba1.8k sqft2113 Bowen St, Longmont, CO 80501For SaleMLS ID #1066356, Joanna Gerdes, 1st Realty Associates Inc. IRES as distributed by MLS GRID
- $525,0004 bd2 ba1.5k sqft1 Texas Ln, Longmont, CO 80501For SaleMLS ID #1070015, Jennifer Hart, 1st Realty Associates Inc. IRES as distributed by MLS GRID
- $535,0004 bd3 ba3.1k sqft1639 Francis Way, Longmont, CO 80501For SaleMLS ID #1058782, Dena Schlutz, Estate Professionals. IRES as distributed by MLS GRID
- $700,0006 bd3 ba3.4k sqft99 Baylor Drive, Longmont, CO 80503For SaleMLS ID #2938951, Brianalyn Ugalde, Ed Prather Real Estate. REcolorado as distributed by MLS GRID
- $514,0005 bd3 ba2.4k sqft1739 Shavano St, Longmont, CO 80504For SaleMLS ID #1062828, Kimberly Sheperek, eXp Realty LLC. IRES as distributed by MLS GRID
- $479,0003 bd2 ba1.7k sqft1048 Kane Dr, Longmont, CO 80501For SaleMLS ID #1070037, Kimberly Sheperek, eXp Realty LLC. IRES as distributed by MLS GRID
- $475,0002 bd3 ba3.5k sqft1526 Tulip Ct, Longmont, CO 80501For SaleMLS ID #1057894, Michael Dunn, RE/MAX Nexus. IRES as distributed by MLS GRID
- $460,0004 bd2 ba1.7k sqft18 Kodiak Court, Longmont, CO 80504For SaleMLS ID #8305813, Angel Perez, Megastar Realty. REcolorado as distributed by MLS GRID
- $469,9004 bd2 ba1.6k sqft1551 Atwood Street, Longmont, CO 80501For SaleMLS ID #5988974, Illan Sparago, Resident Realty South Metro. REcolorado as distributed by MLS GRID
- $549,9004 bd3 ba1.9k sqft1635 Hartley Court, Longmont, CO 80501For SaleMLS ID #5933163, Jennifer Anderson, RE/MAX Professionals. REcolorado as distributed by MLS GRID
- $539,0004 bd4 ba2.6k sqft305 River View Ct, Longmont, CO 80501For SaleMLS ID #1067210, Christopher Martinez, RE/MAX Alliance-Longmont. IRES as distributed by MLS GRID
- $670,0004 bd3 ba2.8k sqft1610 24th Ave, Longmont, CO 80501For SaleMLS ID #1068811, Isabelle Wright, Midnight Sun Realty, Inc.. IRES as distributed by MLS GRID
- $419,9004 bd2 ba2.1k sqft215 E 17th Avenue, Longmont, CO 80504For SaleMLS ID #1535683, Jamie Collins, Redfin Corporation. REcolorado as distributed by MLS GRID
- $529,0003 bd2 ba3k sqft1529 16th Pl, Longmont, CO 80501For SaleMLS ID #1059172, Heather McChesney, Keller Williams-Preferred Rlty. IRES as distributed by MLS GRID
