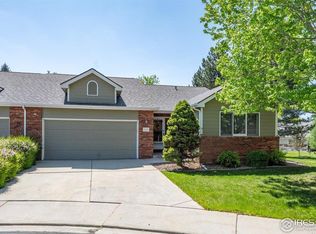
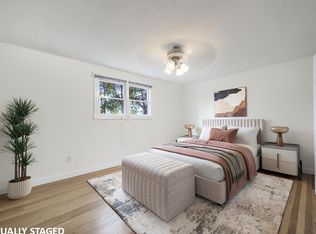
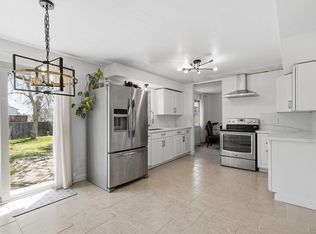
Welcome to West Point Village, one of Longmont's most sought-after 55+ communities, where low-maintenance living allows you to truly enjoy life. Imagine never having to shovel snow, mow the lawn, paint the exterior, or worry about the roof again, the HOA takes care of it all, giving you more time to travel, relax, and enjoy the lifestyle you've worked hard for. This beautifully maintained ranch-style attached home offers the rare combination of 3 bedrooms, 2 bathrooms, and flexible living space designed for both comfort and convenience. Vaulted ceilings and large windows fill the spacious main living areas with natural light, creating a warm and inviting atmosphere perfect for both everyday living and entertaining.The kitchen features abundant cabinetry, generous counter space, and an easy flow into the dining and living areas, making gatherings with family and friends feel effortless. The main-level primary suite provides a peaceful retreat with a private bath and large walk-in closet, while the TWO extra bedrooms and bath on the main floor offer flexibility for guests, hobbies, or a home office. Downstairs, the basement expands the possibilities with a unfinished flex space ideal for storage, hobbies, fitness equipment, a workshop, or future customization to fit your needs and lifestyle. Step outside to enjoy your private patio that backs to the green space its a beautifully maintained outdoor space without the burden of exterior upkeep. The attached two-car garage adds everyday convenience and extra storage, making this home as practical as it is comfortable. Located in a peaceful and welcoming community near shopping, dining, parks, and medical facilities this home offers the perfect opportunity to simplify life without sacrificing space, comfort, or community. Move in, relax, and start enjoying everything West Point Village has to offer!
For sale
Price cut: $16K (8/25)
$529,000
1529 16th Pl, Longmont, CO 80501
3beds
3,089sqft
Duplex
Built in 1993
-- sqft lot
$524,400 Zestimate®
$171/sqft
$591/mo HOA
What's special
Warm and inviting atmosphereBeautifully maintained outdoor spaceVaulted ceilingsLarge walk-in closetGenerous counter spaceKitchen features abundant cabinetry
- 158 days
- 206
- 4
Zillow last checked:
Listing updated:
Listed by:
Heather McChesney 303-579-8420,
Keller Williams-Preferred Rlty
Source: IRES as distributed by MLS GRID,MLS#: 1059172
Facts & features
Interior
Bedrooms & bathrooms
- Bedrooms: 3
- Bathrooms: 2
- Full bathrooms: 1
- 3/4 bathrooms: 1
- Main level bathrooms: 2
Primary bedroom
- Description: Carpet
- Features: Full Primary Bath
- Level: Main
- Area: 196 Square Feet
- Dimensions: 14 x 14
Bedroom 2
- Description: Carpet
- Level: Main
- Area: 120 Square Feet
- Dimensions: 10 x 12
Bedroom 3
- Description: Carpet
- Level: Main
- Area: 99 Square Feet
- Dimensions: 9 x 11
Dining room
- Description: Carpet
- Level: Main
- Area: 156 Square Feet
- Dimensions: 12 x 13
Great room
- Description: Carpet
- Level: Main
- Area: 216 Square Feet
- Dimensions: 12 x 18
Kitchen
- Description: Vinyl
- Level: Main
- Area: 130 Square Feet
- Dimensions: 10 x 13
Laundry
- Description: Vinyl
- Level: Main
- Area: 48 Square Feet
- Dimensions: 6 x 8
Heating
- Forced Air
Cooling
- Central Air, Ceiling Fan(s)
Appliances
- Included: Electric Range, Dishwasher, Refrigerator, Washer, Dryer, Microwave, Disposal
Features
- Separate Dining Room, Cathedral Ceiling(s), Open Floorplan, Walk-In Closet(s)
- Windows: Window Coverings
- Basement: Full,Unfinished
Interior area
- Total structure area: 1,515
- Total interior livable area: 3,089 sqft
- Finished area above ground: 1,515
Property
Parking
- Total spaces: 2
- Parking features: Garage Door Opener, Attached
- Attached garage spaces: 2
- Details: Attached
Accessibility
- Accessibility features: Level Lot, Accessible Hallway(s), Low Carpet, Accessible Doors, Main Floor Bath, Accessible Bedroom, Stall Shower, Main Level Laundry
Features
- Levels: One
- Stories: 1
- Entry location: Garden Level,1st Floor
- Patio & porch: Patio
- Fencing: Fenced
Lot
- Size: 3,702 Square Feet
- Features: Cul-De-Sac, Paved, Curbs, Gutters, Sidewalks, Street Light, Fire Hydrant within 500 Feet
Details
- Parcel number: R0112485
- Zoning: Res
- Special conditions: Private Owner
Construction
Type & style
- Home type: MultiFamily
- Architectural style: Contemporary
- Property subtype: Duplex
- Attached to another structure: Yes
Materials
- Frame, Brick
- Roof: Composition
Condition
- New construction: No
- Year built: 1993
Utilities & green energy
- Electric: City of Longmont
- Gas: Xcel
- Sewer: Public Sewer
- Utilities for property: Natural Gas Available, Electricity Available, Cable Available, Satellite Avail, High Speed Avail
Green energy
- Energy efficient items: Southern Exposure
Community & HOA
Community
- Features: Park
- Security: Fire Alarm
- Senior community: Yes
- Subdivision: West Point Village
HOA
- Has HOA: Yes
- Services included: Common Amenities, Snow Removal, Maintenance Grounds, Management, Utilities, Exterior Maintenance
- HOA fee: $591 monthly
- HOA name: West Point Village
- HOA phone: 303-482-2213
Location
- Region: Longmont
Financial & listing details
- Price per square foot: $171/sqft
- Tax assessed value: $550,400
- Annual tax amount: $3,611
- Date on market: 5/15/2026
- Listing terms: Cash,Conventional,FHA,VA Loan
- Exclusions: Sellers Personal Property
- Electric utility on property: Yes
- Road surface type: Asphalt
Estimated market value
$524,400
$498,000 - $551,000
$2,217/mo
Price history
| Date | Event | Price |
|---|---|---|
| 8/25/2026 | Price change | $529,000-2.9%$171/sqft |
Source:  REcolorado as distributed by MLS GRID #IR1059172 Report a problem REcolorado as distributed by MLS GRID #IR1059172 Report a problem | ||
| 5/15/2026 | Listed for sale | $545,000+57.1%$176/sqft |
Source:  IRES as distributed by MLS GRID #1059172 Report a problem IRES as distributed by MLS GRID #1059172 Report a problem | ||
| 7/10/2015 | Sold | $346,804$112/sqft |
Source: IRES as distributed by MLS GRID #765965 Report a problem | ||
Public tax history
| Year | Property taxes | Tax assessment |
|---|---|---|
| 2025 | $3,078 +1.4% | $34,400 -4.1% |
| 2024 | $3,036 -7% | $35,866 -1% |
| 2023 | $3,265 -1.3% | $36,213 +9.8% |
| 2022 | $3,307 +18.4% | $32,991 -2.8% |
| 2021 | $2,793 | $33,941 +18.1% |
| 2020 | $2,793 +23.4% | $28,750 |
| 2019 | $2,263 | $28,750 +20.7% |
| 2018 | $2,263 | $23,825 -9.5% |
| 2017 | $2,263 +8% | $26,340 +20.2% |
| 2016 | $2,095 +64.8% | $21,914 +16.5% |
| 2015 | $1,271 +25.4% | $18,810 |
| 2014 | $1,013 +0% | $18,810 |
| 2013 | $1,013 -38.7% | $18,810 -1.1% |
| 2012 | $1,652 -8.6% | $19,024 |
| 2011 | $1,809 +1.8% | -- |
| 2010 | $1,776 +36.7% | $21,010 |
| 2009 | $1,299 +12% | $21,010 -22% |
| 2008 | $1,159 +24.1% | $26,940 |
| 2007 | $934 -40.2% | $26,940 +15% |
| 2006 | $1,563 -3.7% | $23,420 |
| 2005 | $1,623 +1.2% | $23,420 -4.3% |
| 2004 | $1,604 -6.8% | $24,460 |
| 2003 | $1,721 +10.4% | $24,460 +8.2% |
| 2002 | $1,559 | $22,600 -90.9% |
| 2001 | -- | $247,000 |
Find assessor info on the county website
Monthly payment
Est. payment
Payment breakdown
Explore the cost of this home by adjusting the details. Changes won't be saved.Climate risks
Neighborhood: Loomiller
Nearby schools
Schools provided by the listing agent
- Elementary: Mountain View,Twin Peaks Charter Academy
- Middle: Longs Peak
- High: Longmont
Source: IRES as distributed by MLS GRID. This data may not be complete. We recommend contacting the local school district to confirm school assignments for this home.



Similar homes
- $535,0004 bd3 ba3.1k sqft1639 Francis Way, Longmont, CO 80501For Sale

 MLS ID #1058782, Dena Schlutz, Estate Professionals. IRES as distributed by MLS GRID
 - $469,0004 bd2 ba1.5k sqft1266 Lanyon Ln, Longmont, CO 80503For Sale
 MLS ID #1070830, Carolyn Barlow, Compass - Boulder. IRES as distributed by MLS GRID
 - $495,0004 bd3 ba2.1k sqft2200 24th Ave, Longmont, CO 80501For Sale
 MLS ID #1070105, Dale Pearson, RE/MAX of Boulder, Inc. IRES as distributed by MLS GRID
 - $459,0003 bd3 ba2.1k sqft2412 Tulip St, Longmont, CO 80501For Sale
 MLS ID #1070128, Stephanie N Watson, Compass - Boulder. IRES as distributed by MLS GRID
 - $519,9003 bd3 ba2.2k sqft809 Zweck Ct, Longmont, CO 80503For SaleMLS ID #1062372, Bill Sharp, Colorado 1st Realty, LLC. IRES as distributed by MLS GRID
- $670,0004 bd3 ba2.8k sqft1610 24th Ave, Longmont, CO 80501For SaleMLS ID #1068811, Isabelle Wright, Midnight Sun Realty, Inc.. IRES as distributed by MLS GRID
- $567,5003 bd2 ba3k sqft3134 Spinnaker Dr, Longmont, CO 80503For SaleMLS ID #1059635, Joe Bennell, The Colorado Group. IRES as distributed by MLS GRID
- $625,0004 bd4 ba2.7k sqft3401 Larkspur Drive, Longmont, CO 80503For Sale
 MLS ID #4392824, Mitchell Gonzales, Redfin Corporation. REcolorado as distributed by MLS GRID
 - $510,0005 bd3 ba2.2k sqft542 Palmer Ave, Mead, CO 80542For SaleMLS ID #1070769, Rachel Skolnick, Group Mulberry. IRES as distributed by MLS GRID
- $533,0004 bd3 ba2.7k sqft2625 Lochbuie Cir, Loveland, CO 80538For SaleMLS ID #1070048, Sally Brent, Group Centerra. IRES as distributed by MLS GRID
- $700,0006 bd3 ba3.4k sqft99 Baylor Drive, Longmont, CO 80503For SaleMLS ID #2938951, Brianalyn Ugalde, Ed Prather Real Estate. REcolorado as distributed by MLS GRID
- $469,0003 bd2 ba2.5k sqft5414 Wolf Street, Frederick, CO 80504AuctionMLS ID #5528838, Jean-Pierre Grosjean, Better Homes and Gardens Real Estate Neuhaus. REcolorado as distributed by MLS GRID
- $545,0003 bd2 ba3.3k sqft10144 Dogwood St, Firestone, CO 80504For Sale
 MLS ID #1884022, Leslie Neumann, Keller Williams Clients Choice Realty. elevateMLS
 - $385,0002 bd2 ba1.7k sqft805 Summer Hawk Dr #NN-90, Longmont, CO 80504For SaleMLS ID #1065572, Joseph Michael Penta, Penta Homes. IRES as distributed by MLS GRID
- $559,0004 bd4 ba2.7k sqft9846 Buffalo St, Firestone, CO 80504For SaleMLS ID #1070072, Dina James Young, Resident Realty. IRES as distributed by MLS GRID
- $515,0003 bd2 ba2.2k sqft7147 High Street, Frederick, CO 80504For SaleMLS ID #8741501, Mara Brown, LPT Realty. REcolorado as distributed by MLS GRID
- $540,0003 bd3 ba2.9k sqft2211 Black Duck Ave, Johnstown, CO 80534For SaleMLS ID #1069912, Robert Johnson, Johnson & Assoc. Real Estate. IRES as distributed by MLS GRID
- $679,9002 bd3 ba3k sqft836 Windflower Dr, Longmont, CO 80504For SaleMLS ID #1060323, Josh Hunter, St Vrain Realty LLC. IRES as distributed by MLS GRID
- $530,0003 bd3 ba1.5k sqft819 Beauprez Avenue, Lafayette, CO 80026For SaleMLS ID #2896674, Bryan Smith, Resident Realty Colorado. REcolorado as distributed by MLS GRID
- $550,0003 bd2 ba2.9k sqft3103 Sanford Cir, Loveland, CO 80538For SaleMLS ID #1068935, Billie Myers, RE/MAX Alliance-FTC South. IRES as distributed by MLS GRID
