Tucked into one of Longmont's most desirable west-side locations; The Shores near McIntosh Lake and Flanders Park, this beautifully updated 2-story patio home offers the perfect blend of comfort, convenience, and low-maintenance living. Built in 1992 and thoughtfully refreshed throughout, the home features updated windows, flooring, kitchen finishes, paint, and other thoughtful touches. Inside, vaulted ceilings and abundant natural light create an inviting sense of space. The open-concept living area is centered around a cozy gas fireplace, making it ideal for both everyday living and entertaining. Two bedrooms, one full bath, and the laundry area are conveniently located on the main level, offering flexible living options and easy accessibility. Upstairs, the private primary suite provides a quiet retreat, complemented by a lofted living area perfect for a reading nook, media space, or home workspace. The mostly unfinished basement offers generous storage and future expansion potential, while the finished bonus room has served perfectly as a home office or hobby room. A detached two-car garage is connected to the home by a charming private courtyard framed with garden borders-an ideal setting for morning coffee, container gardening, or relaxing evenings outdoors. Designed for a true "lock-and-leave" lifestyle, this turn-key property is part of a low-cost HOA with no age restrictions on ownership. Residents enjoy beautifully maintained grounds, a community swimming pool, and access to tennis and pickleball courts-making it easy to enjoy Colorado living with minimal upkeep.
For sale
$575,000
3134 Spinnaker Dr, Longmont, CO 80503
3beds
3,080sqft
:
Get pre-qualified$3,454/mo
Single Family Residence
Built in 1992
4,635 Square Feet Lot
$-- Zestimate®
$187/sqft
$241/mo HOA
What's special
Community swimming poolDetached two-car garageVaulted ceilingsFinished bonus roomAbundant natural lightCozy gas fireplaceBeautifully maintained grounds
- 66 days |
- 1,131 |
- 71 |
Likely to sell faster than
Zillow last checked:
Listing updated:
Listed by:
Joe Bennell 303-449-2131,
The Colorado Group
Source: IRES as distributed by MLS GRID,MLS#: 1059635
Facts & features
Interior
Bedrooms & bathrooms
- Bedrooms: 3
- Bathrooms: 2
- Full bathrooms: 1
- 3/4 bathrooms: 1
- Main level bathrooms: 1
Primary bedroom
- Description: Carpet
- Level: Upper
- Area: 182 Square Feet
- Dimensions: 13 x 14
Bedroom 2
- Description: Carpet
- Level: Main
- Area: 204 Square Feet
- Dimensions: 12 x 17
Bedroom 3
- Description: Carpet
- Level: Main
- Area: 132 Square Feet
- Dimensions: 11 x 12
Family room
- Description: Laminate
Great room
- Description: Laminate
- Level: Main
- Area: 377 Square Feet
- Dimensions: 13 x 29
Kitchen
- Description: Laminate
- Level: Main
- Area: 190 Square Feet
- Dimensions: 10 x 19
Living room
- Description: Laminate
- Level: Main
- Area: 35 Square Feet
- Dimensions: 5 x 7
Heating
- Forced Air
Cooling
- Central Air
Features
- Windows: Window Coverings
- Basement: Full
Interior area
- Total structure area: 1,805
- Total interior livable area: 3,080 sqft
- Finished area above ground: 1,805
Property
Parking
- Total spaces: 2
- Parking features: Detached
- Garage spaces: 2
- Details: Detached
Features
- Levels: Two
- Stories: 2
- Patio & porch: Patio
- Exterior features: Sprinkler System
- Fencing: Fenced
Lot
- Size: 4,635 Square Feet
Details
- Parcel number: R0098378
- Zoning: RES
- Special conditions: Private Owner
Construction
Type & style
- Home type: SingleFamily
- Architectural style: Patio Home
- Property subtype: Single Family Residence
Materials
- Frame, Brick
- Roof: Composition
Condition
- New construction: No
- Year built: 1992
Details
- Builder model: Patio Home
Utilities & green energy
- Electric: Longmont
- Gas: Xcel
- Sewer: Public Sewer
- Water: City
- Utilities for property: Natural Gas Available, Electricity Available
Community & HOA
Community
- Features: Tennis Court(s), Pool, Park, Trail(s)
- Subdivision: Shores The 2
HOA
- Has HOA: Yes
- Services included: Common Amenities, Snow Removal, Maintenance Grounds, Utilities
- HOA fee: $241 monthly
- HOA name: The Shores
- HOA phone: 855-877-2472
Location
- Region: Longmont
Financial & listing details
- Price per square foot: $187/sqft
- Tax assessed value: $646,400
- Annual tax amount: $4,241
- Date on market: 5/21/2026
- Listing terms: Cash,Conventional,FHA,VA Loan
- Electric utility on property: Yes
Estimated market value
Not available
Estimated sales range
Not available
Not available
Price history
| Date | Event | Price |
|---|---|---|
| 5/23/2026 | Listed for sale | $575,000+47.4%$187/sqft |
Source:  IRES as distributed by MLS GRID #1059635 Report a problem IRES as distributed by MLS GRID #1059635 Report a problem | ||
| 11/18/2016 | Sold | $390,000-2.5%$127/sqft |
Source: IRES as distributed by MLS GRID #803972 Report a problem | ||
| 10/8/2016 | Price change | $399,9990%$130/sqft |
Source: Coldwell Banker Residential Brokerage - Boulder #803972 Report a problem | ||
| 10/2/2016 | Listed for sale | $400,000+78.2%$130/sqft |
Source: Coldwell Banker Residential Brokerage - Boulder #803972 Report a problem | ||
| 9/16/2011 | Sold | $224,500-2.3%$73/sqft |
Source: Public Record Report a problem | ||
| 7/18/2011 | Price change | $229,900-4.2%$75/sqft |
Source: RE/MAX Traditions, Inc. #651635 Report a problem | ||
| 7/14/2011 | Price change | $239,900-2.1%$78/sqft |
Source: RE/MAX Traditions, Inc. #651635 Report a problem | ||
| 5/4/2011 | Price change | $245,000-2%$80/sqft |
Source: RE/MAX Traditions, Inc. #651635 Report a problem | ||
| 4/1/2011 | Listed for sale | $250,000+4.6%$81/sqft |
Source: iseemedia #651635 Report a problem | ||
| 6/8/2006 | Sold | $239,000$78/sqft |
Source: Public Record Report a problem | ||
Public tax history
| Year | Property taxes | Tax assessment |
|---|---|---|
| 2025 | $3,862 +1.4% | $40,400 -8.3% |
| 2024 | $3,809 +14% | $44,060 -1% |
| 2023 | $3,341 -1.3% | $44,487 +31.8% |
| 2022 | $3,384 +10.3% | $33,757 -2.8% |
| 2021 | $3,069 | $34,727 +9.9% |
| 2020 | $3,069 +27.5% | $31,589 |
| 2019 | $2,407 | $31,589 +24.7% |
| 2018 | $2,407 | $25,337 -9.5% |
| 2017 | $2,407 +9.8% | $28,011 +22.2% |
| 2016 | $2,191 +4.9% | $22,924 +28.3% |
| 2015 | $2,088 +19% | $17,870 -4.9% |
| 2014 | $1,755 -1.3% | $18,794 |
| 2013 | $1,779 +6.8% | $18,794 -2% |
| 2012 | $1,666 -3.9% | $19,183 |
| 2011 | $1,734 +1.8% | -- |
| 2010 | $1,703 -4.5% | $20,140 |
| 2009 | $1,783 +12.1% | $20,140 -17.5% |
| 2008 | $1,590 +5.7% | $24,420 |
| 2007 | $1,504 -1.8% | $24,420 +6.1% |
| 2006 | $1,531 -9.9% | $23,010 |
| 2005 | $1,700 +1.2% | $23,010 -10.5% |
| 2004 | $1,680 +5.3% | $25,700 |
| 2003 | $1,595 +10.5% | $25,700 +22.1% |
| 2002 | $1,443 | $21,040 -90.9% |
| 2001 | -- | $230,000 |
Find assessor info on the county website
Monthly payment
Est. payment
Payment breakdown
Explore the cost of this home by adjusting the details. Changes won't be saved.Climate risks
Neighborhood: McIntosh
Nearby schools
GreatSchools rating
- 9/10Hygiene Elementary SchoolGrades: PK-5Distance: 1.7 mi
- 7/10Westview Middle SchoolGrades: 6-8Distance: 1.2 mi
- 7/10Longmont High SchoolGrades: 9-12Distance: 2.3 mi
Schools provided by the listing agent
- Elementary: Hygiene
- Middle: Westview
- High: Longmont
Source: IRES as distributed by MLS GRID. This data may not be complete. We recommend contacting the local school district to confirm school assignments for this home.
- $491,4003 bd-- ba1.2k sqft3136 Spinnaker Dr, Longmont, CO 80503Off Market

- $523,5003 bd2 ba1.2k sqft3132 Spinnaker Dr, Longmont, CO 80503Off Market

- $---- bd-- ba-- sqftSpinnaker Dr, Longmont, CO 80503Off Market
- $---- bd-- ba-- sqftSpinnaker Dr, Longmont, CO 80503Off Market
- $---- bd-- ba-- sqftSpinnaker Dr, Longmont, CO 80503Off Market
- $---- bd-- ba-- sqftSpinnaker Dr, Longmont, CO 80503Off Market
- $531,9003 bd2 ba2.4k sqft3130 Spinnaker Dr, Longmont, CO 80503Off Market
- $594,4003 bd3 ba2.8k sqft3126 Spinnaker Dr, Longmont, CO 80503Off Market
A local agent can set up tours, give advice and negotiate with sellers.
Similar homes
- $625,0004 bd3 ba2.9k sqft1735 Trevor Ct, Longmont, CO 80501For Sale

 MLS ID #1061948, Holly Engels, Red Door Realty LLC. IRES as distributed by MLS GRID
 - $550,0004 bd3 ba2.2k sqft1414 Linden St, Longmont, CO 80501For Sale
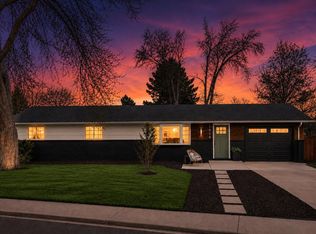 MLS ID #1062994, Angelina Martinez, Keller Williams-Preferred Rlty. IRES as distributed by MLS GRID
 - $550,0003 bd3 ba1.9k sqft604 Barberry Dr, Longmont, CO 80503For Sale
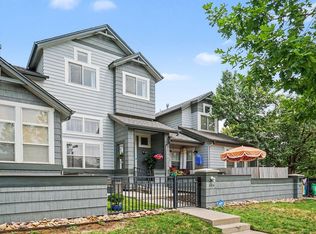 MLS ID #1062890, Agi Donahue, Agi Realty, LLC. IRES as distributed by MLS GRID
 - $630,0004 bd4 ba3k sqft584 Sugar Mill Pl, Longmont, CO 80504For Sale
 MLS ID #1059915, Ed Weaver, Madison & Company Properties - Boulder. IRES as distributed by MLS GRID
 - $480,0003 bd3 ba2.1k sqft2412 Tulip St, Longmont, CO 80501For SaleMLS ID #1059816, Stephanie N Watson, Compass - Boulder. IRES as distributed by MLS GRID
- $700,0004 bd3 ba3.2k sqft4012 Ravenna Pl, Longmont, CO 80503For SaleMLS ID #1061139, Kim Payes, The Agency - Boulder. IRES as distributed by MLS GRID
- $849,9004 bd4 ba3.9k sqft4933 Eagan Cir, Longmont, CO 80503For SaleMLS ID #1064772, Brandi Schott, The Colorado Group. IRES as distributed by MLS GRID
- $637,5004 bd2 ba2k sqft1403 Sanborn Place, Longmont, CO 80501For Sale
 MLS ID #6233313, David Marvin, Marvin Gardens Real Estate. REcolorado as distributed by MLS GRID
 - $524,9002 bd3 ba2.5k sqft3766 Florentine Cir, Longmont, CO 80503For SaleMLS ID #1061937, Bob Connors, eXp Realty LLC. IRES as distributed by MLS GRID
- $830,0004 bd4 ba4.4k sqft1433 Harvard St, Longmont, CO 80503For SaleMLS ID #1062114, Regan Sample, RE/MAX Nexus. IRES as distributed by MLS GRID
- $675,0005 bd4 ba3.3k sqft639 Americana Rd, Longmont, CO 80504For SaleMLS ID #1062769, Chris Rampone, RE/MAX Alliance-Loveland. IRES as distributed by MLS GRID
- $610,0006 bd3 ba3.2k sqft5472 Fox Run Blvd, Longmont, CO 80504For SaleMLS ID #1064824, Denia Hannon, Equity Colorado-Front Range. IRES as distributed by MLS GRID
- $699,0005 bd4 ba3.2k sqft1464 Cherrywood Way, Longmont, CO 80504For SaleMLS ID #2939120, Kendra Bajcar, LPT Realty. REcolorado as distributed by MLS GRID
- $575,0003 bd3 ba2.7k sqft3114 Michelle Court, Loveland, CO 80537For SaleMLS ID #3371528, Joe Chang, Corcoran Perry & Co.. REcolorado as distributed by MLS GRID
- $570,0003 bd3 ba2.9k sqft230 Saxony Rd, Johnstown, CO 80534For SaleMLS ID #1064611, Jamie Eklund, P23 Realty LLC. IRES as distributed by MLS GRID
- $529,9002 bd2 ba1.9k sqft226 Pratt St, Longmont, CO 80501For SaleMLS ID #1060200, Dave Abel, RE/MAX of Boulder, Inc. IRES as distributed by MLS GRID
- $540,0003 bd3 ba3k sqft209 Hubbell St, Berthoud, CO 80513For SaleMLS ID #1063881, Christine Torres, RE/MAX Alliance-Loveland. IRES as distributed by MLS GRID
- $499,0004 bd4 ba2.1k sqft305 Maggie Street, Longmont, CO 80501For SaleMLS ID #5630292, Jeff Kurtz, LPT Realty. REcolorado as distributed by MLS GRID
- $849,0003 bd3 ba3.5k sqft2080 Sicily Cir, Longmont, CO 80503For SaleMLS ID #1060552, Edwardo Torres, Madison & Company Properties - Boulder. IRES as distributed by MLS GRID
- $580,0003 bd4 ba2.7k sqft875 Mount Massive St, Berthoud, CO 80513For SaleMLS ID #1059061, Hope Johnson, HomeSmart. IRES as distributed by MLS GRID
