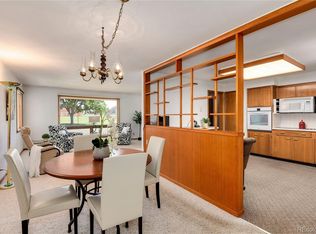
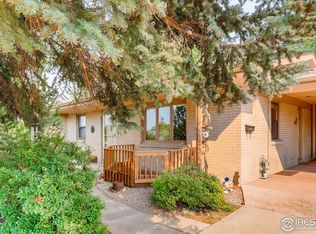
Corner lot home with Fresh Carpet and Paint. Gorgeous Front Perennial Bed, Healthy & Mature trees and a massive 2+ Car heated Garage/Shop! Huge NEW SOLAR ARRAY included too - runs net positive for these owners! Brick home with such thoughtful and classy touches everywhere. Quiet Corner across from a school's back yard, enjoy peaceful times inside and out, front and back, and throughout. Extra Large Shop has 220V power/outlet for an EV Charger, Welder, etc. and space for so many toys and things! Shop/Garage is Insulated & Heated w/cozy Included Pellet Stove. NO HOA! Chicken Coop, Garden Beds and Rain Barrels complete your self-sustained lifestyle. Lovely Wood Floors, Remodeled Bathrooms, fresh paint and carpet, and a Gorgeous Kitchen with Double Oven and serve-through Window counters, this one really has it all. Special sunken & sunny Dining Room or Greenhouse/Studio/Flex space makes this home large AND cozy! Plenty of Storage, and all in an awesome location in Central Longmont. Large spaces, extra rooms, a 5-Piece Upstairs Bathroom (2 sinks) and so much more. Check it out today - it's as nice as it looks! Don't forget the cost and energy savings from the large Solar Array!
For sale
Price cut: $12.5K (7/1)
$637,500
1403 Sanborn Place, Longmont, CO 80501
4beds
2,086sqft
:
Get pre-qualified$3,562/mo
Single Family Residence
Built in 1958
8,036 Square Feet Lot
$626,100 Zestimate®
$306/sqft
$-- HOA
What's special
- 38 days |
- 590 |
- 42 |
Zillow last checked:
Listing updated:
Listed by:
David Marvin 720-466-3437 dave@marvin-gardens.com,
Marvin Gardens Real Estate
Source: REcolorado as distributed by MLS GRID,MLS#: 6233313
Facts & features
Interior
Bedrooms & bathrooms
- Bedrooms: 4
- Bathrooms: 2
- Full bathrooms: 1
- 3/4 bathrooms: 1
Bedroom
- Description: Lower Level 4th Bedroom
- Level: Lower
- Area: 132 Square Feet
- Dimensions: 12 x 11
Bedroom
- Description: Upstairs Primary Bedroom
- Features: Primary Suite
- Level: Upper
- Area: 154 Square Feet
- Dimensions: 11 x 14
Bedroom
- Description: Upper Level 3rd Bedroom
- Level: Upper
- Area: 121 Square Feet
- Dimensions: 11 x 11
Bedroom
- Description: Upper Level 2nd Bedroom
- Level: Upper
- Area: 140 Square Feet
- Dimensions: 10 x 14
Bathroom
- Description: Lower Level 3/4 Bath
- Level: Lower
- Area: 49 Square Feet
- Dimensions: 7 x 7
Bathroom
- Description: Upper Level Full 5 Piece Bathroom
- Features: Primary Suite
- Level: Upper
- Area: 55 Square Feet
- Dimensions: 5 x 11
Dining room
- Description: Sunken Dining Room
- Level: Main
- Area: 198 Square Feet
- Dimensions: 11 x 18
Family room
- Description: Lower Level Family/Living Room (Separate From Bedrooms)
- Level: Lower
- Area: 165 Square Feet
- Dimensions: 15 x 11
Kitchen
- Description: Kitchen (Measurement Extends To Wall)
- Level: Main
- Area: 216 Square Feet
- Dimensions: 24 x 9
Laundry
- Description: Laundry Room Plus Storage
- Level: Lower
- Area: 198 Square Feet
- Dimensions: 18 x 11
Living room
- Description: Main Level Living Room
- Level: Main
- Area: 288 Square Feet
- Dimensions: 12 x 24
Heating
- Forced Air
Cooling
- Central Air
Appliances
- Included: Cooktop, Dishwasher, Disposal, Double Oven, Dryer, Oven, Range Hood, Refrigerator, Washer
- Laundry: In Unit
Features
- Five Piece Bath, Quartz Counters
- Flooring: Carpet, Tile, Wood
- Windows: Double Pane Windows
- Basement: Finished
Interior area
- Total structure area: 2,086
- Total interior livable area: 2,086 sqft
- Finished area above ground: 1,462
Property
Parking
- Total spaces: 2
- Parking features: Concrete, Heated Garage, Insulated Garage, Lift, Lighted, Oversized
- Attached garage spaces: 2
Features
- Levels: Tri-Level
- Patio & porch: Deck, Front Porch
- Exterior features: Garden, Private Yard
- Fencing: Full
- Has view: Yes
- View description: City
Lot
- Size: 8,036 Square Feet
- Features: Landscaped, Near Public Transit
Details
- Parcel number: R0042082
- Zoning: SFR
- Special conditions: Standard
Construction
Type & style
- Home type: SingleFamily
- Architectural style: Contemporary
- Property subtype: Single Family Residence
Materials
- Brick
- Roof: Composition
Condition
- Year built: 1958
Utilities & green energy
- Electric: 110V, 220 Volts, 220 Volts in Garage
- Sewer: Public Sewer
- Water: Public
- Utilities for property: Cable Available, Electricity Connected, Internet Access (Wired), Natural Gas Connected
Community & HOA
Community
- Security: Carbon Monoxide Detector(s), Smoke Detector(s)
- Subdivision: Mountain View West 2
HOA
- Has HOA: No
Location
- Region: Longmont
Financial & listing details
- Price per square foot: $306/sqft
- Tax assessed value: $653,800
- Annual tax amount: $4,290
- Date on market: 6/19/2026
- Listing terms: 1031 Exchange,Cash,Conventional,FHA,VA Loan
- Exclusions: Dining Room Table, Seller's Personal Property (Plants, Etc.)
- Ownership: Individual
- Electric utility on property: Yes
- Road surface type: Paved
Estimated market value
$626,100
$595,000 - $657,000
$2,822/mo
Price history
| Date | Event | Price |
|---|---|---|
| 7/1/2026 | Price change | $637,500-1.9%$306/sqft |
Source:  REcolorado as distributed by MLS GRID #6233313 Report a problem REcolorado as distributed by MLS GRID #6233313 Report a problem | ||
| 6/19/2026 | Listed for sale | $650,000+22.9%$312/sqft |
Source: REcolorado as distributed by MLS GRID #6233313 Report a problem | ||
| 6/7/2021 | Sold | $529,000+43.4%$254/sqft |
Source:  IRES as distributed by MLS GRID #938900 Report a problem IRES as distributed by MLS GRID #938900 Report a problem | ||
| 5/25/2017 | Sold | $369,000+5.4%$177/sqft |
Source: IRES as distributed by MLS GRID #817282 Report a problem | ||
| 5/9/2017 | Pending sale | $350,000$168/sqft |
Source: Coldwell Banker Residential Brokerage - North Metro #817282 Report a problem | ||
| 5/9/2017 | Listed for sale | $350,000+27.3%$168/sqft |
Source: Coldwell Banker Residential Brokerage - North Metro #817282 Report a problem | ||
| 5/21/2015 | Sold | $275,000+86.4%$132/sqft |
Source: Public Record Report a problem | ||
| 12/2/2014 | Sold | $147,500-22.3%$71/sqft |
Source: Public Record Report a problem | ||
| 10/10/2014 | Listed for sale | $189,900-2.6%$91/sqft |
Source: Colorado Investors Real Estate Services LLC #6096583 Report a problem | ||
| 4/15/2013 | Sold | $195,000+2.7%$93/sqft |
Source: Public Record Report a problem | ||
| 2/27/2013 | Pending sale | $189,900$91/sqft |
Source: Colorado Investors Real Estate Services LLC #1162236 Report a problem | ||
| 2/22/2013 | Listed for sale | $189,900+5.6%$91/sqft |
Source: Colorado Investors Real Estate Services LLC #1162236 Report a problem | ||
| 2/4/2008 | Sold | $179,900+42.2%$86/sqft |
Source: Public Record Report a problem | ||
| 4/3/1998 | Sold | $126,500$61/sqft |
Source: Public Record Report a problem | ||
Public tax history
| Year | Property taxes | Tax assessment |
|---|---|---|
| 2025 | $3,620 +1.4% | $40,863 -1.6% |
| 2024 | $3,570 +4% | $41,527 -8.5% |
| 2023 | $3,433 -1.3% | $45,380 +30.8% |
| 2022 | $3,477 +19.1% | $34,687 -2.8% |
| 2021 | $2,919 | $35,686 +18.7% |
| 2020 | $2,919 +26.7% | $30,052 |
| 2019 | $2,305 | $30,052 +23.9% |
| 2018 | $2,305 | $24,264 -9.6% |
| 2017 | $2,305 +14.2% | $26,826 +140.5% |
| 2016 | $2,018 +98.7% | $11,152 -31.3% |
| 2015 | $1,016 -33% | $16,238 |
| 2014 | $1,517 +1.2% | $16,238 |
| 2013 | $1,499 +6.8% | $16,238 +0.5% |
| 2012 | $1,404 -2.5% | $16,159 |
| 2011 | $1,439 +1.8% | -- |
| 2010 | $1,414 -3.4% | $16,720 |
| 2009 | $1,464 +12.1% | $16,720 -16.6% |
| 2008 | $1,305 +5.2% | $20,040 |
| 2007 | $1,241 -1.8% | $20,040 +5.5% |
| 2006 | $1,264 +0.6% | $18,990 |
| 2005 | $1,256 +1.2% | $18,990 -0.1% |
| 2004 | $1,242 +0.5% | $19,000 |
| 2003 | $1,236 +10.5% | $19,000 +16.5% |
| 2002 | $1,118 | $16,310 -90.9% |
| 2001 | -- | $178,300 |
Find assessor info on the county website
Monthly payment
Est. payment
Payment breakdown
Explore the cost of this home by adjusting the details. Changes won't be saved.Climate risks
Neighborhood: Loomiller
Nearby schools
GreatSchools rating
- 6/10Mountain View Elementary SchoolGrades: PK-4Distance: 0.1 mi
- 3/10Longs Peak Middle SchoolGrades: 5-8Distance: 0.2 mi
- 7/10Longmont High SchoolGrades: 9-12Distance: 0.4 mi
Schools provided by the listing agent
- Elementary: Mountain View
- Middle: Longs Peak
- High: Longmont
- District: St. Vrain Valley RE-1J
Source: REcolorado as distributed by MLS GRID. This data may not be complete. We recommend contacting the local school district to confirm school assignments for this home.
- $521,1004 bd2 ba2.5k sqft1409 Sanborn Pl, Longmont, CO 80501Off Market
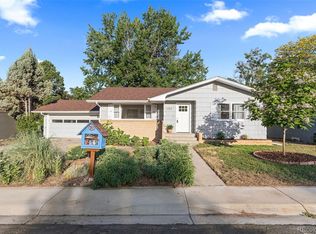
- $462,8002 bd1 ba1.1k sqft1415 Sanborn Pl, Longmont, CO 80501Off Market
- $543,3004 bd2 ba2.4k sqft1314 Grant St, Longmont, CO 80501Off Market
- $---- bd-- ba-- sqft1314 Grant St #BASEMENT, Longmont, CO 80501Off Market

- $514,8003 bd2 ba1.4k sqft1408 Mountain View Ave, Longmont, CO 80501Off Market
- $466,6003 bd1 ba1.4k sqft1320 Grant St, Longmont, CO 80501Off Market
- $477,9003 bd1 ba1.2k sqft1308 Grant St, Longmont, CO 80501Off Market
- $459,6003 bd1 ba1.1k sqft1414 Mountain View Ave, Longmont, CO 80501Off Market
A local agent can set up tours, give advice and negotiate with sellers.
Similar homes
- $575,0005 bd2 ba2.3k sqft1333 Lincoln Street, Longmont, CO 80501For Sale
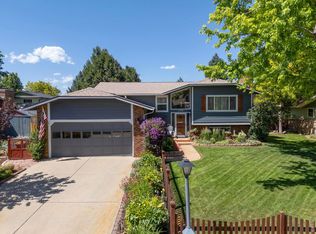
 MLS ID #9547099, Carlee Henderson, AptAmigo, Inc.. REcolorado as distributed by MLS GRID
 - $595,0004 bd3 ba2.2k sqft1518 Peterson Pl, Longmont, CO 80501For Sale
 MLS ID #1064897, Kit Magley, RE/MAX Alliance-Longmont. IRES as distributed by MLS GRID
 - $699,0004 bd2 ba2.5k sqft14 Princeton Cir, Longmont, CO 80503For Sale
 MLS ID #1064857, Mary Colwell, Dwellings Colorado Real Estate. IRES as distributed by MLS GRID
 - $625,0004 bd3 ba2.9k sqft1735 Trevor Ct, Longmont, CO 80501For Sale
 MLS ID #1061948, Holly Engels, Red Door Realty LLC. IRES as distributed by MLS GRID
 - $669,0003 bd3 ba2k sqft760 Francis St, Longmont, CO 80501For SaleMLS ID #1060561, Wendy Conder, Windemere Realty Inc.. IRES as distributed by MLS GRID
- $630,0004 bd4 ba3k sqft584 Sugar Mill Pl, Longmont, CO 80504For SaleMLS ID #1059915, Ed Weaver, Madison & Company Properties - Boulder. IRES as distributed by MLS GRID
- $469,9004 bd2 ba1.6k sqft1551 Atwood Street, Longmont, CO 80501For SaleMLS ID #5988974, Illan Sparago, Resident Realty South Metro. REcolorado as distributed by MLS GRID
- $490,0003 bd2 ba1.4k sqft1827 Collyer St, Longmont, CO 80501For SaleMLS ID #1063154, Laina Maule, The Pointe Real Estate LLC. IRES as distributed by MLS GRID
- $445,0003 bd2 ba1.4k sqft1320 Garden Cir, Longmont, CO 80501For SaleMLS ID #1063037, Julie Sanborn, LPT Realty, LLC.. IRES as distributed by MLS GRID
- $554,0005 bd3 ba2.4k sqft1739 Shavano St, Longmont, CO 80504For SaleMLS ID #1062828, Kimberly Sheperek, eXp Realty LLC. IRES as distributed by MLS GRID
- $499,0004 bd4 ba2.1k sqft305 Maggie Street, Longmont, CO 80501For SaleMLS ID #5630292, Jeff Kurtz, LPT Realty. REcolorado as distributed by MLS GRID
- $525,0004 bd3 ba2.4k sqft1254 Fremont Court, Longmont, CO 80504For SaleMLS ID #1874622, Devin Martinez, RE/MAX Professionals. REcolorado as distributed by MLS GRID
- $850,0003 bd3 ba2.8k sqft6541 Saint Vrain Rd, Longmont, CO 80503For SaleMLS ID #1064884, Hayley Sell, Group Harmony. IRES as distributed by MLS GRID
- $575,0003 bd2 ba3k sqft3134 Spinnaker Dr, Longmont, CO 80503For SaleMLS ID #1059635, Joe Bennell, The Colorado Group. IRES as distributed by MLS GRID
- $525,0003 bd3 ba1.6k sqft1512 Redtail Ct, Longmont, CO 80504For SaleMLS ID #1062696, Kate Blalack, Compass - Boulder. IRES as distributed by MLS GRID
- $879,0003 bd3 ba1.9k sqft2806 Lake Park Way, Longmont, CO 80503For SaleMLS ID #1061630, Wendy Conder, Windemere Realty Inc.. IRES as distributed by MLS GRID
- $--4 bd3 ba2.3k sqft286 E 12th Ave, Broomfield, CO 80020AuctionAuction.com 2
- $635,0004 bd4 ba2.3k sqft14636 Gaylord Street, Brighton, CO 80602For SaleMLS ID #9090041, Liz Reyes, Keller Williams Realty Downtown LLC. REcolorado as distributed by MLS GRID
- $629,0003 bd3 ba1.9k sqft461 Webber Court, Erie, CO 80516For SaleMLS ID #9327795, Tami Choe, West and Main Homes Inc. REcolorado as distributed by MLS GRID
- $650,0005 bd3 ba2.4k sqft1226 Banner Circle, Erie, CO 80516For SaleMLS ID #8718286, Jeffrey Crase, MB A Perfect Home 4 U Realty. REcolorado as distributed by MLS GRID
