Smile, You're Home! Seller will consider a lease option to purchase! Seller will also credit buyer towards a mini-split cooling system. Come visit this nicely updated, spacious ranch style home in northern Longmont. Situated on a large lot, and with an oversized attached 2 car garage, you'll have plenty of room for everyone + cars and toys. Inside you'll enjoy a renovated kitchen with 42" white cabinets, quartz countertops and stainless steel appliances + renovated bathrooms, luxury vinyl flooring throughout, a stunning wood burning fireplace with beautiful brick and custom built in shelving + updated lighting and fixtures. The interior has just been professionally painted throughout. Outside you'll enjoy a private yard with large covered patio and plenty of space to build your dream oasis. The home is located close to shopping, bus routes, schools and highways.
For sale
Price cut: $10K (8/21)
$480,000
1827 Collyer St, Longmont, CO 80501
3beds
1,409sqft
Single Family Residence
Built in 1960
7,216 Square Feet Lot
$474,200 Zestimate®
$341/sqft
$-- HOA
What's special
Stunning wood burning fireplacePrivate yardLarge lotStainless steel appliancesQuartz countertopsLarge covered patioRenovated kitchen
- 70 days
- 838
- 66
Zillow last checked:
Listing updated:
Listed by:
Laina Maule 970-405-3473,
The Pointe Real Estate LLC
Source: IRES as distributed by MLS GRID,MLS#: 1063154
Facts & features
Interior
Bedrooms & bathrooms
- Bedrooms: 3
- Bathrooms: 2
- Full bathrooms: 1
- 3/4 bathrooms: 1
- Main level bathrooms: 2
Primary bedroom
- Description: Luxury Vinyl
- Features: 3/4 Primary Bath
- Level: Main
- Area: 130 Square Feet
- Dimensions: 10 x 13
Bedroom 2
- Description: Luxury Vinyl
- Level: Main
- Area: 100 Square Feet
- Dimensions: 10 x 10
Bedroom 3
- Description: Luxury Vinyl
- Level: Main
- Area: 100 Square Feet
- Dimensions: 10 x 10
Dining room
- Description: Luxury Vinyl
- Level: Main
- Area: 64 Square Feet
- Dimensions: 8 x 8
Family room
- Description: Luxury Vinyl
- Level: Main
- Area: 300 Square Feet
- Dimensions: 15 x 20
Kitchen
- Description: Luxury Vinyl
- Level: Main
- Area: 72 Square Feet
- Dimensions: 8 x 9
Laundry
- Description: Luxury Vinyl
- Level: Main
- Area: 18 Square Feet
- Dimensions: 3 x 6
Living room
- Description: Luxury Vinyl
- Level: Main
- Area: 247 Square Feet
- Dimensions: 13 x 19
Heating
- Hot Water, Baseboard, Wood Stove
Cooling
- Evaporative Cooling
Appliances
- Included: Electric Range, Dishwasher, Refrigerator, Washer, Dryer, Microwave
Features
- Open Floorplan
- Windows: Window Coverings
- Basement: None
- Has fireplace: Yes
- Fireplace features: Living Room
Interior area
- Total structure area: 1,409
- Total interior livable area: 1,409 sqft
- Finished area above ground: 1,409
Property
Parking
- Total spaces: 2
- Parking features: Attached
- Attached garage spaces: 2
- Details: Attached
Accessibility
- Accessibility features: Level Lot, No Stairs, Main Floor Bath, Accessible Bedroom, Stall Shower, Main Level Laundry
Features
- Levels: One
- Stories: 1
- Patio & porch: Patio
- Fencing: Fenced,Wood
Lot
- Size: 7,216 Square Feet
Details
- Parcel number: R0042564
- Zoning: res
- Special conditions: Private Owner
Construction
Type & style
- Home type: SingleFamily
- Property subtype: Single Family Residence
Materials
- Brick
- Roof: Composition
Condition
- New construction: No
- Year built: 1960
Utilities & green energy
- Sewer: Public Sewer
- Water: City
- Utilities for property: Natural Gas Available, Electricity Available
Green energy
- Energy efficient items: Windows
Community & HOA
Community
- Subdivision: Linda Vista
HOA
- Has HOA: No
Location
- Region: Longmont
Financial & listing details
- Price per square foot: $341/sqft
- Tax assessed value: $463,700
- Annual tax amount: $3,042
- Date on market: 7/1/2026
- Listing terms: Cash,Conventional,FHA,VA Loan
- Exclusions: none
- Electric utility on property: Yes
Estimated market value
$474,200
$450,000 - $498,000
$2,373/mo
Price history
| Date | Event | Price |
|---|---|---|
| 8/28/2026 | Price change | $2,400-6.8%$2/sqft |
Source: Zillow Rentals #9682 Report a problem | ||
| 8/21/2026 | Price change | $480,000-2%$341/sqft |
Source:  REcolorado as distributed by MLS GRID #IR1063154 Report a problem REcolorado as distributed by MLS GRID #IR1063154 Report a problem | ||
| 8/15/2026 | Listed for rent | $2,575+1%$2/sqft |
Source: Zillow Rentals #9682 Report a problem | ||
| 7/17/2026 | Price change | $490,000-1%$348/sqft |
Source:  IRES as distributed by MLS GRID #1063154 Report a problem IRES as distributed by MLS GRID #1063154 Report a problem | ||
| 7/1/2026 | Listed for sale | $495,000+95.7%$351/sqft |
Source: IRES as distributed by MLS GRID #1063154 Report a problem | ||
| 6/25/2023 | Listing removed | -- |
Source: Zillow Rentals Report a problem | ||
| 6/20/2023 | Listed for rent | $2,550$2/sqft |
Source: Zillow Rentals Report a problem | ||
| 7/27/2015 | Sold | $253,000+1.2%$180/sqft |
Source: IRES as distributed by MLS GRID #761457 Report a problem | ||
| 6/2/2015 | Price change | $250,000+4.2%$177/sqft |
Source: Keller Williams - Denver - North Jeffco #1981744 Report a problem | ||
| 4/23/2015 | Listed for sale | $240,000+29.7%$170/sqft |
Source: Keller Williams - Denver - North Jeffco #1981744 Report a problem | ||
| 8/18/2009 | Sold | $185,000-2.1%$131/sqft |
Source: Public Record Report a problem | ||
| 7/2/2009 | Listed for sale | $189,000-12.1%$134/sqft |
Source: Colorado 1st Realty, LLC #603454 Report a problem | ||
| 7/3/2006 | Sold | $215,000+8.6%$153/sqft |
Source: Public Record Report a problem | ||
| 4/23/2002 | Sold | $198,000+65%$141/sqft |
Source: Public Record Report a problem | ||
| 2/26/1996 | Sold | $120,000$85/sqft |
Source: Public Record Report a problem | ||
Public tax history
| Year | Property taxes | Tax assessment |
|---|---|---|
| 2025 | $2,618 +1.4% | $28,981 -6.7% |
| 2024 | $2,582 +10.7% | $31,054 -1% |
| 2023 | $2,333 -1.3% | $31,356 +33% |
| 2022 | $2,363 +7.7% | $23,574 -2.8% |
| 2021 | $2,193 | $24,252 +7.4% |
| 2020 | $2,193 +20.4% | $22,580 |
| 2019 | $1,821 | $22,580 +17.8% |
| 2018 | $1,821 | $19,174 -9.5% |
| 2017 | $1,821 +22.8% | $21,197 +36.6% |
| 2016 | $1,483 +4.9% | $15,514 +24.6% |
| 2015 | $1,413 +21.5% | $12,450 |
| 2014 | $1,163 -5.7% | $12,450 |
| 2013 | $1,233 +6.8% | $12,450 -6.3% |
| 2012 | $1,155 +0.3% | $13,293 |
| 2011 | $1,151 +1.8% | -- |
| 2010 | $1,130 -5.2% | $13,370 |
| 2009 | $1,192 +12.1% | $13,370 -18% |
| 2008 | $1,063 -6.9% | $16,310 |
| 2007 | $1,142 -1.8% | $16,310 -6.7% |
| 2006 | $1,163 +4.3% | $17,480 |
| 2005 | $1,115 +1.2% | $17,480 +3.7% |
| 2004 | $1,102 -6.2% | $16,860 |
| 2003 | $1,175 +10.5% | $16,860 |
| 2002 | $1,063 | -- |
| 2001 | -- | $169,400 |
Find assessor info on the county website
Monthly payment
Est. payment
Payment breakdown
Explore the cost of this home by adjusting the details. Changes won't be saved.Climate risks
Neighborhood: Lanyon
Nearby schools
Schools provided by the listing agent
- Elementary: Burlington
- Middle: Heritage
- High: Skyline
Source: IRES as distributed by MLS GRID. This data may not be complete. We recommend contacting the local school district to confirm school assignments for this home.


Similar homes
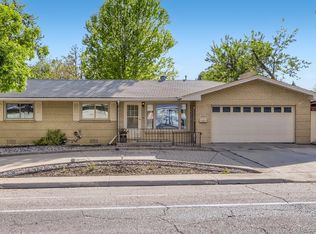
- $469,9004 bd2 ba1.6k sqft1551 Atwood Street, Longmont, CO 80501For Sale

 MLS ID #5988974, Illan Sparago, Resident Realty South Metro. REcolorado as distributed by MLS GRID
 - $499,9003 bd2 ba1.5k sqft1119 Bross St, Longmont, CO 80501For Sale

 MLS ID #1058713, Arnold Turner, Turner Realty. IRES as distributed by MLS GRID
 - $490,0003 bd2 ba1.2k sqft1217 Hunter Ct, Longmont, CO 80501For Sale
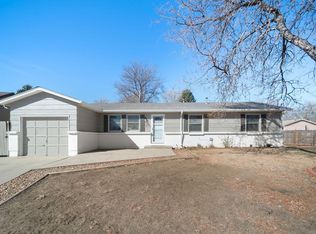 MLS ID #1053621, CL Realty Group, Berkshire Hathaway HomeServices Rocky Mountain, Realtors-Boulder. IRES as distributed by MLS GRID
 - $437,5002 bd2 ba1k sqft1501 Sherri Mar St, Longmont, CO 80501For Sale
 MLS ID #1067505, Jim Heintzleman, St Vrain Realty LLC. IRES as distributed by MLS GRID
 - $449,9003 bd1 ba960 sqft8 Elizabeth Court, Longmont, CO 80501For SaleMLS ID #6582830, Christie Vincent, Keller Williams Action Realty LLC. REcolorado as distributed by MLS GRID
- $550,0004 bd2 ba1.7k sqft2051-2053 Collyer St, Longmont, CO 80501For SaleMLS ID #1059278, Deanna Dyer, Structure Property Group LLC. IRES as distributed by MLS GRID
- $415,0002 bd1 ba1k sqft1251 Sumner St, Longmont, CO 80501For SaleMLS ID #1064714, James Taylor, Homestead Real Estate, LLC. IRES as distributed by MLS GRID
- $425,0003 bd2 ba1.2k sqft116 E 5th Ave, Longmont, CO 80504For SaleMLS ID #1066943, Janet Borchert, WK Real Estate. IRES as distributed by MLS GRID
- $410,0004 bd1 ba1.4k sqft729 Atwood St, Longmont, CO 80501For SaleMLS ID #1061105, Ryan Spencer, Group Harmony. IRES as distributed by MLS GRID
- $410,0002 bd2 ba929 sqft1912 Rice Street, Longmont, CO 80501For SaleMLS ID #2315684, Bryant Henderson, Keller Williams DTC. REcolorado as distributed by MLS GRID
- $429,9002 bd1 ba1.3k sqft36 Placer Ave, Longmont, CO 80504For SaleMLS ID #1057071, Collette Coyle Speidel, LPT Network Realty LLC. IRES as distributed by MLS GRID
- $575,0004 bd3 ba1.6k sqft1641-1643 Lashley St, Longmont, CO 80504For SaleMLS ID #1065702, Richard Payne Jr, Property Partners. IRES as distributed by MLS GRID
- $559,0004 bd3 ba1.9k sqft1635 Hartley Court, Longmont, CO 80501For SaleMLS ID #5933163, Jennifer Anderson, RE/MAX Professionals. REcolorado as distributed by MLS GRID
- $669,0003 bd3 ba2k sqft760 Francis St, Longmont, CO 80501For SaleMLS ID #1060561, Wendy Conder, Windemere Realty Inc.. IRES as distributed by MLS GRID
- $379,9002 bd2 ba1.7k sqft805 Summer Hawk Dr #K-66, Longmont, CO 80504For SaleMLS ID #1066128, Christina Tai, Christina Tai. IRES as distributed by MLS GRID
- $585,0004 bd3 ba2k sqft1251 Vail Ln, Longmont, CO 80503For SaleMLS ID #1065903, Deborah Caulfield, Berkshire Hathaway HomeServices Rocky Mountain, Realtors-Boulder. IRES as distributed by MLS GRID
- $430,0003 bd3 ba1.3k sqft10595 Butte Dr, Longmont, CO 80504For SaleMLS ID #1063965, Anne Dorozenski, eXp Realty LLC. IRES as distributed by MLS GRID
- $449,9003 bd2 ba1.4k sqft216 2nd Street, Mead, CO 80542For SaleMLS ID #7455193, Charles Zaragoza, RE/MAX Alliance. REcolorado as distributed by MLS GRID
- $474,9004 bd1 ba1.9k sqft101 2nd St, Dacono, CO 80514For SaleMLS ID #1067568, Abby Renner, RE/MAX Nexus. IRES as distributed by MLS GRID
- $510,0003 bd2 ba1.7k sqft3104 Allison Dr, Loveland, CO 80538For SaleMLS ID #1067550, Nicholas Bukowski, The Station Real Estate. IRES as distributed by MLS GRID
