Easy to show 2053 side! Low maintenance brick duplex in North Longmont with new class 4 shingle roof! Both units have laundry hookups (clothes washers & dryers are property of tenants). Ceiling fans in bedrooms, front & back entrances on each unit. Back yards w/each unit as well as a detached one car garage with each unit. Vinyl flooring in kitchen areas, living room & bedrooms. Large corner lot provides parking on driveway in front of each garage in addition to three spaces near unit 2053. Unit 2053 is go and show, and Unit 2051 can be shown after a contract is accepted. Sellers may elect to participate in a 1031 exchange at no expense to the Buyer.
For sale
$550,000
2051-2053 Collyer St, Longmont, CO 80501
4beds
2baths
1,750sqft
Duplex
Built in 1972
-- sqft lot
$-- Zestimate®
$314/sqft
$-- HOA
What's special
Low maintenance brick duplexLarge corner lotCeiling fans in bedrooms
- 97 days |
- 324 |
- 20 |
Zillow last checked:
Listing updated:
Listed by:
Deanna Dyer 303-748-6872,
Structure Property Group LLC
Source: IRES as distributed by MLS GRID,MLS#: 1059278
Facts & features
Interior
Bedrooms & bathrooms
- Bedrooms: 4
- Bathrooms: 2
Heating
- Forced Air
Cooling
- Ceiling Fan(s)
Appliances
- Included: Disposal
- Laundry: Washer/Dryer Hookup
Features
- Eat-in Kitchen, Outside Entry
- Basement: None
Interior area
- Total structure area: 1,750
- Total interior livable area: 1,750 sqft
Property
Parking
- Total spaces: 7
- Details: 2 Spaces/Unit
Features
- Levels: One
- Stories: 1
- Exterior features: Sprinkler System
- Fencing: Fenced,Chain Link
- Has view: Yes
- View description: City
Lot
- Size: 8,386 Square Feet
- Features: Corner Lot, Paved, Curbs, Gutters, Sidewalks, Street Light
Details
- Parcel number: R0045937
- Zoning: MFR
- Special conditions: Private Owner
Construction
Type & style
- Home type: MultiFamily
- Property subtype: Duplex
Materials
- Brick
- Roof: Composition
Condition
- New construction: No
- Year built: 1972
Utilities & green energy
- Electric: City Lgmt
- Gas: Xcel
- Sewer: Public Sewer
- Water: City
- Utilities for property: Natural Gas Available, Electricity Available
Community & HOA
Community
- Security: Fire Alarm
- Subdivision: Western Meadows 1
HOA
- Has HOA: No
Location
- Region: Longmont
Financial & listing details
- Price per square foot: $314/sqft
- Annual tax amount: $3,212
- Date on market: 5/15/2026
- Listing terms: Cash,Conventional,FHA,VA Loan
- Tenant pays: Deposit, Electricity, Trash Collection
- Electric utility on property: Yes
- Road surface type: Asphalt
Estimated market value
Not available
Estimated sales range
Not available
Not available
Price history
| Date | Event | Price |
|---|---|---|
| 5/15/2026 | Listed for sale | $550,000$314/sqft |
Source:  IRES as distributed by MLS GRID #1059278 Report a problem IRES as distributed by MLS GRID #1059278 Report a problem | ||
Public tax history
Tax history is unavailable.
Monthly payment
Est. payment
Payment breakdown
Explore the cost of this home by adjusting the details. Changes won't be saved.Climate risks
Neighborhood: Lanyon
Nearby schools
GreatSchools rating
- 2/10Timberline Pk-8Grades: PK-8Distance: 1.2 mi
- 5/10Skyline High SchoolGrades: 9-12Distance: 1.2 mi
Schools provided by the listing agent
- Elementary: Rocky Mountain
- Middle: Heritage
- High: Skyline
Source: IRES as distributed by MLS GRID. This data may not be complete. We recommend contacting the local school district to confirm school assignments for this home.
- $454,2002 bd1 ba800 sqft2051 Collyer St, Longmont, CO 80501Off Market

- $--2 bd1 ba1.2k sqft311 21st Ave APT 3, Longmont, CO 80501Off Market

- $459,2003 bd1 ba988 sqft2040 Collyer St, Longmont, CO 80501Off Market
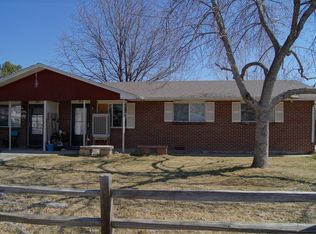
- $668,5006 bd4 ba3.2k sqft2101 Collyer St, Longmont, CO 80501Off Market
- $--2 bd1 ba1.3k sqft327 21st Ave, Longmont, CO 80501Off Market
- $268,7002 bd1 ba937 sqft2037 Collyer St, Longmont, CO 80501Off Market
- $--3 bd1 ba1.2k sqft319 21st Ave, Longmont, CO 80501Off Market
- $---- bd-- ba-- sqft2103 Collyer St, Longmont, CO 80501Off Market
A local agent can set up tours, give advice and negotiate with sellers.
Similar homes
- $450,0004 bd2 ba1.7k sqft1356-1358 Merl Pl, Longmont, CO 80501For Sale
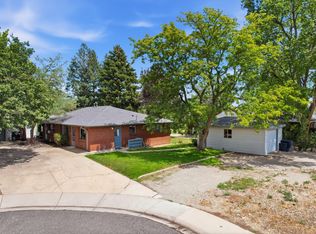
 MLS ID #1065363, Brian Sundberg, Compass - Boulder. IRES as distributed by MLS GRID
 - $499,0003 bd2 ba1.8k sqft2113 Bowen St, Longmont, CO 80501For Sale
 MLS ID #1066356, Joanna Gerdes, 1st Realty Associates Inc. IRES as distributed by MLS GRID
 - $595,0004 bd3 ba2.2k sqft1518 Peterson Pl, Longmont, CO 80501For Sale
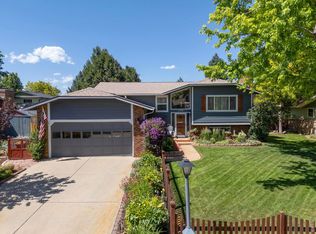 MLS ID #1064897, Kit Magley, RE/MAX Alliance-Longmont. IRES as distributed by MLS GRID
 - $650,0006 bd3 ba2.3k sqft1434 12th Ave, Longmont, CO 80501For Sale
 MLS ID #1066237, Stuart Galvis, KW Realty Downtown, LLC. IRES as distributed by MLS GRID
 - $490,0003 bd2 ba1.4k sqft1827 Collyer St, Longmont, CO 80501For SaleMLS ID #1063154, Laina Maule, The Pointe Real Estate LLC. IRES as distributed by MLS GRID
- $549,0005 bd3 ba2.4k sqft1739 Shavano St, Longmont, CO 80504For SaleMLS ID #1062828, Kimberly Sheperek, eXp Realty LLC. IRES as distributed by MLS GRID
- $579,0004 bd3 ba1.9k sqft1635 Hartley Court, Longmont, CO 80501For Sale
 MLS ID #5933163, Jennifer Anderson, RE/MAX Professionals. REcolorado as distributed by MLS GRID
 - $469,9004 bd2 ba1.6k sqft1551 Atwood Street, Longmont, CO 80501For SaleMLS ID #5988974, Illan Sparago, Resident Realty South Metro. REcolorado as distributed by MLS GRID
- $585,0004 bd3 ba2k sqft1251 Vail Ln, Longmont, CO 80503For SaleMLS ID #1065903, Deborah Caulfield, Berkshire Hathaway HomeServices Rocky Mountain, Realtors-Boulder. IRES as distributed by MLS GRID
- $459,9005 bd3 ba2.1k sqft1341 Dogwood Lane, Longmont, CO 80501For SaleMLS ID #6388186, Trelora Realty Team, Trelora Realty, Inc.. REcolorado as distributed by MLS GRID
- $475,0004 bd2 ba1.7k sqft18 Kodiak Court, Longmont, CO 80504For SaleMLS ID #8305813, Angel Perez, Megastar Realty. REcolorado as distributed by MLS GRID
- $478,0003 bd2 ba1k sqft1828 Rice St, Longmont, CO 80501For SaleMLS ID #1065994, Kenneth Allen, Milestone Real Estate Inc. IRES as distributed by MLS GRID
- $469,0003 bd3 ba2.1k sqft2412 Tulip St, Longmont, CO 80501For SaleMLS ID #1059816, Stephanie N Watson, Compass - Boulder. IRES as distributed by MLS GRID
- $525,0004 bd3 ba2.4k sqft1254 Fremont Court, Longmont, CO 80504For SaleMLS ID #1874622, Devin Martinez, RE/MAX Professionals. REcolorado as distributed by MLS GRID
- $460,0003 bd1 ba960 sqft8 Elizabeth Court, Longmont, CO 80501For SaleMLS ID #6582830, Christie Vincent, Keller Williams Action Realty LLC. REcolorado as distributed by MLS GRID
- $669,0003 bd3 ba2k sqft760 Francis St, Longmont, CO 80501For SaleMLS ID #1060561, Wendy Conder, Windemere Realty Inc.. IRES as distributed by MLS GRID
- $444,9002 bd1 ba1k sqft954 Martin Rd, Longmont, CO 80504For SaleMLS ID #1066027, Sheena Rosenquist, St Vrain Realty LLC. IRES as distributed by MLS GRID
- $436,0002 bd1 ba1.3k sqft36 Placer Ave, Longmont, CO 80504For SaleMLS ID #1057071, Collette Coyle Speidel, LPT Network Realty LLC. IRES as distributed by MLS GRID
- $550,0003 bd3 ba1.5k sqft300 Ranch Acres Dr, Loveland, CO 80538For SaleMLS ID #1062252, Mitzi Bradley Albo, VIP Home Group, LLC. IRES as distributed by MLS GRID
- $440,0003 bd2 ba1.5k sqft10696 Butte Drive, Longmont, CO 80504For SaleMLS ID #4713798, Yenduboan Mingoube, Keller Williams Preferred Realty. REcolorado as distributed by MLS GRID
