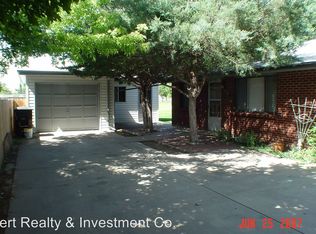
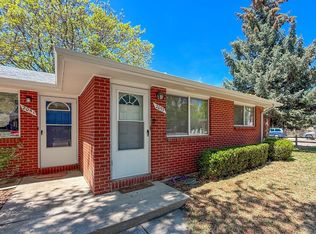
House-hack opportunity in North Longmont - 1356-1358 Merl Place. This front and back unit duplex sits on a quiet cul-de-sac on a 9,978 sqft lot, offering the ideal setup for an owner-occupant: move into the front unit and let the rented back unit help cover your mortgage. The property is well managed and maintained, with a new roof installed in 2023. The front unit is move-in ready with brand new carpet and vinyl flooring, plus all current appliances included. Both units share a mirrored 884 sqft floor plan with two bedrooms, one bathroom, a kitchen, dining room, living room, and a laundry closet with side-by-side washer/dryer hookups. Each unit has its own detached one-car garage plus a long shared driveway with extra parking.Live in the front, collect rent from the back, and build equity while your tenant helps pay it down - a classic house-hacking strategy that lowers your monthly housing cost from day one. The back unit's garage door is scheduled for repair- it currently does not open. Whether you're a first-time buyer looking to offset your mortgage or an investor looking for a solidly performing asset, this property offers flexibility with immediate rental income Let's get you home!
For sale
$450,000
1356-1358 Merl Pl, Longmont, CO 80501
4beds
2baths
1,768sqft
:
Get pre-qualified$2,543/mo
Multi Family
Built in 1972
-- sqft lot
$-- Zestimate®
$255/sqft
$-- HOA
What's special
One bathroomDining roomAll current appliances includedTwo bedroomsQuiet cul-de-sac
- 2 days |
- 462 |
- 33 |
Zillow last checked:
Listing updated:
Listed by:
Brian Sundberg 303-931-5483,
Compass - Boulder,
Karen Schaefer 949-355-3490,
Compass - Boulder
Source: IRES as distributed by MLS GRID,MLS#: 1065363
Facts & features
Interior
Bedrooms & bathrooms
- Bedrooms: 4
- Bathrooms: 2
Heating
- Forced Air
Cooling
- Ceiling Fan(s)
Appliances
- Included: Electric Range, Dishwasher, Refrigerator
- Laundry: Washer/Dryer Hookup
Features
- Separate Dining Room
- Windows: Window Coverings
- Basement: None
Interior area
- Total structure area: 1,768
- Total interior livable area: 1,768 sqft
Property
Parking
- Total spaces: 2
- Parking features: Garage Door Opener
- Has garage: Yes
- Details: 1 Space/Unit
Accessibility
- Accessibility features: Level Lot, Level Drive, Low Carpet, No Stairs, Main Floor Bath, Accessible Bedroom
Features
- Levels: One
- Stories: 1
- Patio & porch: Patio
- Exterior features: Sprinkler System
Lot
- Size: 9,978 Square Feet
- Features: Cul-De-Sac
Details
- Parcel number: R0045971
- Zoning: RMN
- Special conditions: Private Owner
Construction
Type & style
- Home type: MultiFamily
- Property subtype: Multi Family
Materials
- Brick
- Roof: Composition
Condition
- New construction: No
- Year built: 1972
Utilities & green energy
- Electric: Xcel Energy
- Gas: Xcel Energy
- Sewer: Public Sewer
- Water: City
- Utilities for property: Natural Gas Available, Electricity Available
Community & HOA
Community
- Subdivision: Yeager Garden Greens 2
HOA
- Has HOA: No
Location
- Region: Longmont
Financial & listing details
- Price per square foot: $255/sqft
- Annual tax amount: $3,467
- Date on market: 7/30/2026
- Listing terms: Cash,Conventional
- Tenant pays: Deposit, Gas, Electricity, Trash Collection
- Income includes: Lease/Rents
- Electric utility on property: Yes
Estimated market value
Not available
Estimated sales range
Not available
Not available
Price history
| Date | Event | Price |
|---|---|---|
| 7/30/2026 | Listed for sale | $450,000$255/sqft |
Source:  IRES as distributed by MLS GRID #1065363 Report a problem IRES as distributed by MLS GRID #1065363 Report a problem | ||
Public tax history
Tax history is unavailable.
Monthly payment
Est. payment
Payment breakdown
Explore the cost of this home by adjusting the details. Changes won't be saved.Climate risks
Neighborhood: Garden Acres
Nearby schools
GreatSchools rating
- 4/10Northridge Elementary SchoolGrades: PK-5Distance: 0.1 mi
- 3/10Longs Peak Middle SchoolGrades: 5-8Distance: 0.8 mi
- 7/10Longmont High SchoolGrades: 9-12Distance: 1.3 mi
Schools provided by the listing agent
- Elementary: Northridge
- Middle: Longs Peak
- High: Longmont
Source: IRES as distributed by MLS GRID. This data may not be complete. We recommend contacting the local school district to confirm school assignments for this home.
- $310,6002 bd1 ba880 sqft1358 Merl Pl, Longmont, CO 80501Off Market
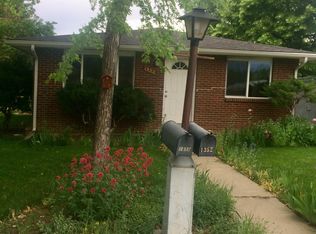
- $517,6004 bd2 ba1.7k sqft1356 Merl Pl, Longmont, CO 80501Off Market
- $--2 bd1 ba1k sqft1352 Merl Pl, Longmont, CO 80501Off Market
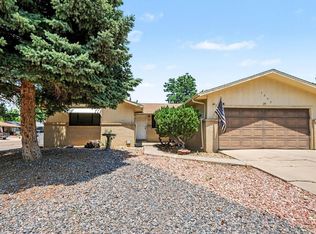
- $506,1004 bd2 ba1.6k sqft1350 Merl Pl, Longmont, CO 80501Off Market
- $--2 bd1 ba1k sqft1352 Merl Pl #1352, Longmont, CO 80501Off Market
- $795,8004 bd3 ba1.5k sqft1362 Merl Pl, Longmont, CO 80501Off Market
- $404,1004 bd2 ba1.5k sqft1364 Merl Pl, Longmont, CO 80501Off Market
- $416,1004 bd3 ba1.5k sqft1362-1364 Merl Pl #1362, Longmont, CO 80501Off Market
A local agent can set up tours, give advice and negotiate with sellers.
Similar homes
- $485,0004 bd2 ba1.7k sqft18 Kodiak Court, Longmont, CO 80504For Sale

 MLS ID #8305813, Angel Perez, Megastar Realty. REcolorado as distributed by MLS GRID
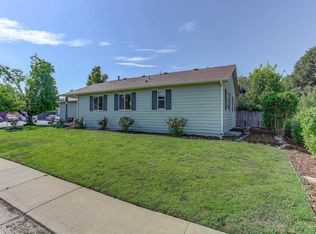
 - $445,0003 bd2 ba1.4k sqft1320 Garden Cir, Longmont, CO 80501For Sale
 MLS ID #1063037, Julie Sanborn, LPT Realty, LLC.. IRES as distributed by MLS GRID
 - $470,0004 bd3 ba2.1k sqft346 Wadsworth Cir, Longmont, CO 80504For Sale
 MLS ID #1065360, Janie Larson, Coldwell Banker Realty-NOCO. IRES as distributed by MLS GRID
 - $550,0004 bd2 ba1.7k sqft2051-2053 Collyer St, Longmont, CO 80501For Sale
 MLS ID #1059278, Deanna Dyer, Structure Property Group LLC. IRES as distributed by MLS GRID
 - $469,9004 bd2 ba1.6k sqft1551 Atwood Street, Longmont, CO 80501For SaleMLS ID #5988974, Illan Sparago, Resident Realty South Metro. REcolorado as distributed by MLS GRID
- $480,0003 bd3 ba2.1k sqft2412 Tulip St, Longmont, CO 80501For SaleMLS ID #1059816, Stephanie N Watson, Compass - Boulder. IRES as distributed by MLS GRID
- $449,0004 bd2 ba2k sqft870 10th St, Berthoud, CO 80513For SaleMLS ID #1065379, Koa Schumann, LIV Sotheby's Intl Realty. IRES as distributed by MLS GRID
- $425,0004 bd1 ba1.4k sqft729 Atwood St, Longmont, CO 80501For SaleMLS ID #1061105, Ryan Spencer, Group Harmony. IRES as distributed by MLS GRID
- $404,9004 bd1 ba1.5k sqft1518 Kimbark St, Longmont, CO 80501For SaleMLS ID #1058225, Amy LaBorde, Compass - Boulder. IRES as distributed by MLS GRID
- $515,0002 bd1 ba1.1k sqft1707 Short Pl, Longmont, CO 80501For SaleMLS ID #1065284, Heather Brandt, Heather Brandt. IRES as distributed by MLS GRID
- $455,0003 bd2 ba1.2k sqft927 E 4th Ave, Longmont, CO 80504For SaleMLS ID #1064567, Nohami Arreola, Better Homes and Gardens Real Estate - Neuhaus. IRES as distributed by MLS GRID
- $439,9003 bd2 ba1.5k sqft502 S Empire Ave, Loveland, CO 80537For SaleMLS ID #1065265, Tyson Letlow, HomeSmart Realty Partners Lvld. IRES as distributed by MLS GRID
- $449,0002 bd1 ba1.3k sqft36 Placer Ave, Longmont, CO 80504For SaleMLS ID #1057071, Collette Coyle Speidel, LPT Network Realty LLC. IRES as distributed by MLS GRID
- $500,0004 bd3 ba2.4k sqft1805 Axial Dr, Loveland, CO 80538For SaleMLS ID #1065448, Marie Warren, Coldwell Banker Realty-NOCO. IRES as distributed by MLS GRID
- $430,0003 bd2 ba1.3k sqft1739 S California Ave, Loveland, CO 80537For SaleMLS ID #1065216, Jayden Galindo, Yellow Dog Group Real Estate. IRES as distributed by MLS GRID
- $549,0005 bd3 ba2.4k sqft1739 Shavano St, Longmont, CO 80504For SaleMLS ID #1062828, Kimberly Sheperek, eXp Realty LLC. IRES as distributed by MLS GRID
- $450,0005 bd3 ba1.7k sqft1116 Sunrise Circle, Dacono, CO 80514For SaleMLS ID #4515599, Dallas Hidalgo, Ohana Style Realty. REcolorado as distributed by MLS GRID
- $439,0003 bd2 ba2k sqft2458 Calcite St, Loveland, CO 80537For SaleMLS ID #1065291, Ryan Magnus, C3 Real Estate Solutions, LLC. IRES as distributed by MLS GRID
- $669,0003 bd3 ba2k sqft760 Francis St, Longmont, CO 80501For SaleMLS ID #1060561, Wendy Conder, Windemere Realty Inc.. IRES as distributed by MLS GRID
- $460,0003 bd2 ba2.4k sqft409 Dee Road, Johnstown, CO 80534For SaleMLS ID #8811969, Jeffrey Blackman, Propnetics. REcolorado as distributed by MLS GRID
