Embrace the ultimate Old Town Longmont lifestyle in this rare, corner-lot gem! Situated in the absolute heart of the neighborhood, this home offers total financial freedom with no HOA fees and no metro tax district. The bright, open-concept floor plan flows seamlessly, making it perfect for both daily living and entertaining. Outside, you will love the privacy of your own fully fenced yard, providing an ideal oasis just steps from downtown restaurants, parks, and shops. Adding incredible versatility, the finished basement features a complete in-law apartment with a separate private entrance-perfect for multi-generational living, guests, or long-term rental potential. Brand new roof & gutters!
For sale
Price cut: $20K (6/23)
$669,000
760 Francis St, Longmont, CO 80501
3beds
2,050sqft
Mixed Use
Built in 1957
6,078 Square Feet Lot
$-- Zestimate®
$326/sqft
$-- HOA
What's special
Fully fenced yardCorner-lot gemSeparate private entranceBright open-concept floor planIdeal oasis
- 98 days
- 646
- 32
Zillow last checked:
Listing updated:
Listed by:
Wendy Conder 303-775-0108,
Windemere Realty Inc.
Source: IRES as distributed by MLS GRID,MLS#: 1060561
Facts & features
Interior
Bedrooms & bathrooms
- Bedrooms: 3
- Bathrooms: 3
- Full bathrooms: 2
- 1/2 bathrooms: 1
- Main level bathrooms: 1
Primary bedroom
- Description: Wood
- Level: Main
- Area: 182 Square Feet
- Dimensions: 13 x 14
Bedroom 2
- Description: Wood
- Level: Main
- Area: 182 Square Feet
- Dimensions: 14 x 13
Bedroom 3
- Description: Carpet
- Level: Basement
- Area: 225 Square Feet
- Dimensions: 15 x 15
Family room
- Description: Carpet
- Level: Basement
- Area: 252 Square Feet
- Dimensions: 14 x 18
Kitchen
- Description: Wood
- Level: Main
- Area: 200 Square Feet
- Dimensions: 10 x 20
Laundry
- Description: Wood
- Level: Main
Living room
- Description: Wood
- Level: Main
- Area: 224 Square Feet
- Dimensions: 16 x 14
Heating
- Forced Air
Cooling
- Ceiling Fan(s)
Appliances
- Included: Dishwasher, Refrigerator, Disposal
- Laundry: Washer/Dryer Hookup
Features
- Eat-in Kitchen, Open Floorplan
- Flooring: Wood
- Windows: Window Coverings
- Basement: Full,Partially Finished
Interior area
- Total structure area: 1,025
- Total interior livable area: 2,050 sqft
- Finished area above ground: 1,025
Video & virtual tour
Property
Parking
- Total spaces: 2
- Parking features: Garage Door Opener, RV Access/Parking, Attached, Oversized
- Attached garage spaces: 2
- Details: Attached
Accessibility
- Accessibility features: Level Lot, Level Drive, Accessible Doors, Main Floor Bath, Accessible Bedroom
Features
- Levels: One
- Stories: 1
- Patio & porch: Patio
- Fencing: Partial,Fenced
Lot
- Size: 6,078 Square Feet
- Features: Corner Lot, Level, Paved
Details
- Parcel number: R0042610
- Zoning: R1
- Special conditions: Private Owner
Construction
Type & style
- Home type: SingleFamily
- Architectural style: Cottage
- Property subtype: Mixed Use
Materials
- Brick
- Roof: Composition
Condition
- New construction: No
- Year built: 1957
Utilities & green energy
- Electric: City
- Gas: Xcel
- Sewer: Public Sewer
- Water: City
- Utilities for property: Natural Gas Available, Electricity Available
Community & HOA
Community
- Security: Fire Alarm
- Subdivision: Broadview Add
HOA
- Has HOA: No
Location
- Region: Longmont
Financial & listing details
- Price per square foot: $326/sqft
- Tax assessed value: $559,400
- Annual tax amount: $3,670
- Date on market: 6/1/2026
- Listing terms: Cash,Conventional,FHA,VA Loan
- Electric utility on property: Yes
- Road surface type: Asphalt
Estimated market value
Not available
Estimated sales range
Not available
Not available
Price history
| Date | Event | Price |
|---|---|---|
| 7/27/2026 | Listed for sale | $669,000$326/sqft |
Source:  IRES as distributed by MLS GRID #1060561 Report a problem IRES as distributed by MLS GRID #1060561 Report a problem | ||
| 7/23/2026 | Pending sale | $669,000$326/sqft |
Source: IRES as distributed by MLS GRID #1060561 Report a problem | ||
| 6/23/2026 | Price change | $669,000-2.9%$326/sqft |
Source: IRES as distributed by MLS GRID #1060561 Report a problem | ||
| 6/1/2026 | Listed for sale | $689,000+2.1%$336/sqft |
Source: IRES as distributed by MLS GRID #1060561 Report a problem | ||
| 5/17/2026 | Listing removed | $1,600$1/sqft |
Source: Zillow Rentals Report a problem | ||
| 5/6/2026 | Price change | $1,600+6.7%$1/sqft |
Source: Zillow Rentals Report a problem | ||
| 4/26/2026 | Listed for rent | $1,500-49.6%$1/sqft |
Source: Zillow Rentals Report a problem | ||
| 4/9/2026 | Listing removed | $2,975$1/sqft |
Source: Zillow Rentals Report a problem | ||
| 3/10/2026 | Listed for rent | $2,975$1/sqft |
Source: Zillow Rentals Report a problem | ||
| 9/2/2025 | Listing removed | $675,000$329/sqft |
Source: IRES as distributed by MLS GRID #1039363 Report a problem | ||
| 7/17/2025 | Listed for sale | $675,000+10.7%$329/sqft |
Source: IRES as distributed by MLS GRID #1039363 Report a problem | ||
| 7/15/2025 | Listing removed | $2,975$1/sqft |
Source: Zillow Rentals Report a problem | ||
| 6/30/2025 | Listed for rent | $2,975+65.3%$1/sqft |
Source: Zillow Rentals Report a problem | ||
| 11/6/2024 | Listing removed | $1,800$1/sqft |
Source: Zillow Rentals Report a problem | ||
| 11/3/2024 | Listed for rent | $1,800$1/sqft |
Source: Zillow Rentals Report a problem | ||
| 7/2/2024 | Listing removed | -- |
Source: Zillow Rentals Report a problem | ||
| 6/11/2024 | Listed for rent | $1,800-17.8%$1/sqft |
Source: Zillow Rentals Report a problem | ||
| 1/28/2024 | Listing removed | -- |
Source: Zillow Rentals Report a problem | ||
| 1/9/2024 | Price change | $2,190+4.3%$1/sqft |
Source: Zillow Rentals Report a problem | ||
| 1/1/2024 | Price change | $2,100-34.4%$1/sqft |
Source: Zillow Rentals Report a problem | ||
| 12/26/2023 | Price change | $3,200+10.3%$2/sqft |
Source: Zillow Rentals Report a problem | ||
| 12/2/2023 | Listed for rent | $2,900+61.1%$1/sqft |
Source: Zillow Rentals Report a problem | ||
| 11/20/2023 | Listing removed | -- |
Source: Zillow Rentals Report a problem | ||
| 10/17/2023 | Listed for rent | $1,800$1/sqft |
Source: Zillow Rentals Report a problem | ||
| 10/7/2023 | Listing removed | -- |
Source: Zillow Rentals Report a problem | ||
| 8/18/2022 | Sold | $610,000+221.1%$298/sqft |
Source: IRES as distributed by MLS GRID #973581 Report a problem | ||
| 8/28/2007 | Sold | $190,000$93/sqft |
Source: Public Record Report a problem | ||
Public tax history
| Year | Property taxes | Tax assessment |
|---|---|---|
| 2025 | $3,206 +1.4% | $34,963 -6% |
| 2024 | $3,162 +24.9% | $37,199 -1% |
| 2023 | $2,532 -1.3% | $37,559 +46.8% |
| 2022 | $2,564 +3.1% | $25,583 -2.8% |
| 2021 | $2,487 | $26,319 +2.8% |
| 2020 | $2,487 +26% | $25,598 |
| 2019 | $1,974 | $25,598 +23.2% |
| 2018 | $1,974 | $20,779 -9.6% |
| 2017 | $1,974 +13.3% | $22,973 +26% |
| 2016 | $1,742 +4.9% | $18,228 +13.3% |
| 2015 | $1,660 +10.5% | $16,087 |
| 2014 | $1,503 +10% | $16,087 |
| 2013 | $1,366 +6.8% | $16,087 +9.2% |
| 2012 | $1,279 -3.8% | $14,726 |
| 2011 | $1,330 +1.8% | -- |
| 2010 | $1,306 -19.9% | $15,450 |
| 2009 | $1,630 +90.1% | $15,450 -30.7% |
| 2008 | $857 +19.4% | $22,310 |
| 2007 | $718 -46.4% | $22,310 +10.8% |
| 2006 | $1,340 -2.2% | $20,140 |
| 2005 | $1,370 +1.2% | $20,140 -2.8% |
| 2004 | $1,354 +101.1% | $20,720 |
| 2003 | $673 -44.7% | $20,720 +16.5% |
| 2002 | $1,218 | $17,780 -90.8% |
| 2001 | -- | $194,300 |
Find assessor info on the county website
Monthly payment
Est. payment
Payment breakdown
Explore the cost of this home by adjusting the details. Changes won't be saved.Climate risks
Neighborhood: Sunset
Nearby schools
Schools provided by the listing agent
- Elementary: Central
- Middle: Westview
- High: Longmont
Source: IRES as distributed by MLS GRID. This data may not be complete. We recommend contacting the local school district to confirm school assignments for this home.


Similar homes
- $685,0003 bd1 ba2.3k sqft330 Collyer St, Longmont, CO 80501For Sale

 MLS ID #1067311, Joanna Gerdes, 1st Realty Associates Inc. IRES as distributed by MLS GRID
 - $650,0006 bd3 ba2.3k sqft1434 12th Ave, Longmont, CO 80501For Sale
 MLS ID #1066237, Stuart Galvis, KW Realty Downtown, LLC. IRES as distributed by MLS GRID
 - $585,0004 bd3 ba2k sqft1251 Vail Ln, Longmont, CO 80503For Sale
 MLS ID #1065903, Deborah Caulfield, Berkshire Hathaway HomeServices Rocky Mountain, Realtors-Boulder. IRES as distributed by MLS GRID
 - $559,0004 bd3 ba1.9k sqft1635 Hartley Court, Longmont, CO 80501For Sale
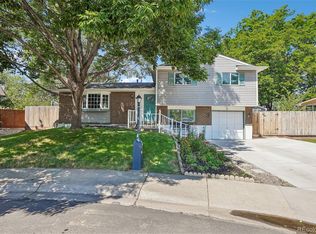
 MLS ID #5933163, Jennifer Anderson, RE/MAX Professionals. REcolorado as distributed by MLS GRID
 - $499,0003 bd2 ba1.8k sqft2113 Bowen St, Longmont, CO 80501For SaleMLS ID #1066356, Joanna Gerdes, 1st Realty Associates Inc. IRES as distributed by MLS GRID
- $437,5002 bd2 ba1k sqft1501 Sherri Mar St, Longmont, CO 80501For SaleMLS ID #1067505, Jim Heintzleman, St Vrain Realty LLC. IRES as distributed by MLS GRID
- $480,0003 bd2 ba1.4k sqft1827 Collyer St, Longmont, CO 80501For SaleMLS ID #1063154, Laina Maule, The Pointe Real Estate LLC. IRES as distributed by MLS GRID
- $459,9005 bd3 ba2.1k sqft1341 Dogwood Lane, Longmont, CO 80501For SaleMLS ID #6388186, Trelora Realty Team, Trelora Realty, Inc.. REcolorado as distributed by MLS GRID
- $469,9004 bd2 ba1.6k sqft1551 Atwood Street, Longmont, CO 80501For SaleMLS ID #5988974, Illan Sparago, Resident Realty South Metro. REcolorado as distributed by MLS GRID
- $410,0004 bd1 ba1.4k sqft729 Atwood St, Longmont, CO 80501For SaleMLS ID #1061105, Ryan Spencer, Group Harmony. IRES as distributed by MLS GRID
- $415,0002 bd1 ba1k sqft1251 Sumner St, Longmont, CO 80501For SaleMLS ID #1064714, James Taylor, Homestead Real Estate, LLC. IRES as distributed by MLS GRID
- $539,0005 bd3 ba2.4k sqft1739 Shavano St, Longmont, CO 80504For SaleMLS ID #1062828, Kimberly Sheperek, eXp Realty LLC. IRES as distributed by MLS GRID
- $465,0004 bd2 ba1.7k sqft18 Kodiak Court, Longmont, CO 80504For SaleMLS ID #8305813, Angel Perez, Megastar Realty. REcolorado as distributed by MLS GRID
- $749,0003 bd2 ba2.2k sqft1850 Iris Ave, Boulder, CO 80304For SaleMLS ID #1068095, Andrea Medaugh, Bold Realty. IRES as distributed by MLS GRID
- $680,0003 bd2 ba2.1k sqft8727 Ranch Rd, Loveland, CO 80537For SaleMLS ID #1053869, Deb Youngbluth, Real. IRES as distributed by MLS GRID
- $995,0003 bd2 ba1.5k sqft13861 Elmore Road, Longmont, CO 80504For SaleMLS ID #6559355, Kim Niles, eXp Realty, LLC. REcolorado as distributed by MLS GRID
- $850,0003 bd3 ba2.4k sqft2701 Martingale Dr, Berthoud, CO 80513For SaleMLS ID #1065358, Alycia Martinez, Group Centerra. IRES as distributed by MLS GRID
- $645,0004 bd2 ba1.8k sqft2691 Ridge Drive, Broomfield, CO 80020For SaleMLS ID #6412135, Roger Japp, Plains2Peaks Realty Services. REcolorado as distributed by MLS GRID
- $429,9002 bd1 ba1.3k sqft36 Placer Ave, Longmont, CO 80504For SaleMLS ID #1057071, Collette Coyle Speidel, LPT Network Realty LLC. IRES as distributed by MLS GRID
- $624,9003 bd2 ba2.2k sqft16045 Lomand Circle, Brighton, CO 80602For SaleMLS ID #9246941, Kaycee Nuce, Great Way Real Estate Properties LLC. REcolorado as distributed by MLS GRID
