Set in the heart of Old Town Longmont, this charming 1910 home blends historic character with thoughtful updates and comfortable everyday living. Original hardwood floors, beautiful woodwork, pocket doors, and timeless architectural details bring warmth and character throughout. The main level features three bedrooms, a full bath, and multiple living spaces filled with natural light. A welcoming main living room showcases the home's original character, while the updated kitchen features granite countertops, stainless-steel appliances, and pantry storage. Just off the kitchen, a second family room offers a casual place for morning coffee, reading, or relaxing, with easy access to the backyard. The enclosed front porch adds yet another inviting space to sit and enjoy the neighborhood. Downstairs, the basement provides flexible recreation, office, media, or hobby space, along with laundry and storage. Major improvements include newer HVAC systems, water heater, and sewer lines-valuable updates that complement the home's enduring character. Outside, a spacious paver patio creates an inviting setting for outdoor dining and entertaining, with a lawn, mature trees, and a storage shed completing the backyard. The driveway offers two dedicated off-street parking spaces, adding everyday convenience. Just blocks from the shops, restaurants, breweries, parks, and community events of downtown Longmont, 330 Collyer offers a wonderful combination of historic character, thoughtful updates, flexible living spaces, and an exceptional Old Town location.
For sale
$685,000
330 Collyer St, Longmont, CO 80501
3beds
2,336sqft
Single Family Residence
Built in 1910
6,210 Square Feet Lot
$-- Zestimate®
$293/sqft
$-- HOA
What's special
Mature treesHistoric characterSpacious paver patioStorage shedBeautiful woodworkTimeless architectural detailsEnclosed front porch
- 12 days
- 1,002
- 53
Likely to sell faster than
Zillow last checked:
Listing updated:
Listed by:
Joanna Gerdes 720-442-6337,
1st Realty Associates Inc
Source: IRES as distributed by MLS GRID,MLS#: 1067311
Facts & features
Interior
Bedrooms & bathrooms
- Bedrooms: 3
- Bathrooms: 1
- Full bathrooms: 1
- Main level bathrooms: 1
Primary bedroom
- Description: Hardwood
- Level: Main
- Area: 156 Square Feet
- Dimensions: 12 x 13
Bedroom 2
- Description: Hardwood
- Level: Main
Bedroom 3
- Description: Carpet
- Level: Main
Dining room
- Description: Hardwood
- Level: Main
- Area: 210 Square Feet
- Dimensions: 15 x 14
Family room
- Description: Carpet
- Level: Main
- Area: 169 Square Feet
- Dimensions: 13 x 13
Kitchen
- Description: Hardwood
- Level: Main
- Area: 112 Square Feet
- Dimensions: 8 x 14
Laundry
- Level: Basement
Living room
- Description: Hardwood
- Level: Main
- Area: 182 Square Feet
- Dimensions: 13 x 14
Heating
- Forced Air
Cooling
- Central Air, Ceiling Fan(s)
Appliances
- Included: Gas Range, Dishwasher, Refrigerator, Washer, Dryer, Microwave, Disposal
Features
- Separate Dining Room, Pantry
- Windows: Bay or Bow Window
- Basement: Full
Interior area
- Total structure area: 1,584
- Total interior livable area: 2,336 sqft
- Finished area above ground: 1,584
Property
Parking
- Parking features: None
- Details: None
Features
- Levels: One
- Stories: 1
- Patio & porch: Patio, Enclosed
- Exterior features: Sprinkler System
- Fencing: Fenced
Lot
- Size: 6,210 Square Feet
- Features: Paved, Curbs, Sidewalks, Street Light
Details
- Additional structures: Storage
- Parcel number: R0043940
- Zoning: SFR
- Special conditions: Private Owner
Construction
Type & style
- Home type: SingleFamily
- Property subtype: Single Family Residence
Materials
- Frame, Stone
- Roof: Composition
Condition
- New construction: No
- Year built: 1910
Utilities & green energy
- Electric: Longmont
- Gas: Xcel
- Sewer: Public Sewer
- Water: City
- Utilities for property: Electricity Available
Community & HOA
Community
- Features: Park
- Security: Fire Alarm
- Subdivision: Longmont Ot
HOA
- Has HOA: No
Location
- Region: Longmont
Financial & listing details
- Price per square foot: $293/sqft
- Tax assessed value: $674,700
- Annual tax amount: $4,427
- Date on market: 8/27/2026
- Listing terms: Cash,Conventional,FHA,VA Loan
- Exclusions: Sellers Personal Property
- Electric utility on property: Yes
Estimated market value
Not available
Estimated sales range
Not available
Not available
Price history
| Date | Event | Price |
|---|---|---|
| 8/27/2026 | Listed for sale | $685,000+2.5%$293/sqft |
Source:  IRES as distributed by MLS GRID #1067311 Report a problem IRES as distributed by MLS GRID #1067311 Report a problem | ||
| 9/6/2024 | Sold | $668,000-1.6%$286/sqft |
Source: IRES as distributed by MLS GRID #1009964 Report a problem | ||
| 8/26/2024 | Pending sale | $679,000$291/sqft |
Source:  REcolorado as distributed by MLS GRID #IR1009964 Report a problem REcolorado as distributed by MLS GRID #IR1009964 Report a problem | ||
| 7/30/2024 | Price change | $679,000-2.3%$291/sqft |
Source: IRES as distributed by MLS GRID #1009964 Report a problem | ||
| 6/19/2024 | Price change | $695,000-0.6%$298/sqft |
Source: IRES as distributed by MLS GRID #1009964 Report a problem | ||
| 5/22/2024 | Listed for sale | $699,000+7.5%$299/sqft |
Source: IRES as distributed by MLS GRID #1009964 Report a problem | ||
| 12/23/2021 | Sold | $650,000+7.4%$278/sqft |
Source: IRES as distributed by MLS GRID #954329 Report a problem | ||
| 11/9/2021 | Contingent | $605,000$259/sqft |
Source: IRES as distributed by MLS GRID #954329 Report a problem | ||
| 11/4/2021 | Listed for sale | $605,000+39.9%$259/sqft |
Source: IRES as distributed by MLS GRID #954329 Report a problem | ||
| 8/10/2017 | Sold | $432,500+1.8%$185/sqft |
Source: Public Record Report a problem | ||
| 7/7/2017 | Listed for sale | $425,000$182/sqft |
Source: HomeSmart Cherry Creek Prop. #825225 Report a problem | ||
| 7/7/2017 | Pending sale | $425,000$182/sqft |
Source: HomeSmart Cherry Creek Prop. #825225 Report a problem | ||
| 7/1/2017 | Listed for sale | $425,000+70%$182/sqft |
Source: HomeSmart Cherry Creek Prop. #825225 Report a problem | ||
| 7/15/2015 | Listing removed | $250,000$107/sqft |
Source: Madison & Company Properties #764603 Report a problem | ||
| 5/16/2015 | Listed for sale | $250,000+4.6%$107/sqft |
Source: Madison & Company Properties #763649 Report a problem | ||
| 8/11/2014 | Listing removed | $239,000$102/sqft |
Source: Coldwell Banker Residential Brokerage - Boulder #740996 Report a problem | ||
| 8/9/2014 | Price change | $239,000+26.5%$102/sqft |
Source: Coldwell Banker Residential Brokerage - Boulder #740996 Report a problem | ||
| 7/4/2014 | Listed for sale | $189,000$81/sqft |
Source: Coldwell Banker Residential Brokerage - Boulder #740996 Report a problem | ||
Public tax history
| Year | Property taxes | Tax assessment |
|---|---|---|
| 2025 | $4,004 +1.4% | $42,169 -7.4% |
| 2024 | $3,950 +13.9% | $45,546 -1% |
| 2023 | $3,468 -1.3% | $45,989 +31.2% |
| 2022 | $3,513 +8.9% | $35,042 -2.8% |
| 2021 | $3,226 | $36,051 +8.6% |
| 2020 | $3,226 +101.7% | $33,205 |
| 2019 | $1,599 | $33,205 +97.2% |
| 2018 | $1,599 | $16,834 -9.5% |
| 2017 | $1,599 +3.4% | $18,610 +15% |
| 2016 | $1,547 +4.9% | $16,182 +9% |
| 2015 | $1,474 +112.6% | $14,845 |
| 2014 | $693 +1.2% | $14,845 |
| 2013 | $685 -47.6% | $14,845 -1.3% |
| 2012 | $1,307 -7% | $15,045 |
| 2011 | $1,405 +1.8% | -- |
| 2010 | $1,380 +101.4% | $16,320 |
| 2009 | $685 +12.1% | $16,320 -11.9% |
| 2008 | $611 +28.3% | $18,530 |
| 2007 | $476 -50.9% | $18,530 +27.3% |
| 2006 | $969 -1.6% | $14,560 |
| 2005 | $985 +1.2% | $14,560 -2.3% |
| 2004 | $974 +93.6% | $14,900 |
| 2003 | $503 -44.8% | $14,900 +12.1% |
| 2002 | $910 | $13,290 -90.8% |
| 2001 | -- | $145,200 |
Find assessor info on the county website
Monthly payment
Est. payment
Payment breakdown
Explore the cost of this home by adjusting the details. Changes won't be saved.Climate risks
Neighborhood: Kensington
Nearby schools
Schools provided by the listing agent
- Elementary: Columbine
- Middle: Trail Ridge
- High: Skyline
Source: IRES as distributed by MLS GRID. This data may not be complete. We recommend contacting the local school district to confirm school assignments for this home.
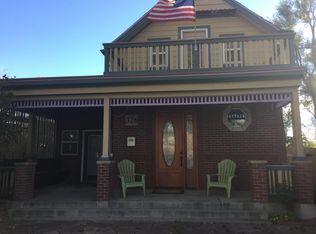
Similar homes
- $669,0003 bd3 ba2k sqft760 Francis St, Longmont, CO 80501For Sale

 MLS ID #1060561, Wendy Conder, Windemere Realty Inc.. IRES as distributed by MLS GRID
 - $499,9002 bd2 ba1.9k sqft226 Pratt St, Longmont, CO 80501For Sale
 MLS ID #1067866, Dave Abel, RE/MAX of Boulder, Inc. IRES as distributed by MLS GRID
 - $560,0005 bd3 ba2k sqft128 Bowen St, Longmont, CO 80501For Sale
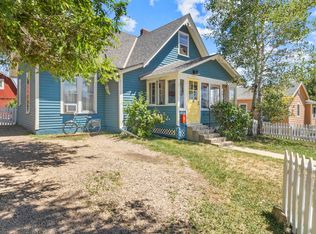 MLS ID #1062241, Joshua Legare, RE/MAX of Boulder, Inc. IRES as distributed by MLS GRID
 - $575,0002 bd2 ba2.1k sqft345 Mountain View Avenue, Longmont, CO 80501For Sale
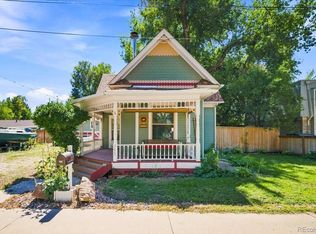
 MLS ID #4917395, Jenna Davis, First Summit Realty. REcolorado as distributed by MLS GRID
 - $675,0005 bd3 ba2.8k sqft3451 Larkspur Dr, Longmont, CO 80503For SaleMLS ID #1067470, Christopher Martinez, RE/MAX Alliance-Longmont. IRES as distributed by MLS GRID
- $494,0004 bd4 ba2k sqft833 S Coffman St #52, Longmont, CO 80501For SaleMLS ID #1067070, Libby Earthman, LoKation Real Estate-Longmont. IRES as distributed by MLS GRID
- $410,0004 bd1 ba1.4k sqft729 Atwood St, Longmont, CO 80501For SaleMLS ID #1061105, Ryan Spencer, Group Harmony. IRES as distributed by MLS GRID
- $585,0004 bd3 ba2k sqft1251 Vail Ln, Longmont, CO 80503For SaleMLS ID #1065903, Deborah Caulfield, Berkshire Hathaway HomeServices Rocky Mountain, Realtors-Boulder. IRES as distributed by MLS GRID
- $525,0003 bd2 ba1.2k sqft1226 Linden St, Longmont, CO 80501For SaleMLS ID #1065898, Danielle Ewing, Kentwood RE Northern Prop Llc. IRES as distributed by MLS GRID
- $425,0003 bd2 ba1.2k sqft116 E 5th Ave, Longmont, CO 80504For SaleMLS ID #1066943, Janet Borchert, WK Real Estate. IRES as distributed by MLS GRID
- $469,0003 bd3 ba2.1k sqft2412 Tulip St, Longmont, CO 80501For SaleMLS ID #1059816, Stephanie N Watson, Compass - Boulder. IRES as distributed by MLS GRID
- $575,0003 bd1 ba1.4k sqft12721 Woodland Dr, Longmont, CO 80504For SaleMLS ID #1065728, Paul D Andrews, Resident Realty. IRES as distributed by MLS GRID
- $469,9004 bd2 ba1.6k sqft1551 Atwood Street, Longmont, CO 80501For SaleMLS ID #5988974, Illan Sparago, Resident Realty South Metro. REcolorado as distributed by MLS GRID
- $539,0005 bd3 ba2.4k sqft1739 Shavano St, Longmont, CO 80504For SaleMLS ID #1062828, Kimberly Sheperek, eXp Realty LLC. IRES as distributed by MLS GRID
- $749,0003 bd2 ba2.2k sqft1850 Iris Ave, Boulder, CO 80304For SaleMLS ID #1068095, Andrea Medaugh, Bold Realty. IRES as distributed by MLS GRID
- $680,0003 bd2 ba2.1k sqft8727 Ranch Rd, Loveland, CO 80537For SaleMLS ID #1053869, Deb Youngbluth, Real. IRES as distributed by MLS GRID
- $724,9993 bd2 ba1.7k sqft5009 Gary Dr, Berthoud, CO 80513For SaleMLS ID #1060024, Krista Koth, Compass - Boulder. IRES as distributed by MLS GRID
- $659,9004 bd3 ba2.5k sqft837 N Jefferson Ave, Loveland, CO 80537For SaleMLS ID #1066949, Amanda Hicks, RTown Real Estate. IRES as distributed by MLS GRID
- $675,0003 bd3 ba1.4k sqft4620 15th St #A, Boulder, CO 80304For SaleMLS ID #1065229, Lauren Cotlar, Compass-Denver. IRES as distributed by MLS GRID
- $765,0003 bd2 ba1.4k sqft108 E Chester St, Lafayette, CO 80026For SaleMLS ID #1067395, Leslie Herz, Coldwell Banker Realty-Boulder. IRES as distributed by MLS GRID
