Come take a look at this classic, updated, cozy historical home with a MASSIVE, HEATED DETACHED GARAGE/WORKSHOP that truly sets this property apart from the rest! Whether you're a car enthusiast, woodworker, hobbyist, DIY lover, or simply dreaming of a dedicated space for your projects, this expansive workshop with heat and electricity offers incredible versatility and room to create. It's a rare find, especially paired with a historic home full of charm! Built in 1900 and recognized as one of Longmont's historic homes, this beautifully preserved Queen Anne Victorian residence, The Nowlen House, offers a rare chance to own a piece of the city's story-without sacrificing the comforts of modern living. Set beneath the canopy of one of the oldest cottonwood trees in Colorado, this unforgettable property combines architectural charm, thoughtful updates, and a little bit of magic. Inside, you'll find 2 bedrooms, 2 full baths, flexible bonus space, and a FULLY FINISHED basement that adds valuable living space. Fresh interior and exterior paint, a newer roof and gutters, remodeled spaces, and a blend of original and new flooring create the perfect balance of old-house soul and modern convenience. Outside, the spacious lot offers room to spread out, garden, entertain, or relax beneath that legendary cottonwood. A charming chicken coop adds another touch of personality! Nestled in Longmont's beloved Kiteley neighborhood, you're just minutes from Main Street's shops, restaurants, breweries, coffee stops, and weekend strolls. Parks, trails, and outdoor adventures are seemingly around every corner, making it easy to embrace Colorado living. The Nowlen House is a place where historic charm meets modern comfort, where creativity has room to flourish, and where a century of stories makes way for your next chapter. A historic Victorian home with a workshop this impressive? That's a combination you don't come across every day!
For sale
$565,000
345 Mountain View Ave, Longmont, CO 80501
2beds
2,173sqft
Single Family Residence
Built in 1900
9,387 Square Feet Lot
$-- Zestimate®
$260/sqft
$-- HOA
What's special
Newer roof and guttersFlexible bonus spaceRemodeled spacesCharming chicken coop
- 2 days
- 505
- 60
Likely to sell faster than
Zillow last checked:
Listing updated:
Listed by:
Jenna Davis 303-946-9476,
First Summit Realty
Source: IRES as distributed by MLS GRID,MLS#: 1070719
Facts & features
Interior
Bedrooms & bathrooms
- Bedrooms: 2
- Bathrooms: 2
- Full bathrooms: 2
- Main level bathrooms: 1
Primary bedroom
- Description: Carpet
- Features: Full Primary Bath
- Level: Upper
- Area: 300 Square Feet
- Dimensions: 12 x 25
Bedroom 2
- Description: Wood
- Level: Main
- Area: 168 Square Feet
- Dimensions: 12 x 14
Dining room
- Description: Wood
- Level: Main
- Area: 156 Square Feet
- Dimensions: 12 x 13
Kitchen
- Description: Vinyl
- Level: Main
- Area: 210 Square Feet
- Dimensions: 14 x 15
Living room
- Description: Wood
- Level: Main
- Area: 182 Square Feet
- Dimensions: 13 x 14
Recreation room
- Level: Basement
Study
- Description: Wood
- Level: Main
- Area: 182 Square Feet
- Dimensions: 13 x 14
Heating
- Forced Air, Wood Stove
Cooling
- Central Air
Appliances
- Included: Electric Range, Dishwasher, Refrigerator, Washer, Dryer, Microwave
Features
- Open Floorplan
- Basement: Partially Finished
- Has fireplace: Yes
- Fireplace features: Free Standing
Interior area
- Total structure area: 1,531
- Total interior livable area: 2,173 sqft
- Finished area above ground: 1,531
Property
Parking
- Total spaces: 2
- Parking features: Detached, Heated Garage
- Garage spaces: 2
- Details: Detached
Features
- Levels: Two
- Stories: 2
- Patio & porch: Patio, Deck
- Fencing: Fenced
Lot
- Size: 9,387 Square Feet
- Features: Deciduous Trees, Paved, Gutters
Details
- Parcel number: R0042601
- Zoning: SFR
- Special conditions: Private Owner
Construction
Type & style
- Home type: SingleFamily
- Architectural style: Victorian
- Property subtype: Single Family Residence
Materials
- Frame
- Roof: Composition
Condition
- New construction: No
- Year built: 1900
Utilities & green energy
- Electric: City Longmont
- Gas: XCEL
- Sewer: Public Sewer
- Utilities for property: Natural Gas Available, Electricity Available
Community & HOA
Community
- Subdivision: Gorder Harper
HOA
- Has HOA: No
Location
- Region: Longmont
Financial & listing details
- Price per square foot: $260/sqft
- Tax assessed value: $544,200
- Annual tax amount: $3,571
- Date on market: 10/16/2026
- Listing terms: Cash,Conventional,FHA,VA Loan
- Exclusions: Seller's Personal Property
- Electric utility on property: Yes
Estimated market value
Not available
Estimated sales range
Not available
Not available
Price history
| Date | Event | Price |
|---|---|---|
| 10/16/2026 | Listed for sale | $565,000+70.4%$260/sqft |
Source:  IRES as distributed by MLS GRID #1070719 Report a problem IRES as distributed by MLS GRID #1070719 Report a problem | ||
| 10/25/2019 | Sold | $331,500+5.2%$153/sqft |
Source: Public Record Report a problem | ||
| 9/25/2019 | Pending sale | $315,000$145/sqft |
Source: Keller Williams Executives #2848951 Report a problem | ||
| 9/19/2019 | Price change | $315,000-13.7%$145/sqft |
Source: Keller Williams Executives #2848951 Report a problem | ||
| 7/29/2019 | Price change | $365,000-2.7%$168/sqft |
Source: Keller Williams 1st Realty Associates Inc. #876542 Report a problem | ||
| 6/26/2019 | Price change | $375,000-6.3%$173/sqft |
Source: Keller Williams 1st Realty Associates Inc. #876542 Report a problem | ||
| 4/3/2019 | Listed for sale | $400,000+102%$184/sqft |
Source: Keller Williams 1st Realty #876542 Report a problem | ||
| 12/30/2005 | Sold | $198,000+48.3%$91/sqft |
Source: Public Record Report a problem | ||
| 12/19/1995 | Sold | $133,500+44.5%$61/sqft |
Source: Public Record Report a problem | ||
| 9/3/1993 | Sold | $92,400$43/sqft |
Source: Public Record Report a problem | ||
Public tax history
| Year | Property taxes | Tax assessment |
|---|---|---|
| 2025 | $2,895 +1.4% | $34,013 +0.2% |
| 2024 | $2,855 +39.2% | $33,949 -1% |
| 2023 | $2,052 -1.3% | $34,278 +65.3% |
| 2022 | $2,078 +24.4% | $20,732 -2.8% |
| 2021 | $1,671 | $21,329 +24% |
| 2020 | $1,671 +23.3% | $17,203 |
| 2019 | $1,355 | $17,203 +20.6% |
| 2018 | $1,355 | $14,263 -9.6% |
| 2017 | $1,355 -17.3% | $15,769 -8% |
| 2016 | $1,639 +4.9% | $17,146 +5.9% |
| 2015 | $1,562 +3.3% | $16,191 |
| 2014 | $1,512 +15.1% | $16,191 |
| 2013 | $1,314 +6.8% | $16,191 +14.3% |
| 2012 | $1,231 -3.7% | $14,168 |
| 2011 | $1,278 +1.8% | -- |
| 2010 | $1,255 -6.1% | $14,850 |
| 2009 | $1,337 +12.1% | $14,850 -18.9% |
| 2008 | $1,192 -20.9% | $18,300 -27% |
| 2007 | $1,507 -1.8% | $25,070 +8.7% |
| 2006 | $1,534 -9.6% | $23,060 |
| 2005 | $1,696 +1.2% | $23,060 -10.1% |
| 2004 | $1,677 +20.4% | $25,660 |
| 2003 | $1,393 +10.5% | $25,660 +39.6% |
| 2002 | $1,260 | $18,380 -90.9% |
| 2001 | -- | $200,900 |
Find assessor info on the county website
Monthly payment
Est. payment
Payment breakdown
Explore the cost of this home by adjusting the details. Changes won't be saved.Climate risks
Neighborhood: Clark Centennial
Nearby schools
Schools provided by the listing agent
- Elementary: Columbine
- Middle: Trail Ridge
- High: Skyline
Source: IRES as distributed by MLS GRID. This data may not be complete. We recommend contacting the local school district to confirm school assignments for this home.

Similar homes
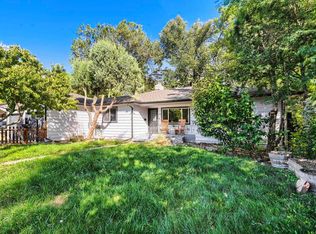
- $585,0003 bd2 ba1.3k sqft706 Hover St, Longmont, CO 80501For Sale
 MLS ID #1070813, Robbin Merta, RE/MAX Elevate. IRES as distributed by MLS GRID
 - $455,0003 bd2 ba1.3k sqft1815 Collyer St, Longmont, CO 80501For Sale
 MLS ID #1070706, Elizabeth Liesenfeld, Sears Real Estate. IRES as distributed by MLS GRID
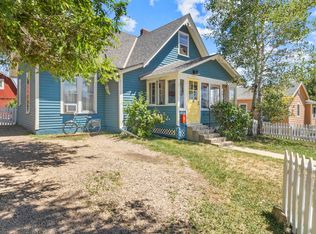
 - $560,0005 bd3 ba2k sqft128 Bowen St, Longmont, CO 80501For Sale
 MLS ID #1062241, Joshua Legare, RE/MAX of Boulder, Inc. IRES as distributed by MLS GRID
 - $559,0003 bd1 ba1.5k sqft824 Kimbark St, Longmont, CO 80501For Sale
 MLS ID #1063967, John Larkin, eXp Realty LLC. IRES as distributed by MLS GRID
 - $574,9005 bd3 ba2.2k sqft466 Fox Street, Longmont, CO 80504For Sale
 MLS ID #1905921, Damon Zuetell, LoKation. REcolorado as distributed by MLS GRID
 - $650,0003 bd1 ba2.3k sqft330 Collyer St, Longmont, CO 80501For SaleMLS ID #1067311, Joanna Gerdes, 1st Realty Associates Inc. IRES as distributed by MLS GRID
- $575,0004 bd3 ba2k sqft1251 Vail Ln, Longmont, CO 80503For SaleMLS ID #1065903, Deborah Caulfield, Berkshire Hathaway HomeServices Rocky Mountain, Realtors-Boulder. IRES as distributed by MLS GRID
- $449,0002 bd2 ba1.9k sqft226 Pratt St, Longmont, CO 80501For SaleMLS ID #1070260, Dave Abel, RE/MAX of Boulder, Inc. IRES as distributed by MLS GRID
- $524,9003 bd1 ba1.4k sqft12721 Woodland Drive, Longmont, CO 80504For SaleMLS ID #2493533, Paul Andrews, Resident Realty South Metro. REcolorado as distributed by MLS GRID
- $515,0003 bd2 ba1.4k sqft61 Birch Court, Longmont, CO 80503For SaleMLS ID #7533819, Julie Trunzo, Your Castle Real Estate Inc. REcolorado as distributed by MLS GRID
- $649,0003 bd3 ba2k sqft760 Francis St, Longmont, CO 80501For SaleMLS ID #1060561, Wendy Conder, Windemere Realty Inc.. IRES as distributed by MLS GRID
- $550,0002 bd3 ba1.7k sqft1531 Venice Ln, Longmont, CO 80503For SaleMLS ID #1068575, Christine Torres, RE/MAX Alliance-Loveland. IRES as distributed by MLS GRID
- $567,5003 bd2 ba3k sqft3134 Spinnaker Dr, Longmont, CO 80503For SaleMLS ID #1059635, Joe Bennell, The Colorado Group. IRES as distributed by MLS GRID
- $625,0004 bd4 ba2.7k sqft3401 Larkspur Drive, Longmont, CO 80503For SaleMLS ID #4392824, Mitchell Gonzales, Redfin Corporation. REcolorado as distributed by MLS GRID
- $675,0005 bd4 ba2.3k sqft659 Nelson Park Ln, Longmont, CO 80503For SaleMLS ID #1067346, Karen Straus, 8z Real Estate. IRES as distributed by MLS GRID
- $368,0002 bd3 ba1.3k sqft818 S Terry St #101, Longmont, CO 80501For SaleMLS ID #1068518, Libby Earthman, LoKation Real Estate-Longmont. IRES as distributed by MLS GRID
- $750,0004 bd3 ba2.6k sqft3037 University Avenue, Longmont, CO 80503For SaleMLS ID #5623001, Nicole Rendaci, Strategic Real Estate and Development Services. REcolorado as distributed by MLS GRID
- $650,0005 bd3 ba2.8k sqft3451 Larkspur Dr, Longmont, CO 80503For SaleMLS ID #1067470, Christopher Martinez, RE/MAX Alliance-Longmont. IRES as distributed by MLS GRID
- $599,9993 bd3 ba1.9k sqft3119 Bell Dr, Boulder, CO 80301For SaleMLS ID #1070709, Rob Kittle, Kittle Real Estate. IRES as distributed by MLS GRID
- $549,0003 bd2 ba1.6k sqft465 Deer Ln, Lyons, CO 80540For SaleMLS ID #1067176, Laura Levy, Coldwell Banker Realty-Boulder. IRES as distributed by MLS GRID
