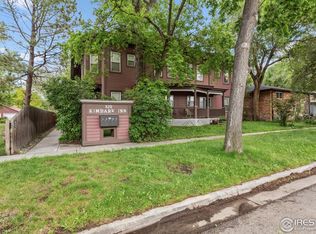
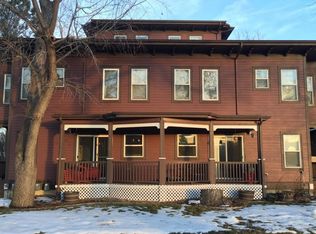
KEEP IT. RENT IT. EXPAND IT. DIVIDE IT. DEVELOP IT. REIMAGINE IT.RARE DOWNTOWN LONGMONT MU-D MIXED-USE INVESTMENT & DEVELOPMENT OPPORTUNITY DOUBLE LOT ESTABLISHED 5-STAR STRThis is far more than a single-family home. Located just one block from the heart of Downtown Longmont, 824 Kimbark combines an established short-term rental, an approximately 10,000-square-foot double lot, MU-D mixed-use zoning and significant development due diligence already completed.The charming 1910 home is currently operating as a licensed short-term rental on Airbnb and Vrbo with 5-star guest reviews, demonstrating a viable use for the existing home while preserving tremendous flexibility for the future.Significant development groundwork has already been completed, including feasibility work, engineering reports, survey work, tree mitigation, extensive development and City due diligence, and approved demolition should a future owner choose redevelopment.Importantly, the owners have also already explored both division of the lot and the addition of an ADU and have worked through what those potential paths would entail. Larger development configurations have also been investigated, giving a future buyer the benefit of substantial groundwork rather than simply starting with an oversized lot and a list of hypothetical possibilities.The double lot and MU-D mixed-use zoning create an unusual range of options. Keep the existing home and continue its established STR use. Make it your own downtown residence. Pursue an ADU. Explore division of the lot. Consider additional residential or mixed-use development. Or pursue redevelopment.For a buyer interested in development, substantial investigative and due-diligence work has already been undertaken, potentially saving considerable time and expense compared with beginning the process from scratch.And the location is difficult to duplicate.Development and due-diligence materials available for review by qualified buyers.
For sale
Price increase: $20K (9/24)
$559,000
824 Kimbark St, Longmont, CO 80501
3beds
1,566sqft
Mixed Use
Built in 1910
10,019 Square Feet Lot
$549,200 Zestimate®
$357/sqft
$-- HOA
What's special
Double lot
- 97 days
- 496
- 33
Zillow last checked:
Listing updated:
Listed by:
John Larkin 720-382-0218,
eXp Realty LLC
Source: IRES as distributed by MLS GRID,MLS#: 1063967
Facts & features
Interior
Bedrooms & bathrooms
- Bedrooms: 3
- Bathrooms: 1
- Full bathrooms: 1
- Main level bathrooms: 1
Primary bedroom
- Description: Hardwood
- Level: Main
- Area: 144 Square Feet
- Dimensions: 12 x 12
Bedroom 2
- Description: Hardwood
- Level: Main
- Area: 100 Square Feet
- Dimensions: 10 x 10
Bedroom 3
- Description: Hardwood
- Level: Main
- Area: 100 Square Feet
- Dimensions: 10 x 10
Dining room
- Description: Hardwood
- Level: Main
- Area: 154 Square Feet
- Dimensions: 14 x 11
Kitchen
- Description: Linoleum
- Level: Main
- Area: 144 Square Feet
- Dimensions: 12 x 12
Laundry
- Description: Laminate
- Level: Main
- Area: 63 Square Feet
- Dimensions: 7 x 9
Living room
- Description: Hardwood
- Level: Main
- Area: 210 Square Feet
- Dimensions: 14 x 15
Heating
- Forced Air
Cooling
- Ceiling Fan(s)
Appliances
- Included: Electric Range, Refrigerator, Washer, Dryer
- Laundry: Washer/Dryer Hookup
Features
- Basement: Unfinished
Interior area
- Total structure area: 1,086
- Total interior livable area: 1,566 sqft
- Finished area above ground: 1,086
Property
Parking
- Total spaces: 1
- Parking features: Detached
- Garage spaces: 1
- Details: Detached
Accessibility
- Accessibility features: Accessible Approach with Ramp
Features
- Levels: One
- Stories: 1
- Patio & porch: Patio
- Fencing: Partial
Lot
- Size: 10,019 Square Feet
- Features: City Limits, Paved, Sidewalks, Alley
Details
- Parcel number: R0040819
- Zoning: D-MU
- Special conditions: Private Owner,Partnership
Construction
Type & style
- Home type: SingleFamily
- Architectural style: Victorian
- Property subtype: Mixed Use
Materials
- Frame
- Roof: Composition
Condition
- New construction: No
- Year built: 1910
Utilities & green energy
- Electric: Longmont Power and light
- Gas: Xcel
- Utilities for property: Natural Gas Available, Electricity Available
Community & HOA
Community
- Subdivision: Longmont Ot
HOA
- Has HOA: No
Location
- Region: Longmont
Financial & listing details
- Price per square foot: $357/sqft
- Tax assessed value: $439,400
- Annual tax amount: $2,883
- Date on market: 7/10/2026
- Listing terms: Cash,Conventional
- Exclusions: refrigerator, and furniture for short term rental
- Electric utility on property: Yes
Estimated market value
$549,200
$522,000 - $577,000
$2,645/mo
Price history
| Date | Event | Price |
|---|---|---|
| 9/24/2026 | Price change | $559,000+3.7%$357/sqft |
Source:  IRES as distributed by MLS GRID #1063967 Report a problem IRES as distributed by MLS GRID #1063967 Report a problem | ||
| 7/10/2026 | Listed for sale | $539,000-0.2%$344/sqft |
Source: IRES as distributed by MLS GRID #1063967 Report a problem | ||
| 5/27/2026 | Listing removed | $3,500$2/sqft |
Source: Zillow Rentals Report a problem | ||
| 5/11/2026 | Listed for rent | $3,500$2/sqft |
Source: Zillow Rentals Report a problem | ||
| 4/20/2026 | Listing removed | $3,500$2/sqft |
Source: Zillow Rentals Report a problem | ||
| 4/6/2026 | Listing removed | $540,000$345/sqft |
Source: eXp Realty #IR1049016 Report a problem | ||
| 3/30/2026 | Price change | $3,500-21.3%$2/sqft |
Source: Zillow Rentals Report a problem | ||
| 3/10/2026 | Listed for rent | $4,450$3/sqft |
Source: Zillow Rentals Report a problem | ||
| 2/21/2026 | Price change | $540,000-3.6%$345/sqft |
Source: IRES as distributed by MLS GRID #1049016 Report a problem | ||
| 1/9/2026 | Listed for sale | $560,000+40%$358/sqft |
Source: IRES as distributed by MLS GRID #1049016 Report a problem | ||
| 12/11/2024 | Sold | $400,000$255/sqft |
Source: Public Record Report a problem | ||
Public tax history
| Year | Property taxes | Tax assessment |
|---|---|---|
| 2025 | $2,553 +1.4% | $27,463 -9.6% |
| 2024 | $2,518 +14.7% | $30,371 -1% |
| 2023 | $2,195 -1.3% | $30,665 +38.2% |
| 2022 | $2,224 +11.8% | $22,184 -2.8% |
| 2021 | $1,988 | $22,823 +11.5% |
| 2020 | $1,988 +15.1% | $20,470 |
| 2019 | $1,728 | $20,470 +12.5% |
| 2018 | $1,728 | $18,194 -9.6% |
| 2017 | $1,728 +3.5% | $20,115 +15.2% |
| 2016 | $1,669 +4.9% | $17,464 +29.5% |
| 2015 | $1,591 +26.3% | $13,484 |
| 2014 | $1,259 -6.3% | $13,484 |
| 2013 | $1,344 +6.8% | $13,484 -6.9% |
| 2012 | $1,258 -5.8% | $14,487 |
| 2011 | $1,336 +1.8% | -- |
| 2010 | $1,312 +15.4% | $15,520 |
| 2009 | $1,137 +12.1% | $15,520 -0.3% |
| 2008 | $1,014 -2% | $15,560 |
| 2007 | $1,035 -1.8% | $15,560 -1.7% |
| 2006 | $1,053 -10.8% | $15,830 |
| 2005 | $1,180 +1.2% | $15,830 -11.3% |
| 2004 | $1,167 +3.5% | $17,840 |
| 2003 | $1,128 +10.5% | $17,840 +19.9% |
| 2002 | $1,020 | $14,880 -90.8% |
| 2001 | -- | $162,600 |
Find assessor info on the county website
Monthly payment
Est. payment
Payment breakdown
Explore the cost of this home by adjusting the details. Changes won't be saved.Climate risks
Neighborhood: Central Business District
Nearby schools
Schools provided by the listing agent
- Elementary: Columbine
- Middle: Longs Peak
- High: Longmont
Source: IRES as distributed by MLS GRID. This data may not be complete. We recommend contacting the local school district to confirm school assignments for this home.
Similar homes
- $565,0002 bd2 ba2.1k sqft345 Mountain View Ave, Longmont, CO 80501For Sale
 MLS ID #1070719, Jenna Davis, First Summit Realty. IRES as distributed by MLS GRID
 - $560,0005 bd3 ba2k sqft128 Bowen St, Longmont, CO 80501For Sale
 MLS ID #1062241, Joshua Legare, RE/MAX of Boulder, Inc. IRES as distributed by MLS GRID
 - $525,0004 bd2 ba1.5k sqft1 Texas Ln, Longmont, CO 80501For Sale
 MLS ID #1070015, Jennifer Hart, 1st Realty Associates Inc. IRES as distributed by MLS GRID
 - $650,0003 bd1 ba2.3k sqft330 Collyer St, Longmont, CO 80501For Sale
 MLS ID #1067311, Joanna Gerdes, 1st Realty Associates Inc. IRES as distributed by MLS GRID
 - $515,0003 bd2 ba1.2k sqft1226 Linden St, Longmont, CO 80501For SaleMLS ID #1065898, Danielle Ewing, Kentwood RE Northern Prop Llc. IRES as distributed by MLS GRID
- $455,0002 bd2 ba867 sqft340 Atwood St, Longmont, CO 80501For SaleMLS ID #1066468, Patrick Dolan, RE/MAX of Boulder, Inc. IRES as distributed by MLS GRID
- $469,9004 bd2 ba1.6k sqft1551 Atwood Street, Longmont, CO 80501For Sale
 MLS ID #5988974, Illan Sparago, Resident Realty South Metro. REcolorado as distributed by MLS GRID
 - $649,0003 bd3 ba2k sqft760 Francis St, Longmont, CO 80501For SaleMLS ID #1060561, Wendy Conder, Windemere Realty Inc.. IRES as distributed by MLS GRID
- $500,0002 bd1 ba856 sqft203 Judson St, Longmont, CO 80501For SaleMLS ID #1065846, Team Kloster, RE/MAX Alliance-Loveland. IRES as distributed by MLS GRID
- $399,0002 bd1 ba840 sqft443 Baker St, Longmont, CO 80501For SaleMLS ID #1069942, Ina Sajovich, WK Real Estate. IRES as distributed by MLS GRID
- $575,0004 bd3 ba2k sqft1251 Vail Ln, Longmont, CO 80503For SaleMLS ID #1065903, Deborah Caulfield, Berkshire Hathaway HomeServices Rocky Mountain, Realtors-Boulder. IRES as distributed by MLS GRID
- $449,0002 bd2 ba1.9k sqft226 Pratt St, Longmont, CO 80501For SaleMLS ID #1070260, Dave Abel, RE/MAX of Boulder, Inc. IRES as distributed by MLS GRID
- $429,9002 bd1 ba1.3k sqft36 Placer Ave, Longmont, CO 80504For SaleMLS ID #1057071, Collette Coyle Speidel, LPT Network Realty LLC. IRES as distributed by MLS GRID
- $479,9004 bd3 ba1.6k sqft942 Reynolds Farm Ln #9-B, Longmont, CO 80503For SaleMLS ID #1067285, Donna Jensen, Donna Jensen. IRES as distributed by MLS GRID
- $579,9003 bd2 ba1.6k sqft1035 N 4th St, Berthoud, CO 80513For SaleMLS ID #1057958, Daniel P Johnson, Coldwell Banker Realty-NOCO. IRES as distributed by MLS GRID
- $495,0003 bd2 ba1.4k sqft546 3rd Street, Frederick, CO 80530For SaleMLS ID #5022241, Robyn Phipps, Compass - Denver. REcolorado as distributed by MLS GRID
- $550,0003 bd2 ba2k sqft885 W 7th Avenue Drive, Broomfield, CO 80020For SaleMLS ID #9674989, Tara Jones, Opendoor Brokerage LLC. REcolorado as distributed by MLS GRID
- $525,0004 bd2 ba1.6k sqft275 Pierce St, Erie, CO 80516For SaleMLS ID #1068634, Heather Slump, Rhae Group Realty. IRES as distributed by MLS GRID
- $389,9002 bd2 ba2k sqft805 Summer Hawk Drive Bldg AA #158, Longmont, CO 80504For SaleMLS ID #IR1067000, Andrew Tobias, Weichert Realtors Professional. REcolorado as distributed by MLS GRID
- $599,0004 bd3 ba1.6k sqft301 4th St, Frederick, CO 80530For SaleMLS ID #1068948, Troy Kellenberger, Open Real Estate. IRES as distributed by MLS GRID
