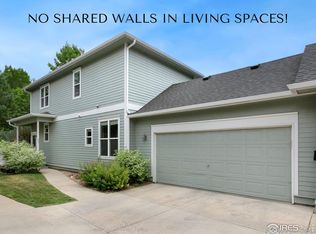
Old Town Longmont living, just blocks from downtown! Located directly across from Old Mill Park, this Craftsman-style home blends timeless character with a convenient, low-maintenance lifestyle. Original pine floors, high ceilings, and abundant natural light create a welcoming atmosphere throughout the main level. The thoughtfully designed layout features a living area, spacious kitchen, dining space, two bedrooms, and two bathrooms, including a primary suite. An attached oversized two-car garage offers convenient parking and additional storage. The large, unfinished walk-out basement provides an opportunity to expand the living space to suit your needs, whether you envision a recreation room, home gym, office, workshop, or studio. With the flexibility to finish it to your taste and budget, the possibilities are yours to explore. A low-maintenance HOA covers exterior maintenance, grounds, snow removal, and master insurance, leaving more time to enjoy the surrounding neighborhood. With Old Mill Park across the street and downtown Longmont just blocks away, this home offers a distinctive combination of Craftsman character, future potential, and an appealing location.
For sale
Price cut: $35.9K (10/14)
$449,000
226 Pratt St, Longmont, CO 80501
2beds
1,984sqft
Half Duplex
Built in 2004
-- sqft lot
$-- Zestimate®
$226/sqft
$360/mo HOA
What's special
Dining spaceAttached oversized two-car garageTwo bedroomsThoughtfully designed layoutAbundant natural lightSpacious kitchenHigh ceilings
- 12 days
- 1,122
- 70
Likely to sell faster than
Zillow last checked:
Listing updated:
Listed by:
Dave Abel 303-725-0461,
RE/MAX of Boulder, Inc
Source: IRES as distributed by MLS GRID,MLS#: 1070260
Facts & features
Interior
Bedrooms & bathrooms
- Bedrooms: 2
- Bathrooms: 2
- Full bathrooms: 1
- 3/4 bathrooms: 1
- Main level bathrooms: 2
Primary bedroom
- Description: Carpet
- Features: 3/4 Primary Bath
- Level: Main
- Area: 209 Square Feet
- Dimensions: 11 x 19
Bedroom 2
- Description: Wood
- Level: Main
- Area: 143 Square Feet
- Dimensions: 11 x 13
Dining room
- Description: Wood
- Level: Main
- Area: 165 Square Feet
- Dimensions: 11 x 15
Kitchen
- Description: Wood
- Level: Main
- Area: 169 Square Feet
- Dimensions: 13 x 13
Laundry
- Description: Concrete
- Level: Basement
- Area: 100 Square Feet
- Dimensions: 10 x 10
Living room
- Description: Wood
- Level: Main
- Area: 156 Square Feet
- Dimensions: 12 x 13
Heating
- Forced Air
Cooling
- Central Air
Appliances
- Included: Electric Range, Dishwasher, Refrigerator, Washer, Dryer, Microwave, Disposal
Features
- Pantry, Walk-In Closet(s)
- Flooring: Wood
- Windows: Window Coverings
- Basement: Partial,Partially Finished
Interior area
- Total structure area: 1,156
- Total interior livable area: 1,984 sqft
- Finished area above ground: 1,156
Video & virtual tour
Property
Parking
- Total spaces: 2
- Parking features: Attached, Oversized
- Attached garage spaces: 2
- Details: Attached
Features
- Levels: One
- Stories: 1
- Patio & porch: Deck
Lot
- Features: Paved, Curbs, Gutters, Sidewalks
Details
- Parcel number: R0507658
- Zoning: RES
- Special conditions: Private Owner
Construction
Type & style
- Home type: SingleFamily
- Property subtype: Half Duplex
- Attached to another structure: Yes
Materials
- Frame
- Roof: Composition
Condition
- New construction: No
- Year built: 2004
Utilities & green energy
- Electric: City of Longmont
- Gas: Xcel
- Sewer: Public Sewer
- Utilities for property: Natural Gas Available, Electricity Available
Green energy
- Energy efficient items: Southern Exposure, Windows
Community & HOA
Community
- Features: None
- Security: Fire Alarm
- Subdivision: Glen At Mill Park Condo 1st Ph
HOA
- Has HOA: Yes
- Services included: Trash, Snow Removal, Maintenance Grounds, Exterior Maintenance, Insurance
- HOA fee: $360 monthly
- HOA name: Glen at Mill Park
Location
- Region: Longmont
Financial & listing details
- Price per square foot: $226/sqft
- Tax assessed value: $544,300
- Annual tax amount: $3,571
- Date on market: 10/8/2026
- Listing terms: Cash,Conventional
- Exclusions: Staging items
- Electric utility on property: Yes
- Road surface type: Asphalt
Estimated market value
Not available
Estimated sales range
Not available
Not available
Price history
| Date | Event | Price |
|---|---|---|
| 10/14/2026 | Price change | $449,000-7.4%$226/sqft |
Source:  IRES as distributed by MLS GRID #1070260 Report a problem IRES as distributed by MLS GRID #1070260 Report a problem | ||
| 10/8/2026 | Listed for sale | $484,900-3%$244/sqft |
Source: IRES as distributed by MLS GRID #1070260 Report a problem | ||
| 10/3/2026 | Listing removed | $499,900$252/sqft |
Source: IRES as distributed by MLS GRID #1067866 Report a problem | ||
| 9/3/2026 | Listed for sale | $499,900-5.7%$252/sqft |
Source: IRES as distributed by MLS GRID #1067866 Report a problem | ||
| 8/31/2026 | Listing removed | $529,900$267/sqft |
Source: IRES as distributed by MLS GRID #1060200 Report a problem | ||
| 5/28/2026 | Listed for sale | $529,900-3.6%$267/sqft |
Source: IRES as distributed by MLS GRID #1060200 Report a problem | ||
| 5/26/2026 | Listing removed | $549,900$277/sqft |
Source: IRES as distributed by MLS GRID #1054208 Report a problem | ||
| 3/20/2026 | Listed for sale | $549,900+139.1%$277/sqft |
Source: IRES as distributed by MLS GRID #1054208 Report a problem | ||
| 6/4/2012 | Sold | $230,000+10%$116/sqft |
Source: IRES as distributed by MLS GRID #676952 Report a problem | ||
| 6/20/2005 | Sold | $209,000$105/sqft |
Source: Public Record Report a problem | ||
Public tax history
| Year | Property taxes | Tax assessment |
|---|---|---|
| 2025 | $3,324 +1.4% | $34,019 -11.5% |
| 2024 | $3,279 +0.2% | $38,434 -1% |
| 2023 | $3,272 -1.3% | $38,807 +17.4% |
| 2022 | $3,314 +4.4% | $33,061 -2.8% |
| 2021 | $3,173 | $34,013 +4.1% |
| 2020 | $3,173 +35.1% | $32,668 |
| 2019 | $2,349 | $32,668 +32.1% |
| 2018 | $2,349 | $24,732 -16.5% |
| 2017 | $2,349 +23.4% | $29,635 +48.7% |
| 2016 | $1,904 +4.9% | $19,924 +3.6% |
| 2015 | $1,815 +1% | $19,231 |
| 2014 | $1,796 +39.8% | $19,231 |
| 2013 | $1,285 +6.8% | $19,231 +38.9% |
| 2012 | $1,203 -15.9% | $13,850 |
| 2011 | $1,431 +1.8% | -- |
| 2010 | $1,405 +0.7% | $16,620 |
| 2009 | $1,396 +12.1% | $16,620 -13% |
| 2008 | $1,245 +1.5% | $19,100 -22.3% |
| 2007 | $1,226 -1.9% | $24,570 +31% |
| 2006 | $1,250 | $18,760 |
Find assessor info on the county website
Monthly payment
Est. payment
Payment breakdown
Explore the cost of this home by adjusting the details. Changes won't be saved.Climate risks
Neighborhood: Sunset
Nearby schools
Schools provided by the listing agent
- Elementary: Central
- Middle: Westview
- High: Longmont
Source: IRES as distributed by MLS GRID. This data may not be complete. We recommend contacting the local school district to confirm school assignments for this home.


Similar homes
- $493,5003 bd2 ba1.2k sqft1226 Linden St, Longmont, CO 80501For Sale

 MLS ID #1070851, Danielle Ewing, Kentwood RE Northern Prop Llc. IRES as distributed by MLS GRID
 - $469,0004 bd2 ba1.5k sqft1266 Lanyon Ln, Longmont, CO 80503For Sale
 MLS ID #1070830, Carolyn Barlow, Compass - Boulder. IRES as distributed by MLS GRID
 - $439,9005 bd3 ba2.1k sqft1341 Dogwood Lane, Longmont, CO 80501For Sale

 MLS ID #6388186, Trelora Realty Team, Trelora Realty, Inc.. REcolorado as distributed by MLS GRID
 - $429,9003 bd2 ba1.3k sqft2418 Bowen St, Longmont, CO 80501For Sale
 MLS ID #1069847, Jenna Golden, Group Mulberry. IRES as distributed by MLS GRID
 - $560,0005 bd3 ba2k sqft128 Bowen St, Longmont, CO 80501For SaleMLS ID #1062241, Joshua Legare, RE/MAX of Boulder, Inc. IRES as distributed by MLS GRID
- $474,9003 bd2 ba1k sqft2314 Bowen St, Longmont, CO 80501For SaleMLS ID #1067229, Dane Rafferty, Equity Colorado. IRES as distributed by MLS GRID
- $368,0002 bd3 ba1.3k sqft818 S Terry St #101, Longmont, CO 80501For SaleMLS ID #1068518, Libby Earthman, LoKation Real Estate-Longmont. IRES as distributed by MLS GRID
- $445,0002 bd3 ba1.4k sqft1644 Venice Ln, Longmont, CO 80503For SaleMLS ID #1070104, Digger Braymiller, RE/MAX of Boulder, Inc. IRES as distributed by MLS GRID
- $650,0003 bd1 ba2.3k sqft330 Collyer St, Longmont, CO 80501For SaleMLS ID #1067311, Joanna Gerdes, 1st Realty Associates Inc. IRES as distributed by MLS GRID
- $469,0003 bd2 ba2.5k sqft5414 Wolf Street, Frederick, CO 80504AuctionMLS ID #5528838, Jean-Pierre Grosjean, Better Homes and Gardens Real Estate Neuhaus. REcolorado as distributed by MLS GRID
- $649,0003 bd3 ba2k sqft760 Francis St, Longmont, CO 80501For SaleMLS ID #1060561, Wendy Conder, Windemere Realty Inc.. IRES as distributed by MLS GRID
- $670,0004 bd3 ba2.8k sqft1610 24th Ave, Longmont, CO 80501For SaleMLS ID #1068811, Isabelle Wright, Midnight Sun Realty, Inc.. IRES as distributed by MLS GRID
- $485,0002 bd3 ba1.4k sqft2247 Watersong Cir, Longmont, CO 80504For SaleMLS ID #1060189, Jill Marum, Your Castle Real Estate LLC. IRES as distributed by MLS GRID
- $625,0004 bd4 ba2.7k sqft3401 Larkspur Drive, Longmont, CO 80503For SaleMLS ID #4392824, Mitchell Gonzales, Redfin Corporation. REcolorado as distributed by MLS GRID
- $495,0003 bd2 ba1.4k sqft546 3rd Street, Frederick, CO 80530For SaleMLS ID #5022241, Robyn Phipps, Compass - Denver. REcolorado as distributed by MLS GRID
- $449,0003 bd2 ba1.6k sqft1307 Ellen Place, Loveland, CO 80537For SaleMLS ID #5527868, Kathryn Rau, West and Main Homes Inc. REcolorado as distributed by MLS GRID
- $424,9003 bd2 ba1.4k sqft216 2nd Street, Mead, CO 80542For SaleMLS ID #7455193, Charles Zaragoza, RE/MAX Alliance. REcolorado as distributed by MLS GRID
- $650,0005 bd3 ba2.8k sqft3451 Larkspur Dr, Longmont, CO 80503For SaleMLS ID #1067470, Christopher Martinez, RE/MAX Alliance-Longmont. IRES as distributed by MLS GRID
- $460,0004 bd2 ba1.6k sqft303 Sundance Pkwy, Dacono, CO 80514For Sale
 MLS ID #8000748, Denise Tschida, Ortiz & Associates Inc. elevateMLS
