Up to $20,000 seller concessions with a full price offer! Beautifully updated and move-in ready, this spacious home sits on a large lot in the desirable Clover Creek neighborhood. Recent upgrades include GAF Class 4 Roof w/Lifetime Warranty, and a REEM A/C-(Energy Efficient) 3Ton w/Warranty and the Lochinvar 50gal (Energy Efficient Water Heater). Home has vaulted ceilings and an open, inviting layout create a bright feel throughout the main living areas, while hardwood floors, a cozy gas fireplace, and abundant natural light make it easy to feel at home. The kitchen features quartz countertops, ample cabinet space, an included island, and a functional layout that flows seamlessly into the dining and living areas. Upstairs, the spacious primary suite offers a private retreat with a five-piece bath and a walk-in closet, while the additional bedrooms provide ample space for family, guests, or a home office. The finished basement adds valuable, flexible living space, complete with an additional bedroom, bathroom, and recreation area. Step outside to enjoy the newer deck overlooking the expansive backyard, offering plenty of space for entertaining, gardening, or simply relaxing. Located just moments from neighborhood amenities, including the community pool, parks, trails, and convenient shopping and dining, this home offers the perfect balance of comfort, space, and everyday convenience.
For sale
Price cut: $35K (8/4)
$715,000
3401 Larkspur Drive, Longmont, CO 80503
4beds
2,739sqft
Single Family Residence
Built in 1996
6,799 Square Feet Lot
$-- Zestimate®
$261/sqft
$72/mo HOA
What's special
- 29 days |
- 943 |
- 59 |
Zillow last checked:
Listing updated:
Listed by:
Martin Mata 720-552-2557 Martin.Mata@redfin.com,
Redfin Corporation
Source: REcolorado as distributed by MLS GRID,MLS#: 8061340
Facts & features
Interior
Bedrooms & bathrooms
- Bedrooms: 4
- Bathrooms: 4
- Full bathrooms: 1
- 3/4 bathrooms: 2
- 1/2 bathrooms: 1
- Main level bathrooms: 1
Bedroom
- Description: Laminate Flooring, Ceiling Fan
- Level: Upper
Bedroom
- Description: Laminate Flooring, Ceiling Fan
- Level: Upper
Bedroom
- Description: Laminate Flooring, Ceiling Fan, Ensuite Bathroom
- Features: Primary Suite
- Level: Upper
Bedroom
- Description: Carpet, Egress Window, Conforming
- Level: Basement
Bathroom
- Description: Tile Flooring
- Level: Main
Bathroom
- Description: Tile Flooring, Step-In Shower
- Level: Upper
Bathroom
- Description: Laminate Flooring, Walk-In Closet, Five-Piece Bathroom
- Features: En Suite Bathroom, Primary Suite
- Level: Upper
Bathroom
- Description: Tile Flooring, Step-In Shower
- Level: Basement
Dining room
- Description: Laminate Flooring, Formal Dining Space
- Level: Main
Family room
- Description: Laminate Flooring, Ceiling Fan, Fireplace, Built-Ins
- Level: Main
Kitchen
- Description: Tile Flooring, Quartz Countertops, Stainless Steel Appliances, Island
- Level: Main
Living room
- Description: Laminate Flooring
- Level: Main
Living room
- Description: Carpet
- Level: Basement
Heating
- Forced Air
Cooling
- Central Air
Appliances
- Included: Bar Fridge, Dishwasher, Disposal, Dryer, Freezer, Gas Water Heater, Microwave, Oven, Range, Washer
- Laundry: Laundry Closet
Features
- Ceiling Fan(s), High Ceilings, High Speed Internet, Open Floorplan, Primary Suite, Quartz Counters, Radon Mitigation System, Smoke Free, Solid Surface Counters, Sound System, Synthetic Counters, Walk-In Closet(s)
- Flooring: Carpet, Laminate, Tile
- Windows: Double Pane Windows
- Basement: Finished,Full,Interior Entry
- Number of fireplaces: 1
- Fireplace features: Living Room
Interior area
- Total structure area: 2,739
- Total interior livable area: 2,739 sqft
- Finished area above ground: 1,899
- Finished area below ground: 840
Property
Parking
- Total spaces: 2
- Parking features: Lighted
- Attached garage spaces: 2
Features
- Levels: Two
- Stories: 2
- Patio & porch: Deck, Front Porch
- Exterior features: Private Yard, Rain Gutters
- Fencing: Full
- Has view: Yes
- View description: City
Lot
- Size: 6,799 Square Feet
- Features: Landscaped, Sprinklers In Front, Sprinklers In Rear
Details
- Parcel number: R0123815
- Special conditions: Standard
Construction
Type & style
- Home type: SingleFamily
- Property subtype: Single Family Residence
Materials
- Frame
Condition
- Year built: 1996
Utilities & green energy
- Electric: 110V
- Sewer: Public Sewer
- Water: Public
- Utilities for property: Cable Available, Electricity Connected, Internet Access (Wired), Natural Gas Available, Natural Gas Connected
Community & HOA
Community
- Security: Carbon Monoxide Detector(s), Radon Detector
- Subdivision: Clover Creek
HOA
- Has HOA: Yes
- Amenities included: Pool, Trail(s)
- Services included: Maintenance Grounds
- HOA fee: $215 quarterly
- HOA name: Clover Creek HOA
- HOA phone: 866-473-2573
Location
- Region: Longmont
Financial & listing details
- Price per square foot: $261/sqft
- Tax assessed value: $761,800
- Annual tax amount: $4,342
- Date on market: 7/17/2026
- Listing terms: Cash,Conventional,FHA,VA Loan
- Exclusions: Seller's Personal Property
- Ownership: Individual
- Electric utility on property: Yes
- Road surface type: Paved
Estimated market value
Not available
Estimated sales range
Not available
Not available
Price history
| Date | Event | Price |
|---|---|---|
| 8/4/2026 | Price change | $715,000-4.7%$261/sqft |
Source:  REcolorado as distributed by MLS GRID #8061340 Report a problem REcolorado as distributed by MLS GRID #8061340 Report a problem | ||
| 7/28/2026 | Price change | $750,000-6.3%$274/sqft |
Source: REcolorado as distributed by MLS GRID #8061340 Report a problem | ||
| 7/17/2026 | Listed for sale | $800,000+56.9%$292/sqft |
Source: REcolorado as distributed by MLS GRID #8061340 Report a problem | ||
| 9/8/2020 | Listing removed | $510,000$186/sqft |
Source: Porchlight Real Estate Group #8876866 Report a problem | ||
| 8/4/2020 | Listed for sale | $510,000$186/sqft |
Source: Porchlight Real Estate Group #8876866 Report a problem | ||
| 8/3/2020 | Sold | $510,000$186/sqft |
Source:  IRES as distributed by MLS GRID #914149 Report a problem IRES as distributed by MLS GRID #914149 Report a problem | ||
| 7/1/2020 | Pending sale | $510,000$186/sqft |
Source: Porchlight Real Estate Group #914149 Report a problem | ||
| 6/18/2020 | Price change | $510,000-1.9%$186/sqft |
Source: Porchlight Real Estate Group #914149 Report a problem | ||
| 6/5/2020 | Listed for sale | $520,000$190/sqft |
Source: Porchlight Real Estate Group #914149 Report a problem | ||
| 4/25/2020 | Listing removed | $520,000$190/sqft |
Source: Porchlight Real Estate Group #8876866 Report a problem | ||
| 2/14/2020 | Listed for sale | $520,000+1%$190/sqft |
Source: Porchlight Real Estate Group #904165 Report a problem | ||
| 1/1/2020 | Listing removed | $515,000$188/sqft |
Source: Redefy #4319891 Report a problem | ||
| 11/13/2019 | Price change | $515,000-0.9%$188/sqft |
Source: Redefy #4319891 Report a problem | ||
| 10/15/2019 | Listed for sale | $519,900+225.7%$190/sqft |
Source: Redefy #4319891 Report a problem | ||
| 3/6/1997 | Sold | $159,620$58/sqft |
Source: Public Record Report a problem | ||
Public tax history
| Year | Property taxes | Tax assessment |
|---|---|---|
| 2025 | $3,856 +1.4% | $47,613 -6.1% |
| 2024 | $3,803 +20.8% | $50,693 -1% |
| 2023 | $3,148 -1.3% | $51,184 +32.1% |
| 2022 | $3,189 -8.3% | $38,761 -2.8% |
| 2021 | $3,478 | $39,875 +11.4% |
| 2020 | $3,478 +20.7% | $35,801 |
| 2019 | $2,881 | $35,801 +18.1% |
| 2018 | $2,881 | $30,326 -9.5% |
| 2017 | $2,881 +5.2% | $33,527 +17.1% |
| 2016 | $2,738 +4.9% | $28,640 +21.3% |
| 2015 | $2,609 +18.3% | $23,617 |
| 2014 | $2,206 -4.2% | $23,617 |
| 2013 | $2,303 +6.8% | $23,617 -4.9% |
| 2012 | $2,157 +2.4% | $24,835 |
| 2011 | $2,107 +1.8% | -- |
| 2010 | $2,070 -1.3% | $24,480 |
| 2009 | $2,097 +11.4% | $24,480 -10.3% |
| 2008 | $1,883 -0.5% | $27,280 |
| 2007 | $1,892 -4.2% | $27,280 +0.7% |
| 2006 | $1,975 -5.3% | $27,080 |
| 2005 | $2,085 +9% | $27,080 -5.4% |
| 2004 | $1,913 -2.6% | $28,640 +7.3% |
| 2003 | $1,964 +1.5% | $26,700 +18% |
| 2002 | $1,934 | $22,630 -90.8% |
| 2001 | -- | $247,300 |
Find assessor info on the county website
Monthly payment
Est. payment
Payment breakdown
Explore the cost of this home by adjusting the details. Changes won't be saved.Climate risks
Neighborhood: 80503
Nearby schools
GreatSchools rating
- 8/10Blue Mountain Elementary SchoolGrades: PK-5Distance: 1.7 mi
- 9/10Altona Middle SchoolGrades: 6-8Distance: 1.1 mi
- 8/10Silver Creek High SchoolGrades: 9-12Distance: 1.5 mi
Schools provided by the listing agent
- Elementary: Blue Mountain
- Middle: Altona
- High: Silver Creek
- District: St. Vrain Valley RE-1J
Source: REcolorado as distributed by MLS GRID. This data may not be complete. We recommend contacting the local school district to confirm school assignments for this home.
- $634,7004 bd4 ba2.3k sqft3397 Larkspur Dr, Longmont, CO 80503Off Market

- $755,3006 bd4 ba3.3k sqft3405 Larkspur Dr, Longmont, CO 80503Off Market

- $708,0005 bd2 ba2.9k sqft3409 Larkspur Dr, Longmont, CO 80503Off Market

- $670,6005 bd2 ba2.4k sqft3393 Larkspur Dr, Longmont, CO 80503Off Market
- $663,8004 bd4 ba2.3k sqft3389 Larkspur Dr, Longmont, CO 80503Off Market
- $685,8004 bd3 ba2.4k sqft3413 Larkspur Dr, Longmont, CO 80503Off Market
- $695,4004 bd4 ba2.9k sqft3385 Larkspur Dr, Longmont, CO 80503Off Market
- $661,4003 bd2 ba1.8k sqft3366 Larkspur Dr, Longmont, CO 80503Off Market
A local agent can set up tours, give advice and negotiate with sellers.
Similar homes
- $700,0004 bd3 ba3.2k sqft4012 Ravenna Pl, Longmont, CO 80503For Sale
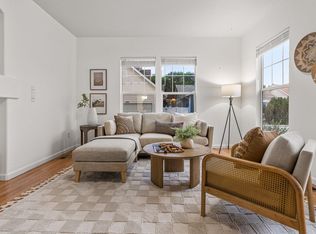
 MLS ID #1061139, Kim Payes, The Agency - Boulder. IRES as distributed by MLS GRID
 - $919,0004 bd4 ba4k sqft3739 Florentine Cir, Longmont, CO 80503For Sale
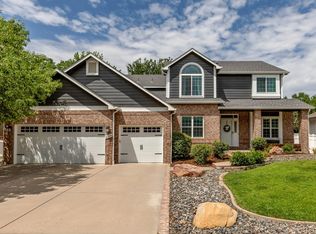 MLS ID #1065813, Moriah Sullivan, Elevens Real Estate Inc. IRES as distributed by MLS GRID
 - $758,0005 bd4 ba3.3k sqft2431 Maplewood Cir E, Longmont, CO 80503For Sale
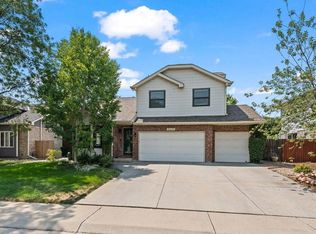 MLS ID #1066104, Patrice Winans, Coldwell Banker Realty-NOCO. IRES as distributed by MLS GRID
 - $625,0004 bd3 ba2.9k sqft1735 Trevor Ct, Longmont, CO 80501For Sale
 MLS ID #1061948, Holly Engels, Red Door Realty LLC. IRES as distributed by MLS GRID
 - $680,0004 bd4 ba2.8k sqft1362 Leyner Dr, Erie, CO 80516For SaleMLS ID #1066295, Jennifer Bergman, JPAR Modern Real Estate. IRES as distributed by MLS GRID
- $675,0005 bd4 ba3.3k sqft639 Americana Rd, Longmont, CO 80504For SaleMLS ID #1062769, Chris Rampone, RE/MAX Alliance-Loveland. IRES as distributed by MLS GRID
- $835,0003 bd2 ba2.1k sqft7756 Nikau Drive, Niwot, CO 80503For Sale
 MLS ID #8513083, Tara Littell, Compass Colorado, LLC - Boulder. REcolorado as distributed by MLS GRID
 - $790,0004 bd4 ba1.9k sqft8099 Meadowdale Sq, Niwot, CO 80503For SaleMLS ID #1062956, Courtney Uyeshiro, Compass - Boulder. IRES as distributed by MLS GRID
- $650,0005 bd4 ba2.3k sqft8060 Meadowdale Square, Niwot, CO 80503For SaleMLS ID #5198889, Julie Trunzo, Your Castle Real Estate Inc. REcolorado as distributed by MLS GRID
- $899,0006 bd4 ba4.1k sqft2284 Indian Peaks Cir, Longmont, CO 80504For SaleMLS ID #1058786, The Bernardi Group, Coldwell Banker Realty-Boulder. IRES as distributed by MLS GRID
- $680,0003 bd4 ba3.8k sqft8739 Triple Crown Drive, Longmont, CO 80504For SaleMLS ID #2546379, Bonnie Hissey, HomeSmart. REcolorado as distributed by MLS GRID
- $725,0004 bd4 ba2k sqft1628 Holeman Drive, Erie, CO 80516For SaleMLS ID #8346594, Candice Costantino, eXp Realty, LLC. REcolorado as distributed by MLS GRID
- $695,0004 bd4 ba3.1k sqft1156 Petras Street, Erie, CO 80516For SaleMLS ID #7948380, Mandy Jury, Berkshire Hathaway HomeServices Colorado Real Estate, LLC - Brighton. REcolorado as distributed by MLS GRID
- $700,0004 bd4 ba1.7k sqft5410 W 115th Loop, Broomfield, CO 80020For SaleMLS ID #3872747, Erika Luecke, eXp Realty, LLC. REcolorado as distributed by MLS GRID
- $690,0003 bd3 ba2.6k sqft1604 E Weldona Way, Superior, CO 80027For SaleMLS ID #5203652, Vashti Rael, 8z Real Estate. REcolorado as distributed by MLS GRID
- $650,0003 bd3 ba3.1k sqft2064 Indian Paintbrush Way, Erie, CO 80516For SaleMLS ID #3834833, Nickolas Folkedahl, Keller Williams Preferred Realty. REcolorado as distributed by MLS GRID
- $795,0004 bd4 ba2.1k sqft5419 Indian Summer Ct, Boulder, CO 80301For SaleMLS ID #1063234, Dennis Culver, WK Real Estate. IRES as distributed by MLS GRID
- $640,0003 bd3 ba2.8k sqft13588 Raritan Way, Denver, CO 80234For SaleMLS ID #2862261, The Munoz Group, Redfin Corporation. REcolorado as distributed by MLS GRID
- $750,0005 bd4 ba3.9k sqft13923 Fillmore Street, Thornton, CO 80602For SaleMLS ID #8487882, Ashley Hammond, Perch Real Estate. REcolorado as distributed by MLS GRID
- $470,0005 bd3 ba2.1k sqft1341 Dogwood Lane, Longmont, CO 80501For SaleMLS ID #6388186, Trelora Realty Team, Trelora Realty, Inc.. REcolorado as distributed by MLS GRID
