Welcome to this stunning 4 bedroom, 3.5 bath home in the highly desirable Arapahoe Ridge neighborhood of Erie with easy access to parks, trails, schools, shopping, and dining! This beautifully updated residence features new flooring throughout the main level and basement, abundant natural light, and a versatile bonus loft perfect for an office, playroom, or exercise space. The spacious upper-level primary suite boasts a walk-in closet and newly renovated primary bath, while the finished basement offers a flexible room with walk-in closet and 3/4 bath—ideal as a 4th bedroom or mother-in-law suite. Enjoy modern convenience with a guest powder bath off the kitchen and an oversized 2-car garage with backyard access. Step outside to your private backyard oasis featuring manicured lawn, garden beds, trampoline, hot tub, storage shed, and an incredible covered patio complete with a brick pizza oven—perfect for entertaining! Arapahoe Ridge residents enjoy exclusive access to a community pool, tennis courts, park, playground, and clubhouse, plus easy biking to downtown Lafayette’s restaurants, events, and popular Sunday farmers market. With quick access to Boulder via Arapahoe Road and a seamless commute to I-25, this home offers the perfect blend of small-town charm and urban convenience. Don’t miss your chance to own in one of Erie’s most sought-after neighborhoods!
For sale
$725,000
1628 Holeman Drive, Erie, CO 80516
4beds
2,034sqft
:
Get pre-qualified$4,736/mo
Single Family Residence
Built in 1997
6,911 Square Feet Lot
$-- Zestimate®
$356/sqft
$81/mo HOA
What's special
- 2 days |
- 336 |
- 28 |
Zillow last checked:
Listing updated:
Listed by:
Candice Costantino 720-810-7108 candice@apollogroup.com,
eXp Realty, LLC
Source: REcolorado as distributed by MLS GRID,MLS#: 8346594
Facts & features
Interior
Bedrooms & bathrooms
- Bedrooms: 4
- Bathrooms: 4
- Full bathrooms: 2
- 3/4 bathrooms: 1
- 1/2 bathrooms: 1
- Main level bathrooms: 1
Bedroom
- Features: Primary Suite
- Level: Upper
- Area: 240 Square Feet
- Dimensions: 15 x 16
Bedroom
- Level: Upper
- Area: 99 Square Feet
- Dimensions: 11 x 9
Bedroom
- Level: Upper
- Area: 99 Square Feet
- Dimensions: 11 x 9
Bedroom
- Level: Basement
- Area: 182 Square Feet
- Dimensions: 13 x 14
Bathroom
- Features: Primary Suite
- Level: Main
Bathroom
- Features: En Suite Bathroom
- Level: Upper
Bathroom
- Level: Upper
Bathroom
- Level: Basement
Dining room
- Level: Main
- Area: 54 Square Feet
- Dimensions: 9 x 6
Kitchen
- Level: Main
- Area: 110 Square Feet
- Dimensions: 10 x 11
Laundry
- Level: Main
- Area: 10 Square Feet
- Dimensions: 5 x 2
Living room
- Level: Main
- Area: 240 Square Feet
- Dimensions: 16 x 15
Loft
- Level: Upper
- Area: 108 Square Feet
- Dimensions: 12 x 9
Heating
- Forced Air
Cooling
- Central Air
Appliances
- Included: Dishwasher, Disposal, Dryer, Microwave, Range, Refrigerator, Washer
- Laundry: In Unit
Features
- Ceiling Fan(s), Radon Mitigation System, Smoke Free, Walk-In Closet(s)
- Flooring: Carpet, Tile, Vinyl
- Windows: Window Coverings
- Basement: Bath/Stubbed,Crawl Space,Finished
Interior area
- Total structure area: 2,034
- Total interior livable area: 2,034 sqft
- Finished area above ground: 1,613
- Finished area below ground: 337
Video & virtual tour
Property
Parking
- Total spaces: 2
- Parking features: Exterior Access Door, Oversized
- Attached garage spaces: 2
Features
- Levels: Two
- Stories: 2
- Entry location: Exterior Access
- Patio & porch: Covered, Patio
- Exterior features: Garden, Private Yard, Rain Gutters
- Has spa: Yes
- Spa features: Spa/Hot Tub, Heated
- Fencing: Full
Lot
- Size: 6,911 Square Feet
- Features: Landscaped, Sprinklers In Front, Sprinklers In Rear
Details
- Parcel number: R0126394
- Special conditions: Standard
Construction
Type & style
- Home type: SingleFamily
- Architectural style: Traditional
- Property subtype: Single Family Residence
Materials
- Frame
- Roof: Composition
Condition
- Year built: 1997
Utilities & green energy
- Sewer: Public Sewer
- Water: Public
- Utilities for property: Cable Available, Electricity Connected, Natural Gas Connected
Community & HOA
Community
- Security: Carbon Monoxide Detector(s), Radon Detector, Smart Locks, Smoke Detector(s), Video Doorbell
- Subdivision: Arapahoe Ridge
HOA
- Has HOA: Yes
- Amenities included: Clubhouse, Park, Playground, Pool, Tennis Court(s), Trail(s)
- Services included: Reserve Fund, Trash
- HOA fee: $966 annually
- HOA name: Arapahoe Ridge HOA
- HOA phone: 303-530-0700
Location
- Region: Erie
Financial & listing details
- Price per square foot: $356/sqft
- Tax assessed value: $610,200
- Annual tax amount: $4,301
- Date on market: 7/31/2026
- Listing terms: Cash,Conventional,FHA,VA Loan
- Exclusions: Sellers Personal Property
- Ownership: Individual
- Electric utility on property: Yes
- Road surface type: Paved
Estimated market value
Not available
Estimated sales range
Not available
Not available
Price history
| Date | Event | Price |
|---|---|---|
| 7/31/2026 | Listed for sale | $725,000+7.4%$356/sqft |
Source:  REcolorado as distributed by MLS GRID #8346594 Report a problem REcolorado as distributed by MLS GRID #8346594 Report a problem | ||
| 9/1/2022 | Sold | $675,000-1.5%$332/sqft |
Source:  IRES as distributed by MLS GRID #972288 Report a problem IRES as distributed by MLS GRID #972288 Report a problem | ||
| 7/30/2022 | Listed for sale | $685,000+357.2%$337/sqft |
Source: IRES as distributed by MLS GRID #972288 Report a problem | ||
| 5/15/1998 | Sold | $149,833$74/sqft |
Source: Public Record Report a problem | ||
Public tax history
| Year | Property taxes | Tax assessment |
|---|---|---|
| 2025 | $4,028 +1.5% | $38,138 -8.9% |
| 2024 | $3,970 +15.9% | $41,848 -1% |
| 2023 | $3,425 +0.3% | $42,254 +37% |
| 2022 | $3,416 +3.5% | $30,837 -2.8% |
| 2021 | $3,302 | $31,725 +4.4% |
| 2020 | $3,302 +11.3% | $30,381 |
| 2019 | $2,967 | $30,381 +11.9% |
| 2018 | $2,967 | $27,144 -9.6% |
| 2017 | $2,967 +9.7% | $30,010 +17.8% |
| 2016 | $2,705 +4.6% | $25,480 +20.2% |
| 2015 | $2,585 +17.6% | $21,205 |
| 2014 | $2,199 -3.7% | $21,205 |
| 2013 | $2,282 +0.7% | $21,205 -3.5% |
| 2012 | $2,268 -0.7% | $21,969 |
| 2011 | $2,283 +5.2% | -- |
| 2010 | $2,170 +2.1% | $22,290 |
| 2009 | $2,126 +5.7% | $22,290 -12% |
| 2008 | $2,010 +5% | $25,330 |
| 2007 | $1,915 +11.7% | $25,330 +7.5% |
| 2006 | $1,715 +5.8% | $23,560 |
| 2005 | $1,621 +5.3% | $23,560 +0.3% |
| 2004 | $1,539 +14% | $23,500 |
| 2003 | $1,350 +8.9% | $23,500 +31.7% |
| 2002 | $1,240 | $17,850 -90.9% |
| 2001 | -- | $195,100 |
Find assessor info on the county website
Monthly payment
Est. payment
Payment breakdown
Explore the cost of this home by adjusting the details. Changes won't be saved.Climate risks
Neighborhood: 80516
Nearby schools
GreatSchools rating
- 8/10Meadowlark SchoolGrades: PK-8Distance: 0.9 mi
- 9/10Centaurus High SchoolGrades: 9-12Distance: 2.8 mi
Schools provided by the listing agent
- Elementary: Meadowlark
- Middle: Meadowlark
- High: Centaurus
- District: Boulder Valley RE 2
Source: REcolorado as distributed by MLS GRID. This data may not be complete. We recommend contacting the local school district to confirm school assignments for this home.
- $644,3003 bd2 ba1.6k sqft1636 Holeman Dr, Erie, CO 80516Off Market
- $717,1653 bd3 ba2.4k sqft1620 Holeman Dr, Erie, CO 80516Sold
- $612,1003 bd3 ba1.7k sqft1644 Holeman Dr, Erie, CO 80516Off Market
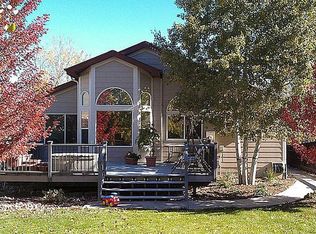
- $606,6003 bd2 ba1.6k sqft1612 Holeman Dr, Erie, CO 80516Off Market
- $716,8004 bd4 ba2.4k sqft2611 Payne Ct, Erie, CO 80516Off Market
- $651,9003 bd2 ba1.6k sqft2558 Betts Cir, Erie, CO 80516Off Market
- $673,2004 bd2 ba2.7k sqft2603 Payne Ct, Erie, CO 80516Off Market
- $707,0004 bd4 ba2.2k sqft1652 Holeman Dr, Erie, CO 80516Sold
A local agent can set up tours, give advice and negotiate with sellers.
Similar homes
- $614,0004 bd3 ba1.9k sqft3302 Billington Dr, Erie, CO 80516For Sale

 MLS ID #1062533, Noel DeVries, Due South Realty. IRES as distributed by MLS GRID
 - $560,0003 bd3 ba1.5k sqft1593 Daily Drive, Erie, CO 80516For Sale

 MLS ID #8987524, Leslie Sharkey, Orchard Brokerage LLC. REcolorado as distributed by MLS GRID
 - $894,9004 bd5 ba2k sqft342 Main St, Erie, CO 80516For Sale
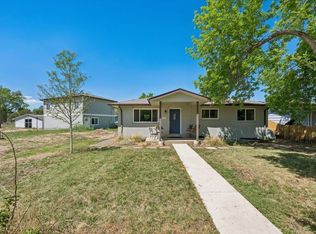 MLS ID #1059471, Kevin Chard, Phoenix Realty & Property Mngt. IRES as distributed by MLS GRID
 - $765,0004 bd3 ba2.9k sqftScooter charge from old town, Arvada, CO 80003For Sale
 MLS ID #8910040, Guy Nahmiach, Keller Williams Realty Urban Elite. REcolorado as distributed by MLS GRID
 - $595,0004 bd3 ba1.9k sqft9055 Estes Street, Broomfield, CO 80021For SaleMLS ID #8917009, Brooks Carveth, Perch Real Estate. REcolorado as distributed by MLS GRID
- $700,0003 bd3 ba2.6k sqft1604 E Weldona Way, Superior, CO 80027For SaleMLS ID #5203652, Vashti Rael, 8z Real Estate. REcolorado as distributed by MLS GRID
- $698,5003 bd3 ba2.6k sqft7271 Siena Way, Boulder, CO 80301For SaleMLS ID #1065543, The Bernardi Group, Coldwell Banker Realty-Boulder. IRES as distributed by MLS GRID
- $655,0004 bd4 ba2k sqft11220 W 66th Place, Arvada, CO 80004For SaleMLS ID #2735627, Blake Alexander, Compass - Denver. REcolorado as distributed by MLS GRID
- $562,3004 bd3 ba2.2k sqft2552 E 116th Avenue, Denver, CO 80233For SaleMLS ID #9709717, Jeremy Carr, Your Castle Real Estate Inc. REcolorado as distributed by MLS GRID
- $860,0004 bd3 ba2.4k sqft636 W Willow Street, Louisville, CO 80027For SaleMLS ID #6728338, Kollin Skattum, Real Broker, LLC DBA Real. REcolorado as distributed by MLS GRID
- $715,0003 bd2 ba1.7k sqft392 Eisenhower Drive, Louisville, CO 80027For SaleMLS ID #9673754, Senneca Peters, Coldwell Banker Realty 56. REcolorado as distributed by MLS GRID
- $649,0003 bd3 ba2.2k sqft7263 Deframe Court, Arvada, CO 80005For SaleMLS ID #5752636, Zane Hamwi, AptAmigo, Inc.. REcolorado as distributed by MLS GRID
- $795,0004 bd4 ba2.1k sqft5419 Indian Summer Ct, Boulder, CO 80301For SaleMLS ID #1063234, Dennis Culver, WK Real Estate. IRES as distributed by MLS GRID
- $750,0004 bd4 ba2.7k sqft3401 Larkspur Drive, Longmont, CO 80503For SaleMLS ID #8061340, Martin Mata, Redfin Corporation. REcolorado as distributed by MLS GRID
- $649,9005 bd3 ba2.6k sqft6017 Vivian Court, Arvada, CO 80004For SaleMLS ID #9792010, Carolyn Tracy, eXp Realty, LLC. REcolorado as distributed by MLS GRID
- $529,9994 bd2 ba2k sqft8530 W 88th Place, Westminster, CO 80021For SaleMLS ID #4532135, Hayley Mork, Dynamic Dwellings LLC. REcolorado as distributed by MLS GRID
- $599,9004 bd4 ba2.1k sqft12646 Hazel Street, Broomfield, CO 80020For SaleMLS ID #8413059, Cynthia Debski, eXp Realty, LLC. REcolorado as distributed by MLS GRID
- $560,0002 bd2 ba1.4k sqft851 Eva Peak Drive, Erie, CO 80516For SaleMLS ID #6907464, Nicolas Ankrom, eXp Realty, LLC. REcolorado as distributed by MLS GRID
- $725,0004 bd3 ba2.4k sqft8308 W 72nd Avenue, Arvada, CO 80005For SaleMLS ID #3705915, Allison Aman Gill, Vib Real Estate. REcolorado as distributed by MLS GRID
- $625,0004 bd4 ba2.2k sqft2765 Canossa Drive, Broomfield, CO 80020For SaleMLS ID #5761697, Katie Robinson, MODUS Real Estate. REcolorado as distributed by MLS GRID
