Move-in ready and beautifully maintained, this spacious Erie home offers the perfect blend of comfort, style, and location. Featuring fresh interior paint, like-new carpet, soaring vaulted ceilings, a spacious back yard with mature landscaping and a three-car garage, this home is ready for its next owner.Step inside to an open, light-filled floor plan where the dramatic vaulted family room creates an impressive gathering space. A cozy gas fireplace anchors the room, while large windows fill the home with natural light and create a warm, inviting atmosphere.The functional layout flows seamlessly into the kitchen and dining areas, making everyday living and entertaining effortless. Spacious bedrooms provide comfortable retreats, while the fresh finishes throughout give the home a clean, updated feel without the work.Outside, enjoy one of the home's standout features—a large, fully fenced backyard complete with an extended deck and pergola, creating the perfect space for outdoor dining, entertaining, or relaxing while enjoying Colorado's beautiful weather. The oversized yard offers plenty of room for pets, play, or gardening.Located in the highly acclaimed St. Vrain Valley School District, this home is surrounded by neighborhood parks, playgrounds, open space, and miles of walking and biking trails. Enjoy easy access to Historic Downtown Erie, shopping, restaurants, golf courses, and recreation while remaining just minutes from Highway 287, I-25, E-470, and Northwest Parkway for convenient commuting to Boulder, Denver, Longmont, Louisville, Lafayette, and DIA.
Combining a desirable floor plan, move-in-ready condition, exceptional outdoor living, and an unbeatable Erie location, this is the Colorado lifestyle you've been waiting for. Discounted rate options and no lender fee future refinancing may be available for qualified buyers of this home.
For sale
Price cut: $15K (7/21)
$560,000
1593 Daily Drive, Erie, CO 80516
3beds
1,568sqft
:
Get pre-qualified$3,660/mo
Single Family Residence
Built in 2000
6,534 Square Feet Lot
$555,100 Zestimate®
$357/sqft
$100/mo HOA
What's special
- 20 days |
- 1,075 |
- 100 |
Zillow last checked:
Listing updated:
Listed by:
Leslie Sharkey 720-899-9700 leslie.sharkey@orchard.com,
Orchard Brokerage LLC
Source: REcolorado as distributed by MLS GRID,MLS#: 8987524
Facts & features
Interior
Bedrooms & bathrooms
- Bedrooms: 3
- Bathrooms: 3
- Full bathrooms: 2
- 1/2 bathrooms: 1
- Main level bathrooms: 1
Bedroom
- Level: Upper
Bedroom
- Level: Upper
Bedroom
- Level: Upper
Bathroom
- Level: Upper
Bathroom
- Level: Upper
Bathroom
- Level: Main
Heating
- Forced Air
Cooling
- Central Air
Appliances
- Included: Dishwasher, Dryer, Oven, Refrigerator, Washer
Features
- Eat-in Kitchen, High Ceilings, Primary Suite, Radon Mitigation System
- Flooring: Carpet, Tile, Wood
- Basement: Unfinished
- Number of fireplaces: 1
- Fireplace features: Family Room, Gas
Interior area
- Total structure area: 1,568
- Total interior livable area: 1,568 sqft
- Finished area above ground: 1,568
- Finished area below ground: 0
Video & virtual tour
Property
Parking
- Total spaces: 3
- Parking features: Garage - Attached
- Attached garage spaces: 3
Features
- Levels: Two
- Stories: 2
Lot
- Size: 6,534 Square Feet
Details
- Parcel number: R0145345
- Special conditions: Standard
Construction
Type & style
- Home type: SingleFamily
- Property subtype: Single Family Residence
Materials
- Frame
- Foundation: Slab
- Roof: Composition
Condition
- Year built: 2000
Utilities & green energy
- Sewer: Public Sewer
Community & HOA
Community
- Subdivision: Canyon Creek
HOA
- Has HOA: Yes
- HOA fee: $100 monthly
- HOA name: Canyon Creek Hoa
- HOA phone: 303-420-4433
Location
- Region: Erie
Financial & listing details
- Price per square foot: $357/sqft
- Tax assessed value: $576,200
- Annual tax amount: $4,454
- Date on market: 7/9/2026
- Listing terms: Cash,Conventional,FHA,VA Loan
- Exclusions: Personal Property
- Ownership: Individual
Estimated market value
$555,100
$527,000 - $583,000
$2,982/mo
Price history
| Date | Event | Price |
|---|---|---|
| 7/21/2026 | Price change | $560,000-2.6%$357/sqft |
Source:  REcolorado as distributed by MLS GRID #8987524 Report a problem REcolorado as distributed by MLS GRID #8987524 Report a problem | ||
| 7/9/2026 | Listed for sale | $575,000+111%$367/sqft |
Source: REcolorado as distributed by MLS GRID #8987524 Report a problem | ||
| 6/14/2007 | Sold | $272,500+34.7%$174/sqft |
Source: Public Record Report a problem | ||
| 8/3/2000 | Sold | $202,236$129/sqft |
Source: Public Record Report a problem | ||
Public tax history
| Year | Property taxes | Tax assessment |
|---|---|---|
| 2025 | $4,087 +1.1% | $36,012 -8.5% |
| 2024 | $4,041 +18.6% | $39,369 -1% |
| 2023 | $3,408 -1.7% | $39,751 +38.1% |
| 2022 | $3,469 +2.4% | $28,794 -2.8% |
| 2021 | $3,387 | $29,623 +2.2% |
| 2020 | $3,387 +16.8% | $28,993 |
| 2019 | $2,900 | $28,993 +16.7% |
| 2018 | $2,900 | $24,847 -9.5% |
| 2017 | $2,900 +10.7% | $27,470 +19.6% |
| 2016 | $2,621 +4.2% | $22,965 +17.2% |
| 2015 | $2,516 +14.6% | $19,598 |
| 2014 | $2,195 -1.8% | $19,598 |
| 2013 | $2,235 +5.5% | $19,598 -1.9% |
| 2012 | $2,118 -2.6% | $19,980 |
| 2011 | $2,174 +1.7% | -- |
| 2010 | $2,137 +4.9% | $20,620 |
| 2009 | $2,037 +13.7% | $20,620 -8.7% |
| 2008 | $1,792 -9.6% | $22,590 |
| 2007 | $1,982 +6.9% | $22,590 -8.9% |
| 2006 | $1,854 +6.8% | $24,800 |
| 2005 | $1,735 +5.9% | $24,800 +1.9% |
| 2004 | $1,639 +4.8% | $24,330 |
| 2003 | $1,563 +10.2% | $24,330 +21.6% |
| 2002 | $1,419 | $20,010 -90.9% |
| 2001 | -- | $218,700 |
Find assessor info on the county website
Monthly payment
Est. payment
Payment breakdown
Explore the cost of this home by adjusting the details. Changes won't be saved.Climate risks
Neighborhood: 80516
Nearby schools
GreatSchools rating
- 7/10Red Hawk ElementaryGrades: PK-5Distance: 0.8 mi
- 6/10Erie Middle SchoolGrades: 6-8Distance: 1.4 mi
- 8/10Erie High SchoolGrades: 9-12Distance: 2.8 mi
Schools provided by the listing agent
- Elementary: Red Hawk
- Middle: Erie
- High: Erie
- District: St. Vrain Valley RE-1J
Source: REcolorado as distributed by MLS GRID. This data may not be complete. We recommend contacting the local school district to confirm school assignments for this home.
- $633,1004 bd3 ba1.9k sqft1599 Daily Dr, Erie, CO 80516Off Market

- $625,3004 bd3 ba1.9k sqft1585 Daily Dr, Erie, CO 80516Off Market
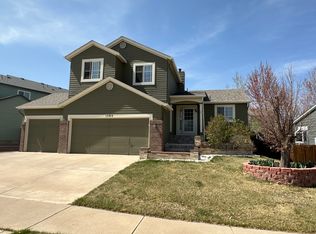
- $628,7004 bd4 ba2.2k sqft1605 Daily Dr, Erie, CO 80516Off Market

- $615,8004 bd3 ba2.2k sqft1579 Daily Dr, Erie, CO 80516Off Market

- $740,5004 bd4 ba3.2k sqft727 Starkey Ct, Erie, CO 80516Off Market
- $711,5004 bd2 ba2.1k sqft727 Starkey Ct, Erie, CO 80516Sold
- $682,4004 bd3 ba2.1k sqft1592 Daily Ct, Erie, CO 80516Off Market
- $710,0004 bd2 ba2.9k sqft717 Starkey Ct, Erie, CO 80516Off Market
A local agent can set up tours, give advice and negotiate with sellers.
Similar homes
- $629,0003 bd3 ba1.9k sqft461 Webber Court, Erie, CO 80516For Sale
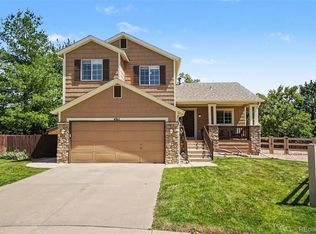
 MLS ID #9327795, Tami Choe, West and Main Homes Inc. REcolorado as distributed by MLS GRID
 - $619,0004 bd3 ba1.9k sqft3302 Billington Dr, Erie, CO 80516For Sale

 MLS ID #1062533, Noel DeVries, Due South Realty. IRES as distributed by MLS GRID
 - $715,0004 bd4 ba2.3k sqft1618 Tanaka Dr, Erie, CO 80516For Sale
 MLS ID #1062820, Colman Garthwaite, The Garthwaite Group LLC. IRES as distributed by MLS GRID
 - $725,0003 bd2 ba2k sqft1013 Pinecliff Drive, Erie, CO 80516For Sale
 MLS ID #9992580, Denise Castro Medina, Grant Real Estate Company. REcolorado as distributed by MLS GRID
 - $555,0004 bd3 ba2.2k sqft5793 W 75th Avenue, Arvada, CO 80003For SaleMLS ID #4094146, Amanda DiVito Parle, Real Broker, LLC DBA Real. REcolorado as distributed by MLS GRID
- $569,9003 bd3 ba1.7k sqft11567 Depew Way, Westminster, CO 80020For SaleMLS ID #8499094, Charles Zaragoza, RE/MAX Alliance. REcolorado as distributed by MLS GRID
- $517,0004 bd3 ba1.8k sqft11734 Elizabeth Circle, Thornton, CO 80233For SaleMLS ID #8816230, Robert Constable, American Heritage Realty. REcolorado as distributed by MLS GRID
- $600,0003 bd3 ba2.2k sqft4880 Yates Court, Broomfield, CO 80020For SaleMLS ID #2991409, Clint Moll, Orchard Brokerage LLC. REcolorado as distributed by MLS GRID
- $525,0003 bd3 ba1.6k sqft1512 Redtail Ct, Longmont, CO 80504For SaleMLS ID #1062696, Kate Blalack, Compass - Boulder. IRES as distributed by MLS GRID
- $575,0003 bd3 ba2k sqft13404 Raritan Way, Denver, CO 80234For SaleMLS ID #4929457, Darlene Cole, RE/MAX Momentum. REcolorado as distributed by MLS GRID
- $512,0003 bd3 ba2.1k sqft3878 Red Deer Trl, Broomfield, CO 80020For SaleMLS ID #1064844, Joy Castillo, Compass-Denver. IRES as distributed by MLS GRID
- $615,0003 bd4 ba1.7k sqft692 Beauprez Ave, Lafayette, CO 80026For SaleMLS ID #1063500, Meredith Mitchell, Equity Colorado-Front Range. IRES as distributed by MLS GRID
- $635,0004 bd4 ba2.3k sqft14636 Gaylord Street, Brighton, CO 80602For SaleMLS ID #9090041, Liz Reyes, Keller Williams Realty Downtown LLC. REcolorado as distributed by MLS GRID
- $580,0004 bd4 ba2.2k sqft5428 W 115th Drive, Broomfield, CO 80020For SaleMLS ID #8003089, Rona Gates, HomeSmart. REcolorado as distributed by MLS GRID
- $569,0004 bd3 ba2.1k sqft12654 Grove St, Broomfield, CO 80020For SaleMLS ID #1058444, Casey Brock, RE/MAX Alliance-Loveland. IRES as distributed by MLS GRID
- $539,0003 bd2 ba1.5k sqft8960 Cody Ct, Broomfield, CO 80021For SaleMLS ID #1061781, Sarah Buch, Coldwell Banker Realty-N Metro. IRES as distributed by MLS GRID
- $524,9003 bd3 ba2.2k sqft12635 Julian Point, Broomfield, CO 80020For SaleMLS ID #4183727, Adam Wiley, Keller Williams DTC. REcolorado as distributed by MLS GRID
- $574,9004 bd3 ba2.1k sqft3319 E 108th Avenue, Northglenn, CO 80233For SaleMLS ID #7589317, Cara Nail, MB The Brian Petrelli Team. REcolorado as distributed by MLS GRID
- $545,0005 bd3 ba2.2k sqft10513 King Court, Westminster, CO 80031For SaleMLS ID #6321584, Angela Atkinson, Coldwell Banker Realty 56. REcolorado as distributed by MLS GRID
- $699,0003 bd3 ba2k sqft1508 Harvest Dr, Lafayette, CO 80026For SaleMLS ID #1059904, Bethany Sartell, Coldwell Banker Realty-Boulder. IRES as distributed by MLS GRID
