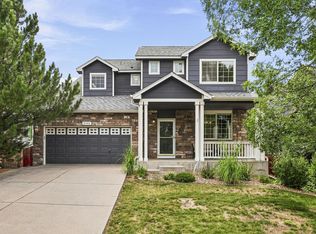
Backing to open space with beautiful views of the foothills, this thoughtfully updated 4-bedroom, 4-bath home offers 2,304 square feet of comfortable, functional living space. The open layout is filled with natural light, while recently remodeled bathrooms add a fresh, modern touch throughout. An owned 5.52kW solar PV system helps keep energy costs down, and the backyard offers a peaceful setting to relax, entertain, or simply enjoy the privacy of having no rear neighbors. Located close to parks, trails, schools, and everyday conveniences, this is a home that's easy to enjoy both inside and out. Recent upgrades include new interior, exterior, front deck & garage floor paint, new carpet, new 11' x 39' back deck (2024) with retractable awning (new awning fabric). New water heater, electric range/oven, microwave & dishwasher. New light fixtures, door locksets & door hinges. Remodeled bathrooms, basement floor redone in luxury vinyl (2020), roof replaced (2017). 2 Upper-level whole house fans, walkout Basement with kitchenette, heated 3-car garage with utility sink. New solar power inverter.
Accepting backups
$715,000
1618 Tanaka Dr, Erie, CO 80516
4beds
2,304sqft
:
Get pre-qualified$4,690/mo
Single Family Residence
Built in 1999
9,574 Square Feet Lot
$707,900 Zestimate®
$310/sqft
$100/mo HOA
What's special
New light fixturesWalkout basement with kitchenetteRemodeled bathroomsNew carpet
- 38 days |
- 461 |
- 43 |
Zillow last checked:
Listing updated:
Listed by:
Colman Garthwaite 303-931-2777,
The Garthwaite Group LLC,
Peter Garthwaite 303-931-2777,
The Garthwaite Group LLC
Source: IRES as distributed by MLS GRID,MLS#: 1062820
Facts & features
Interior
Bedrooms & bathrooms
- Bedrooms: 4
- Bathrooms: 4
- Full bathrooms: 1
- 3/4 bathrooms: 2
- 1/2 bathrooms: 1
- Main level bathrooms: 1
Primary bedroom
- Description: Carpet
- Features: 3/4 Primary Bath, Luxury Features Primary Bath, Bidet
- Level: Upper
- Area: 168 Square Feet
- Dimensions: 14 x 12
Bedroom 2
- Description: Carpet
- Level: Upper
- Area: 108 Square Feet
- Dimensions: 12 x 9
Bedroom 3
- Description: Carpet
- Level: Upper
- Area: 99 Square Feet
- Dimensions: 11 x 9
Bedroom 4
- Description: Luxury Vinyl
- Level: Basement
- Area: 99 Square Feet
- Dimensions: 11 x 9
Dining room
- Description: Hardwood
- Level: Main
- Area: 144 Square Feet
- Dimensions: 12 x 12
Kitchen
- Description: Hardwood
- Level: Main
- Area: 132 Square Feet
- Dimensions: 12 x 11
Laundry
- Description: Linoleum
- Level: Main
- Area: 42 Square Feet
- Dimensions: 7 x 6
Living room
- Description: Hardwood
- Level: Main
- Area: 255 Square Feet
- Dimensions: 17 x 15
Recreation room
- Description: Luxury Vinyl
- Level: Basement
- Area: 230 Square Feet
- Dimensions: 23 x 10
Heating
- Forced Air
Cooling
- Central Air, Whole House Fan
Appliances
- Included: Electric Range, Dishwasher, Refrigerator, Bar Fridge, Washer, Dryer, Microwave, Disposal
- Laundry: Washer/Dryer Hookup
Features
- Eat-in Kitchen, Separate Dining Room, Cathedral Ceiling(s), Open Floorplan, Pantry, Walk-In Closet(s), Kitchen Island
- Flooring: Wood
- Windows: Window Coverings, Bay or Bow Window
- Basement: Full,Partially Finished,Walk-Out Access
- Has fireplace: Yes
- Fireplace features: Insert, Gas, Living Room
Interior area
- Total structure area: 1,568
- Total interior livable area: 2,304 sqft
- Finished area above ground: 1,568
Property
Parking
- Total spaces: 3
- Parking features: Garage Door Opener, Attached, Heated Garage
- Attached garage spaces: 3
- Details: Attached
Accessibility
- Accessibility features: Near Bus
Features
- Levels: Two
- Stories: 2
- Patio & porch: Patio, Deck
- Exterior features: Sprinkler System
- Fencing: Fenced,Wood
- Has view: Yes
- View description: Hills, Plains View
Lot
- Size: 9,574 Square Feet
- Features: Cul-De-Sac, Wooded, Evergreen Trees, Deciduous Trees, Rolling Slope, Sloped, Abuts Public Open Space, City Limits, Paved, Curbs, Gutters, Sidewalks, Street Light, Fire Hydrant within 500 Feet
Details
- Parcel number: R0130536
- Zoning: SFR
- Special conditions: Private Owner
Construction
Type & style
- Home type: SingleFamily
- Architectural style: Contemporary
- Property subtype: Single Family Residence
Materials
- Frame, Brick, Composition, Painted/Stained
- Foundation: Slab
- Roof: Composition
Condition
- New construction: No
- Year built: 1999
Utilities & green energy
- Electric: Xcel Energy, Photovoltaics Seller Owned
- Gas: Xcel Energy
- Water: City
- Utilities for property: Natural Gas Available, Electricity Available, Cable Available, High Speed Avail
Community & HOA
Community
- Features: Playground, Park, Trail(s)
- Security: Fire Alarm
- Subdivision: Canyon Creek
HOA
- Has HOA: Yes
- Services included: Common Amenities, Trash, Management, Utilities
- HOA fee: $100 monthly
- HOA name: Canyon Creek South HOA
- HOA phone: 720-974-4206
Location
- Region: Erie
Financial & listing details
- Price per square foot: $310/sqft
- Tax assessed value: $679,500
- Annual tax amount: $5,252
- Date on market: 6/26/2026
- Listing terms: Cash,Conventional,FHA,VA Loan
- Electric utility on property: Yes
- Road surface type: Asphalt
Estimated market value
$707,900
$673,000 - $743,000
$3,594/mo
Price history
| Date | Event | Price |
|---|---|---|
| 7/29/2026 | Pending sale | $715,000$310/sqft |
Source:  REcolorado as distributed by MLS GRID #IR1062820 Report a problem REcolorado as distributed by MLS GRID #IR1062820 Report a problem | ||
| 7/18/2026 | Listed for sale | $715,000$310/sqft |
Source: REcolorado as distributed by MLS GRID #IR1062820 Report a problem | ||
| 6/29/2026 | Pending sale | $715,000$310/sqft |
Source: REcolorado as distributed by MLS GRID #IR1062820 Report a problem | ||
| 6/26/2026 | Listed for sale | $715,000+90.2%$310/sqft |
Source:  IRES as distributed by MLS GRID #1062820 Report a problem IRES as distributed by MLS GRID #1062820 Report a problem | ||
| 7/21/2014 | Sold | $376,000+4.4%$163/sqft |
Source: IRES as distributed by MLS GRID #738846 Report a problem | ||
| 6/13/2014 | Listed for sale | $360,000+66.2%$156/sqft |
Source: Realty Unique, LLC #738846 Report a problem | ||
| 5/25/1999 | Sold | $216,637$94/sqft |
Source: Public Record Report a problem | ||
Public tax history
| Year | Property taxes | Tax assessment |
|---|---|---|
| 2025 | $4,943 +1.1% | $42,469 -9.3% |
| 2024 | $4,887 +19.7% | $46,840 -1% |
| 2023 | $4,081 -1.7% | $47,294 +37.2% |
| 2022 | $4,153 +6.4% | $34,479 -2.8% |
| 2021 | $3,903 | $35,471 +6.2% |
| 2020 | $3,903 +14.2% | $33,405 |
| 2019 | $3,418 | $33,405 +14.1% |
| 2018 | $3,418 | $29,282 -9.6% |
| 2017 | $3,418 +8.2% | $32,374 +16.9% |
| 2016 | $3,160 +4.2% | $27,685 +20.9% |
| 2015 | $3,033 +18.3% | $22,893 |
| 2014 | $2,564 +0.7% | $22,893 |
| 2013 | $2,546 +5.5% | $22,893 +0.6% |
| 2012 | $2,413 +6.3% | $22,765 |
| 2011 | $2,269 +1.7% | -- |
| 2010 | $2,231 -4.3% | $21,530 |
| 2009 | $2,331 +13.7% | $21,530 -16.7% |
| 2008 | $2,051 +2.1% | $25,860 |
| 2007 | $2,008 +6.9% | $25,860 +2.9% |
| 2006 | $1,878 +5.8% | $25,120 |
| 2005 | $1,775 +5.9% | $25,120 +0.9% |
| 2004 | $1,676 -1.3% | $24,890 |
| 2003 | $1,698 +10.2% | $24,890 +14.5% |
| 2002 | $1,541 | $21,730 -90.9% |
| 2001 | -- | $237,500 |
Find assessor info on the county website
Monthly payment
Est. payment
Payment breakdown
Explore the cost of this home by adjusting the details. Changes won't be saved.Climate risks
Neighborhood: 80516
Nearby schools
GreatSchools rating
- 7/10Red Hawk ElementaryGrades: PK-5Distance: 0.4 mi
- 6/10Erie Middle SchoolGrades: 6-8Distance: 1.1 mi
- 8/10Erie High SchoolGrades: 9-12Distance: 2.8 mi
Schools provided by the listing agent
- Elementary: Red Hawk
- Middle: Erie
- High: Erie
Source: IRES as distributed by MLS GRID. This data may not be complete. We recommend contacting the local school district to confirm school assignments for this home.
- $594,3003 bd2 ba1.5k sqft436 Webber Ct, Erie, CO 80516Off Market
- $730,3004 bd3 ba1.9k sqft1619 Tanaka Dr, Erie, CO 80516Off Market
- $736,1004 bd4 ba2.3k sqft1607 Tanaka Dr, Erie, CO 80516Off Market

- $792,8004 bd3 ba1.9k sqft450 Webber Ct, Erie, CO 80516Off Market
- $680,6003 bd2 ba2.1k sqft1595 Tanaka Dr, Erie, CO 80516Off Market
- $675,3003 bd2 ba2.1k sqft1583 Tanaka Dr, Erie, CO 80516Off Market
- $691,3004 bd3 ba2.9k sqft1571 Tanaka Dr, Erie, CO 80516Off Market
- $614,5002 bd2 ba1.5k sqft462 Webber Ct, Erie, CO 80516Off Market
A local agent can set up tours, give advice and negotiate with sellers.
Similar homes
- $699,0005 bd4 ba3k sqft2166 Pinon Cir, Erie, CO 80516For Sale
 MLS ID #1065013, Dave M Sutton, Compass - Boulder. IRES as distributed by MLS GRID
 - $614,0004 bd3 ba1.9k sqft3302 Billington Dr, Erie, CO 80516For Sale
 MLS ID #1062533, Noel DeVries, Due South Realty. IRES as distributed by MLS GRID
 - $560,0003 bd3 ba1.5k sqft1593 Daily Drive, Erie, CO 80516For Sale

 MLS ID #8987524, Leslie Sharkey, Orchard Brokerage LLC. REcolorado as distributed by MLS GRID
 - $765,0003 bd3 ba3.2k sqft2174 Indian Paintbrush Way, Erie, CO 80516For Sale
 MLS ID #1064510, Marie Jacobs, LIV Sotheby's Intl Realty. IRES as distributed by MLS GRID
 - $695,0003 bd4 ba3k sqft1971 Fairway Pointe Dr, Erie, CO 80516For SaleMLS ID #1061673, Brandy Unruh, Compass-Denver. IRES as distributed by MLS GRID
- $625,0003 bd3 ba2.5k sqft1167 Village Cir, Erie, CO 80516For SaleMLS ID #1061154, Carol Vanlandingham, eXp Realty LLC. IRES as distributed by MLS GRID
- $710,0003 bd3 ba2.1k sqft1185 Odyssey Ct, Lafayette, CO 80026For SaleMLS ID #1063148, Lynn Ekberg, Madison & Company Properties - Boulder. IRES as distributed by MLS GRID
- $790,0004 bd4 ba3.2k sqft2966 Golden Eagle Cir, Lafayette, CO 80026For SaleMLS ID #1065162, E and L Team, RE/MAX Elevate. IRES as distributed by MLS GRID
- $724,9003 bd2 ba2.1k sqft300 W Cleveland Street, Lafayette, CO 80026For SaleMLS ID #7179097, Adam Lang, LPT Realty. REcolorado as distributed by MLS GRID
- $700,0003 bd3 ba2.6k sqft1604 E Weldona Way, Superior, CO 80027For SaleMLS ID #5203652, Vashti Rael, 8z Real Estate. REcolorado as distributed by MLS GRID
- $699,0003 bd3 ba2k sqft1508 Harvest Dr, Lafayette, CO 80026For SaleMLS ID #1059904, Bethany Sartell, Coldwell Banker Realty-Boulder. IRES as distributed by MLS GRID
- $735,0005 bd3 ba3.4k sqft1345 Aberdeen Drive, Broomfield, CO 80020For SaleMLS ID #8965775, Wisdom Real Estate, Wisdom Real Estate. REcolorado as distributed by MLS GRID
- $645,0003 bd2 ba1.8k sqft12175 Cherrywood St, Broomfield, CO 80020For SaleMLS ID #1065531, Janet Leap, RE/MAX of Boulder, Inc. IRES as distributed by MLS GRID
- $749,9004 bd4 ba2.9k sqft14241 Waterside Lane, Broomfield, CO 80023For SaleMLS ID #6687294, Kathleen Haas, Colorado Realty 4 Less, LLC. REcolorado as distributed by MLS GRID
- $765,0004 bd3 ba2.9k sqftScooter charge from old town, Arvada, CO 80003For SaleMLS ID #8910040, Guy Nahmiach, Keller Williams Realty Urban Elite. REcolorado as distributed by MLS GRID
- $595,0004 bd3 ba1.9k sqft9055 Estes Street, Broomfield, CO 80021For SaleMLS ID #8917009, Brooks Carveth, Perch Real Estate. REcolorado as distributed by MLS GRID
- $715,0003 bd2 ba1.7k sqft392 Eisenhower Drive, Louisville, CO 80027For SaleMLS ID #9673754, Senneca Peters, Coldwell Banker Realty 56. REcolorado as distributed by MLS GRID
- $698,5003 bd3 ba2.6k sqft7271 Siena Way, Boulder, CO 80301For SaleMLS ID #1065543, The Bernardi Group, Coldwell Banker Realty-Boulder. IRES as distributed by MLS GRID
- $630,0004 bd3 ba2.9k sqft1972 E 144th Drive, Thornton, CO 80602For SaleMLS ID #5870379, Denise Jones, MB The Brian Petrelli Team. REcolorado as distributed by MLS GRID
- $695,0003 bd3 ba2.7k sqft5784 W 117th Place, Broomfield, CO 80020For SaleMLS ID #8085071, Deidra Christensen, HomeSmart. REcolorado as distributed by MLS GRID
