Set on a quiet street in Lafayette, this house offers the kind of warmth and curb appeal that immediately feels like home. A spacious front porch opens to a grassy yard space and charming flagstone patio with a bench seat that invites a moment to enjoy the mature, tree lined streets and peaceful setting. Step inside to hardwood floors and a functional main level layout with an easy flow between the living room, dining room and kitchen areas. The living room is anchored by a gas fireplace and includes the mounted flatscreen TV. The kitchen has newer appliances, abundant cabinet and counter space, and a sunlit window above the kitchen sink. The main level is complete with a powder room accented by a stained glass window & wainscoting, plus easy access to the 2-car attached garage. Upstairs, there are 3 spacious bedrooms and two full bathrooms, including the primary suite with vaulted ceilings, dual closets and a 5-piece bathroom with soaking tub. The secondary bedrooms (or home office!) have numerous windows and nice natural light, plus blackout blinds for a good night's sleep. A full, unfinished basement provides the opportunity for ample storage or expansion. This home is exceptionally maintained and the freshly painted exterior gives it a crisp, updated feel. The HOA includes snow removal & some lawn care. Enjoy easy trail access, nearby Waneka Lake, Red Wagon Farm, coffee shops, dining & all of the vibrant lifestyle that Old Town Lafayette offers. Comfortable, welcoming, and ideally located, this is a home that blends classic neighborhood charm with modern living convenience.
For sale
Price cut: $18K (6/12)
$699,000
1508 Harvest Dr, Lafayette, CO 80026
3beds
2,070sqft
:
Get pre-qualified$4,016/mo
Single Family Residence
Built in 2005
2,755 Square Feet Lot
$693,700 Zestimate®
$338/sqft
$111/mo HOA
What's special
- 78 days |
- 1,123 |
- 49 |
Zillow last checked:
Listing updated:
Listed by:
Bethany Sartell 630-338-6981,
Coldwell Banker Realty-Boulder,
Danielle Harvey 630-338-6981,
Coldwell Banker Realty-Boulder
Source: IRES as distributed by MLS GRID,MLS#: 1059904
Facts & features
Interior
Bedrooms & bathrooms
- Bedrooms: 3
- Bathrooms: 3
- Full bathrooms: 2
- 1/2 bathrooms: 1
- Main level bathrooms: 1
Primary bedroom
- Description: Carpet
- Features: 5 Piece Primary Bath
- Level: Upper
- Area: 154 Square Feet
- Dimensions: 11 x 14
Bedroom 2
- Description: Carpet
- Level: Upper
- Area: 130 Square Feet
- Dimensions: 10 x 13
Bedroom 3
- Description: Carpet
- Level: Upper
- Area: 110 Square Feet
- Dimensions: 10 x 11
Dining room
- Description: Hardwood
- Level: Main
- Area: 56 Square Feet
- Dimensions: 7 x 8
Kitchen
- Description: Hardwood
- Level: Main
- Area: 117 Square Feet
- Dimensions: 9 x 13
Laundry
- Level: Basement
Living room
- Description: Carpet
- Level: Upper
- Area: 180 Square Feet
- Dimensions: 12 x 15
Heating
- Forced Air
Cooling
- Central Air, Ceiling Fan(s)
Appliances
- Included: Gas Range, Dishwasher, Refrigerator, Washer, Dryer, Microwave
Features
- Eat-in Kitchen, Open Floorplan, Walk-In Closet(s)
- Flooring: Wood
- Windows: Window Coverings
- Basement: Full,Unfinished
- Has fireplace: Yes
- Fireplace features: Gas
Interior area
- Total structure area: 1,410
- Total interior livable area: 2,070 sqft
- Finished area above ground: 1,410
Video & virtual tour
Property
Parking
- Total spaces: 2
- Parking features: Attached
- Attached garage spaces: 2
- Details: Attached
Features
- Levels: Two
- Stories: 2
- Patio & porch: Deck
- Exterior features: Sprinkler System
Lot
- Size: 2,755 Square Feet
- Features: Deciduous Trees, Sidewalks
Details
- Parcel number: R0508946
- Zoning: PUD
- Special conditions: Private Owner
Construction
Type & style
- Home type: SingleFamily
- Architectural style: Contemporary
- Property subtype: Single Family Residence
Materials
- Frame
- Roof: Composition
Condition
- New construction: No
- Year built: 2005
Utilities & green energy
- Electric: Xcel
- Gas: Xcel
- Sewer: Public Sewer
- Water: City
- Utilities for property: Natural Gas Available, Electricity Available
Community & HOA
Community
- Features: Park
- Subdivision: Lafayette Farms East Flg 3
HOA
- Has HOA: Yes
- Services included: Common Amenities, Snow Removal, Maintenance Grounds, Management
- HOA fee: $111 monthly
- HOA name: Homestead Management
- HOA phone: 303-457-1444
Location
- Region: Lafayette
Financial & listing details
- Price per square foot: $338/sqft
- Tax assessed value: $760,300
- Annual tax amount: $4,529
- Date on market: 5/23/2026
- Listing terms: Cash,Conventional,FHA,VA Loan
- Electric utility on property: Yes
Estimated market value
$693,700
$659,000 - $728,000
$3,110/mo
Price history
| Date | Event | Price |
|---|---|---|
| 7/24/2026 | Listed for sale | $699,000$338/sqft |
Source:  REcolorado as distributed by MLS GRID #IR1059904 Report a problem REcolorado as distributed by MLS GRID #IR1059904 Report a problem | ||
| 7/19/2026 | Pending sale | $699,000$338/sqft |
Source: REcolorado as distributed by MLS GRID #IR1059904 Report a problem | ||
| 6/12/2026 | Price change | $699,000-2.5%$338/sqft |
Source:  IRES as distributed by MLS GRID #1059904 Report a problem IRES as distributed by MLS GRID #1059904 Report a problem | ||
| 5/26/2026 | Listed for sale | $717,000+34%$346/sqft |
Source: IRES as distributed by MLS GRID #1059904 Report a problem | ||
| 11/12/2020 | Sold | $535,000$258/sqft |
Source: IRES as distributed by MLS GRID #924870 Report a problem | ||
| 10/11/2020 | Pending sale | $535,000$258/sqft |
Source: WK Real Estate #924870 Report a problem | ||
| 9/24/2020 | Listed for sale | $535,000+3.9%$258/sqft |
Source: WK Real Estate #924870 Report a problem | ||
| 7/12/2019 | Sold | $515,000-1.9%$249/sqft |
Source: IRES as distributed by MLS GRID #882444 Report a problem | ||
| 6/4/2019 | Pending sale | $525,000$254/sqft |
Source: Compass - Boulder #882444 Report a problem | ||
| 5/24/2019 | Price change | $525,000-1.9%$254/sqft |
Source: Compass - Boulder #882444 Report a problem | ||
| 4/3/2019 | Price change | $535,000-1.8%$258/sqft |
Source: Compass - Boulder #876495 Report a problem | ||
| 2/21/2019 | Listed for sale | $545,000+27.9%$263/sqft |
Source: Compass - Boulder #872856 Report a problem | ||
| 3/18/2016 | Sold | $426,000+13.6%$206/sqft |
Source: YOUR CASTLE REAL ESTATE solds #5735263_80026 Report a problem | ||
| 1/10/2014 | Listing removed | $375,000$181/sqft |
Source: Pedal To Properties #717822 Report a problem | ||
| 8/24/2013 | Listed for sale | $375,000+26.4%$181/sqft |
Source: Pedal To Properties #717822 Report a problem | ||
| 7/31/2006 | Sold | $296,771$143/sqft |
Source: Public Record Report a problem | ||
Public tax history
| Year | Property taxes | Tax assessment |
|---|---|---|
| 2025 | $4,352 +1.7% | $47,519 -10% |
| 2024 | $4,277 +18.1% | $52,796 -1% |
| 2023 | $3,622 +1.1% | $53,308 +38.3% |
| 2022 | $3,582 +7.3% | $38,559 -2.8% |
| 2021 | $3,340 | $39,668 +8.5% |
| 2020 | $3,340 +15.5% | $36,544 |
| 2019 | $2,892 | $36,544 +15.4% |
| 2018 | $2,892 | $31,680 -16.9% |
| 2017 | $2,892 +1.9% | $38,144 +23.4% |
| 2016 | $2,838 +6.7% | $30,916 +18.1% |
| 2015 | $2,660 +17.5% | $26,172 |
| 2014 | $2,263 +0.2% | $26,172 |
| 2013 | $2,259 +0.8% | $26,172 +2.7% |
| 2012 | $2,240 +3% | $25,472 |
| 2011 | $2,174 +5% | -- |
| 2010 | $2,070 +7.3% | $25,040 |
| 2009 | $1,930 +2.3% | $25,040 -7.8% |
| 2008 | $1,886 +198.1% | $27,160 -6.1% |
| 2007 | $633 | $28,920 |
Find assessor info on the county website
Monthly payment
Est. payment
Payment breakdown
Explore the cost of this home by adjusting the details. Changes won't be saved.Climate risks
Neighborhood: 80026
Nearby schools
GreatSchools rating
- 7/10Lafayette Elementary SchoolGrades: PK-5Distance: 0.8 mi
- 6/10Angevine Middle SchoolGrades: 6-8Distance: 1.2 mi
- 9/10Centaurus High SchoolGrades: 9-12Distance: 1.4 mi
Schools provided by the listing agent
- Elementary: Lafayette
- Middle: Angevine
- High: Centaurus
Source: IRES as distributed by MLS GRID. This data may not be complete. We recommend contacting the local school district to confirm school assignments for this home.
- $746,6003 bd3 ba1.7k sqft1512 Harvest Dr, Lafayette, CO 80026Off Market
- $483,6002 bd2 ba1k sqft1504 Harvest Dr, Lafayette, CO 80026Off Market
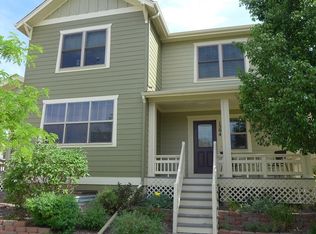
- $650,3003 bd3 ba1.7k sqft1500 Harvest Dr, Lafayette, CO 80026Off Market
- $647,9002 bd2 ba2.3k sqft1516 Harvest Dr, Lafayette, CO 80026Off Market
- $603,2002 bd2 ba1.1k sqft1507 Greenlee Way, Lafayette, CO 80026Off Market
- $665,1003 bd2 ba1.4k sqft1511 Greenlee Way, Lafayette, CO 80026Off Market
- $587,6004 bd2 ba1.6k sqft1499 Greenlee Way, Lafayette, CO 80026Off Market
- $552,4003 bd4 ba1.6k sqft1503 Greenlee Way, Lafayette, CO 80026Off Market
A local agent can set up tours, give advice and negotiate with sellers.
Similar homes
- $710,0003 bd3 ba2.1k sqft1185 Odyssey Ct, Lafayette, CO 80026For Sale

 MLS ID #1063148, Lynn Ekberg, Madison & Company Properties - Boulder. IRES as distributed by MLS GRID
 - $650,0003 bd2 ba2.4k sqft224 Yellowfield Way, Erie, CO 80516For Sale
 MLS ID #1065860, Brandy Unruh, Compass-Denver. IRES as distributed by MLS GRID
 - $615,0003 bd4 ba1.7k sqft692 Beauprez Ave, Lafayette, CO 80026For Sale
 MLS ID #1063500, Meredith Mitchell, Equity Colorado-Front Range. IRES as distributed by MLS GRID
 - $889,0004 bd4 ba2.3k sqft578 Hoyt Ln, Lafayette, CO 80026For Sale
 MLS ID #1064797, E and L Team, RE/MAX Elevate. IRES as distributed by MLS GRID
 - $587,0003 bd3 ba2k sqft804 Beauprez Ave, Lafayette, CO 80026For SaleMLS ID #1058910, Patrick Dolan, RE/MAX of Boulder, Inc. IRES as distributed by MLS GRID
- $600,0003 bd4 ba2.1k sqft101 Casper Drive, Lafayette, CO 80026For Sale
 MLS ID #5799891, Ilse Hemmer, Keller Williams Preferred Realty. REcolorado as distributed by MLS GRID
 - $614,0004 bd3 ba1.9k sqft3302 Billington Dr, Erie, CO 80516For SaleMLS ID #1062533, Noel DeVries, Due South Realty. IRES as distributed by MLS GRID
- $629,0003 bd3 ba2.3k sqft2448 Flats St, Erie, CO 80516For SaleMLS ID #1066009, Troy Kellenberger, Open Real Estate. IRES as distributed by MLS GRID
- $700,0003 bd3 ba2.6k sqft1604 E Weldona Way, Superior, CO 80027For SaleMLS ID #5203652, Vashti Rael, 8z Real Estate. REcolorado as distributed by MLS GRID
- $695,0003 bd4 ba3k sqft1971 Fairway Pointe Dr, Erie, CO 80516For SaleMLS ID #1061673, Brandy Unruh, Compass-Denver. IRES as distributed by MLS GRID
- $699,0002 bd3 ba2.3k sqft1814 Steel St, Louisville, CO 80027For SaleMLS ID #1061086, Maria Scroggs, Madison & Company Properties - Boulder. IRES as distributed by MLS GRID
- $570,0003 bd3 ba2.1k sqft517 Ridgeview Dr, Louisville, CO 80027For SaleMLS ID #1066031, Lynne McDougal, WK Real Estate. IRES as distributed by MLS GRID
- $665,0004 bd3 ba2.6k sqftFairways at Hunters Glen, Thornton, CO 80241For SaleMLS ID #4220347, Doug Evans, HomeSmart Realty. REcolorado as distributed by MLS GRID
- $725,0003 bd3 ba1.5k sqft311 Marshall Mews, Superior, CO 80027For SaleMLS ID #1065427, Peyman Razifard, Modern Prestige Real Estate. IRES as distributed by MLS GRID
- $725,0003 bd2 ba2k sqft1013 Pinecliff Drive, Erie, CO 80516For SaleMLS ID #9992580, Denise Castro Medina, Grant Real Estate Company. REcolorado as distributed by MLS GRID
- $515,0002 bd3 ba2k sqft525 Casper Dr, Lafayette, CO 80026For SaleMLS ID #1058758, Scott Ripmaster, Madison & Company Properties - Boulder. IRES as distributed by MLS GRID
- $615,0004 bd3 ba2.3k sqft10478 W 82nd Place, Arvada, CO 80005For SaleMLS ID #9881099, Christine Menter, Corcoran Perry & Co.. REcolorado as distributed by MLS GRID
- $825,0003 bd4 ba2.5k sqft11825 Bradburn Boulevard, Westminster, CO 80031For SaleMLS ID #2430966, Michael Brassem, Coldwell Banker Realty 56. REcolorado as distributed by MLS GRID
- $749,9004 bd4 ba2.9k sqft14241 Waterside Lane, Broomfield, CO 80023For SaleMLS ID #6687294, Kathleen Haas, Colorado Realty 4 Less, LLC. REcolorado as distributed by MLS GRID
- $899,0003 bd3 ba2.6k sqft770 Meadowlark Ln, Louisville, CO 80027For SaleMLS ID #1057749, Michelle Trudgeon, WK Real Estate. IRES as distributed by MLS GRID
