Sun-filled end-unit in Indian Peaks facing open space and park! All the major updates with 2026 furnace/AC, quartz countertop, tile backsplash, new carpet, custom paint, newer triple pane windows. Spacious primary suite with remodeled large tile shower, stacked washer/dryer, 2 walk-in closets. Home office with abundant windows. The recent remodeled finished basement has a full bath plus laundry room. Large 2-car garage, private patio, mature landscaping. Great quiet location and Move-in ready!
For sale
$615,000
692 Beauprez Ave, Lafayette, CO 80026
3beds
1,751sqft
:
Get pre-qualified$3,956/mo
Townhouse
Built in 1999
2,007 Square Feet Lot
$-- Zestimate®
$351/sqft
$520/mo HOA
What's special
Private patioRecent remodeled finished basementSpacious primary suiteMature landscapingCustom paintTile backsplashQuartz countertop
- 21 days |
- 662 |
- 17 |
Likely to sell faster than
Zillow last checked:
Listing updated:
Listed by:
Meredith Mitchell 303-919-4423,
Equity Colorado-Front Range
Source: IRES as distributed by MLS GRID,MLS#: 1063500
Facts & features
Interior
Bedrooms & bathrooms
- Bedrooms: 3
- Bathrooms: 4
- Full bathrooms: 2
- 3/4 bathrooms: 1
- 1/2 bathrooms: 1
- Main level bathrooms: 1
Primary bedroom
- Description: Carpet
- Features: 3/4 Primary Bath
- Level: Upper
- Area: 168 Square Feet
- Dimensions: 12 x 14
Bedroom 2
- Description: Carpet
- Level: Upper
- Area: 132 Square Feet
- Dimensions: 11 x 12
Bedroom 3
- Description: Carpet
- Level: Basement
- Area: 120 Square Feet
- Dimensions: 10 x 12
Kitchen
- Description: Wood
- Level: Main
- Area: 72 Square Feet
- Dimensions: 8 x 9
Living room
- Description: Wood
- Level: Main
- Area: 154 Square Feet
- Dimensions: 11 x 14
Study
- Description: Wood
- Level: Upper
- Area: 104 Square Feet
- Dimensions: 8 x 13
Heating
- Forced Air
Cooling
- Central Air
Appliances
- Included: Gas Range, Self Cleaning Oven, Dishwasher, Refrigerator, Washer, Dryer, Microwave, Disposal
Features
- Cathedral Ceiling(s), Open Floorplan, Walk-In Closet(s)
- Flooring: Wood
- Windows: Window Coverings
- Basement: Full,Partially Finished
- Has fireplace: Yes
- Fireplace features: Gas
Interior area
- Total structure area: 1,232
- Total interior livable area: 1,751 sqft
- Finished area above ground: 1,232
Property
Parking
- Total spaces: 2
- Parking features: Garage Door Opener, Attached
- Attached garage spaces: 2
- Details: Attached
Features
- Levels: Tri-Level
- Patio & porch: Patio
- Fencing: Fenced,Vinyl
Lot
- Size: 2,007 Square Feet
- Features: Corner Lot, Level, Near Golf Course, Abuts Park, Abuts Private Open Space, Paved, Gutters, Sidewalks, Street Light, Fire Hydrant within 500 Feet
Details
- Parcel number: R0143725
- Zoning: RES
- Special conditions: Private Owner
Construction
Type & style
- Home type: Townhouse
- Architectural style: Contemporary
- Property subtype: Townhouse
- Attached to another structure: Yes
Materials
- Composition
- Roof: Composition
Condition
- New construction: No
- Year built: 1999
Details
- Builder name: McStain
Utilities & green energy
- Electric: XCEL
- Gas: XCEL
- Water: City
- Utilities for property: Natural Gas Available, Electricity Available, Cable Available
Green energy
- Energy efficient items: Windows, Doors, High Efficiency Furnace, Thermostat
Community & HOA
Community
- Features: Playground, Park, Trail(s)
- Security: Security System, Fire Alarm
- Subdivision: Indian Peaks Flg 11
HOA
- Has HOA: Yes
- Services included: Common Amenities, Trash, Snow Removal, Maintenance Grounds, Management, Utilities, Exterior Maintenance
- HOA fee: $520 monthly
- HOA name: Lexington ii Indian Peaks
- HOA phone: 303-530-0700
- Second HOA name: Meredith J Rousher Mitchell
- Second HOA phone: 303-919-4423
Location
- Region: Lafayette
Financial & listing details
- Price per square foot: $351/sqft
- Tax assessed value: $569,400
- Annual tax amount: $2,796
- Date on market: 7/7/2026
- Listing terms: Cash,Conventional,FHA,VA Loan
- Exclusions: Personal and staging items
- Electric utility on property: Yes
- Road surface type: Concrete
Estimated market value
Not available
Estimated sales range
Not available
Not available
Price history
| Date | Event | Price |
|---|---|---|
| 7/7/2026 | Listed for sale | $615,000-1.5%$351/sqft |
Source:  IRES as distributed by MLS GRID #1063500 Report a problem IRES as distributed by MLS GRID #1063500 Report a problem | ||
| 7/1/2026 | Listing removed | $624,500$357/sqft |
Source: IRES as distributed by MLS GRID #1056175 Report a problem | ||
| 4/10/2026 | Listed for sale | $624,500+153.9%$357/sqft |
Source: IRES as distributed by MLS GRID #1056175 Report a problem | ||
| 4/11/2006 | Sold | $246,000$140/sqft |
Source: Public Record Report a problem | ||
| 12/3/2003 | Sold | $246,000+8.2%$140/sqft |
Source: Public Record Report a problem | ||
| 6/2/2000 | Sold | $227,422$130/sqft |
Source: Public Record Report a problem | ||
Public tax history
| Year | Property taxes | Tax assessment |
|---|---|---|
| 2025 | $2,311 +1.7% | $35,588 -2.4% |
| 2024 | $2,272 +2.8% | $36,468 -1% |
| 2023 | $2,210 +1.1% | $36,822 +20.8% |
| 2022 | $2,186 +8.4% | $30,483 -2.8% |
| 2021 | $2,016 | $31,360 +7.4% |
| 2020 | $2,016 -18.8% | $29,208 |
| 2019 | $2,482 | $29,208 +7.4% |
| 2018 | $2,482 | $27,187 -9.5% |
| 2017 | $2,482 +24.5% | $30,057 +38.5% |
| 2016 | $1,993 +6.7% | $21,707 +19% |
| 2015 | $1,867 +18.4% | $18,236 |
| 2014 | $1,577 -1.8% | $18,236 |
| 2013 | $1,605 +0.9% | $18,236 -2.1% |
| 2012 | $1,591 -3.3% | $18,626 |
| 2011 | $1,645 +5.2% | -- |
| 2010 | $1,564 +0.6% | $19,510 |
| 2009 | $1,555 +9.3% | $19,510 -13.5% |
| 2008 | $1,423 +5.7% | $22,560 |
| 2007 | $1,346 +3.3% | $22,560 +9.9% |
| 2006 | $1,303 -0.2% | $20,530 |
| 2005 | $1,305 +1.8% | $20,530 -2.9% |
| 2004 | $1,282 +17.8% | $21,140 |
| 2003 | $1,088 +9.5% | $21,140 +36.3% |
| 2002 | $994 | $15,510 -90.8% |
| 2001 | -- | $169,500 |
Find assessor info on the county website
Monthly payment
Est. payment
Payment breakdown
Explore the cost of this home by adjusting the details. Changes won't be saved.Climate risks
Neighborhood: 80026
Nearby schools
GreatSchools rating
- 7/10Lafayette Elementary SchoolGrades: PK-5Distance: 1.8 mi
- 6/10Angevine Middle SchoolGrades: 6-8Distance: 1.8 mi
- 9/10Centaurus High SchoolGrades: 9-12Distance: 1.6 mi
Schools provided by the listing agent
- Elementary: Lafayette
- Middle: Angevine
- High: Centaurus
Source: IRES as distributed by MLS GRID. This data may not be complete. We recommend contacting the local school district to confirm school assignments for this home.
- $523,7003 bd3 ba1.5k sqft696 Beauprez Ave, Lafayette, CO 80026Off Market

- $649,0003 bd3 ba2k sqft700 Beauprez Ave, Lafayette, CO 80026Sold
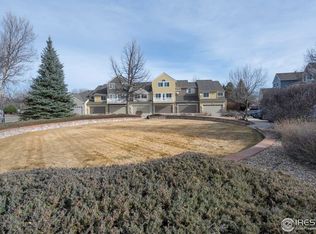
- $537,8003 bd3 ba1.8k sqft704 Beauprez Ave, Lafayette, CO 80026Off Market
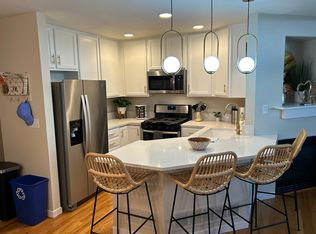
- $559,8003 bd2 ba1.6k sqft708 Beauprez Ave, Lafayette, CO 80026Off Market
- $579,8003 bd3 ba2k sqft682 Beauprez Ave, Lafayette, CO 80026Off Market
- $546,6003 bd3 ba1.3k sqft686 Beauprez Ave, Lafayette, CO 80026Off Market
- $508,0002 bd4 ba1.5k sqft678 Beauprez Ave, Lafayette, CO 80026Off Market
- $525,4002 bd3 ba1.2k sqft712 Beauprez Ave, Lafayette, CO 80026Off Market
A local agent can set up tours, give advice and negotiate with sellers.
Similar homes
- $587,0003 bd3 ba2k sqft804 Beauprez Ave, Lafayette, CO 80026For Sale
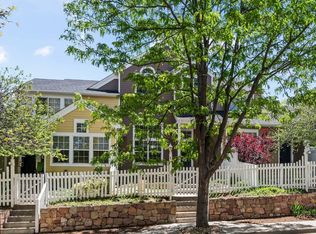
 MLS ID #1058910, Patrick Dolan, RE/MAX of Boulder, Inc. IRES as distributed by MLS GRID
 - $699,0003 bd3 ba2k sqft1508 Harvest Dr, Lafayette, CO 80026For Sale
 MLS ID #1059904, Bethany Sartell, Coldwell Banker Realty-Boulder. IRES as distributed by MLS GRID
 - $710,0003 bd3 ba2.1k sqft1185 Odyssey Ct, Lafayette, CO 80026For Sale
 MLS ID #1063148, Lynn Ekberg, Madison & Company Properties - Boulder. IRES as distributed by MLS GRID
 - $889,0004 bd4 ba2.3k sqft578 Hoyt Ln, Lafayette, CO 80026For Sale
 MLS ID #1064797, E and L Team, RE/MAX Elevate. IRES as distributed by MLS GRID
 - $515,0002 bd3 ba2k sqft525 Casper Dr, Lafayette, CO 80026For SaleMLS ID #1058758, Scott Ripmaster, Madison & Company Properties - Boulder. IRES as distributed by MLS GRID
- $619,0004 bd3 ba1.9k sqft3302 Billington Dr, Erie, CO 80516For SaleMLS ID #1062533, Noel DeVries, Due South Realty. IRES as distributed by MLS GRID
- $699,0002 bd3 ba2.3k sqft1814 Steel St, Louisville, CO 80027For SaleMLS ID #1061086, Maria Scroggs, Madison & Company Properties - Boulder. IRES as distributed by MLS GRID
- $395,0002 bd2 ba1.5k sqft187 Pheasant Run, Louisville, CO 80027For SaleMLS ID #1064937, E and L Team, RE/MAX Elevate. IRES as distributed by MLS GRID
- $560,0003 bd3 ba1.5k sqft1593 Daily Drive, Erie, CO 80516For Sale
 MLS ID #8987524, Leslie Sharkey, Orchard Brokerage LLC. REcolorado as distributed by MLS GRID
 - $715,0003 bd2 ba1.7k sqft392 Eisenhower Drive, Louisville, CO 80027For SaleMLS ID #9673754, Senneca Peters, Coldwell Banker Realty 56. REcolorado as distributed by MLS GRID
- $524,9003 bd3 ba2.2k sqft12635 Julian Point, Broomfield, CO 80020For SaleMLS ID #4183727, Adam Wiley, Keller Williams DTC. REcolorado as distributed by MLS GRID
- $512,0003 bd3 ba2.1k sqft3878 Red Deer Trl, Broomfield, CO 80020For SaleMLS ID #1064844, Joy Castillo, Compass-Denver. IRES as distributed by MLS GRID
- $650,0004 bd4 ba2.5k sqft176 Ash Cir, Erie, CO 80516For SaleMLS ID #1060117, Kelly O Brien, Compass-Denver. IRES as distributed by MLS GRID
- $580,0004 bd4 ba2.2k sqft5428 W 115th Drive, Broomfield, CO 80020For SaleMLS ID #8003089, Rona Gates, HomeSmart. REcolorado as distributed by MLS GRID
- $635,0004 bd4 ba2.3k sqft14636 Gaylord Street, Brighton, CO 80602For SaleMLS ID #9090041, Liz Reyes, Keller Williams Realty Downtown LLC. REcolorado as distributed by MLS GRID
- $570,0002 bd2 ba1.3k sqft290 S Cherrywood Dr #101, Lafayette, CO 80026For SaleMLS ID #1056063, Christopher Choate, 8z Real Estate. IRES as distributed by MLS GRID
- $585,0004 bd4 ba2.5k sqft2378 W 165th Pl, Broomfield, CO 80023For SaleMLS ID #1060487, Jaimiann Hogan, Live West Realty. IRES as distributed by MLS GRID
- $629,0004 bd4 ba2k sqft1186 Highlands Drive, Erie, CO 80516For SaleMLS ID #4632259, Olivia Kunevicius, Milehimodern. REcolorado as distributed by MLS GRID
- $799,0003 bd4 ba1.9k sqft4194 Longview Ln, Boulder, CO 80301For SaleMLS ID #1062031, Jessica Fitzer, 8z Real Estate. IRES as distributed by MLS GRID
- $715,0004 bd4 ba2.3k sqft1618 Tanaka Dr, Erie, CO 80516For SaleMLS ID #1062820, Colman Garthwaite, The Garthwaite Group LLC. IRES as distributed by MLS GRID
