Absolutely darling and full of charm, this Westerly duplex is packed with style, personality, and rare extras - including a custom finished basement, plantation shutters, a private fenced side yard, and a sweet location across from a pocket park. This 4BR/4BA home is fresh, polished, and full of personality. Step inside to a south-facing main level that feels instantly inviting, with big windows, abundant natural light, crisp paint, tall baseboards, and extended LVP flooring. At the heart of the home, the charming white kitchen shines with quartz counters, stainless appliances, a large island, pantry, and custom tile backsplash. Plus, a clever main-floor work nook creates a smart spot for working from home, while the powder bath and attached 2-car garage add everyday convenience. Upstairs, the layout includes three spacious bedrooms with generous closet space, a laundry closet, and two beautifully appointed full baths. The lovely primary suite features a bright, spa-like bath with double vanities, large walk-in shower, beautiful tile, and quartz finishes. The rare finished basement is a standout, offering a 4th bedroom with custom barn doors, a stunning 3/4 bath with stylish vanity and shelving, plus extra living space for guests, movie nights, fitness, or work-from-home flexibility. Finished to complement the rest of the home, this lower level adds valuable square footage that is hard to find in Westerly. Outside, the landscaped and fenced side yard provides private outdoor space with low-maintenance, lock-and-leave ease. The setting feels open, charming, and connected. Westerly is one of Erie's most distinctive communities, known for beautiful streetscapes, thoughtful amenities, and true neighborhood feel. Residents enjoy a pool, hot tub, fitness center, clubhouse, parks, gathering spaces, future nearby shopping, and seasonal events like Food Truck Fridays and live music. This gorgeous home is a rare opportunity in Westerly!
For sale
Price cut: $15K (7/19)
$650,000
176 Ash Cir, Erie, CO 80516
4beds
2,513sqft
:
Get pre-qualified$4,243/mo
Townhouse
Built in 2023
2,570 Square Feet Lot
$-- Zestimate®
$259/sqft
$111/mo HOA
What's special
Finished basementCustom finished basementPrivate fenced side yardLow-maintenance lock-and-leave easeLovely primary suiteLarge islandBright spa-like bath
- 58 days |
- 206 |
- 7 |
Zillow last checked:
Listing updated:
Listed by:
Kelly O Brien 303-641-8377,
Compass-Denver
Source: IRES as distributed by MLS GRID,MLS#: 1060117
Facts & features
Interior
Bedrooms & bathrooms
- Bedrooms: 4
- Bathrooms: 4
- Full bathrooms: 1
- 3/4 bathrooms: 2
- 1/2 bathrooms: 1
- Main level bathrooms: 1
Primary bedroom
- Description: Carpet
- Features: 3/4 Primary Bath
- Level: Upper
- Area: 210 Square Feet
- Dimensions: 14 x 15
Bedroom 2
- Description: Carpet
- Level: Upper
- Area: 140 Square Feet
- Dimensions: 10 x 14
Bedroom 3
- Description: Carpet
- Level: Upper
- Area: 140 Square Feet
- Dimensions: 10 x 14
Bedroom 4
- Description: Carpet
- Level: Basement
- Area: 132 Square Feet
- Dimensions: 11 x 12
Family room
- Description: Carpet
- Level: Basement
- Area: 240 Square Feet
- Dimensions: 12 x 20
Kitchen
- Description: Luxury Vinyl
- Level: Main
- Area: 162 Square Feet
- Dimensions: 9 x 18
Laundry
- Description: Ceramic Tile
- Level: Upper
Living room
- Description: Luxury Vinyl
- Level: Main
- Area: 336 Square Feet
- Dimensions: 16 x 21
Study
- Description: Luxury Vinyl
- Level: Main
- Area: 48 Square Feet
- Dimensions: 6 x 8
Heating
- Forced Air, Humidity Control
Cooling
- Central Air, Ceiling Fan(s)
Appliances
- Included: Gas Range, Dishwasher, Refrigerator, Washer, Dryer, Microwave, Disposal
- Laundry: Washer/Dryer Hookup
Features
- Open Floorplan, Pantry, Walk-In Closet(s), Kitchen Island, High Ceilings
- Windows: Window Coverings
- Basement: Full,Partially Finished
Interior area
- Total structure area: 1,772
- Total interior livable area: 2,513 sqft
- Finished area above ground: 1,772
Video & virtual tour
Property
Parking
- Total spaces: 2
- Parking features: Attached
- Attached garage spaces: 2
- Details: Attached
Features
- Levels: Two
- Stories: 2
- Patio & porch: Patio
- Spa features: Community
- Fencing: Fenced
Lot
- Size: 2,570 Square Feet
- Features: Paved, Gutters, Sidewalks
Details
- Parcel number: R8970684
- Zoning: PUD
- Special conditions: Private Owner
Construction
Type & style
- Home type: Townhouse
- Property subtype: Townhouse
- Attached to another structure: Yes
Materials
- Frame
- Roof: Composition
Condition
- New construction: No
- Year built: 2023
Details
- Builder name: Southern Land Company
Utilities & green energy
- Electric: United Power
- Gas: Xcel
- Sewer: Public Sewer
- Water: City
- Utilities for property: Natural Gas Available, Electricity Available
Green energy
- Energy efficient items: Southern Exposure, Windows
Community & HOA
Community
- Features: Clubhouse, Pool, Playground, Fitness Center, Park
- Security: Fire Alarm
- Subdivision: Westerly Fg1
HOA
- Has HOA: Yes
- Services included: Common Amenities, Trash
- HOA fee: $111 monthly
- HOA name: MSI
- HOA phone: 303-420-4433
Location
- Region: Erie
Financial & listing details
- Price per square foot: $259/sqft
- Tax assessed value: $602,636
- Annual tax amount: $6,972
- Date on market: 5/27/2026
- Listing terms: Cash,Conventional,FHA,VA Loan
- Exclusions: All Personal Property and Staging Items
- Electric utility on property: Yes
Estimated market value
Not available
Estimated sales range
Not available
Not available
Price history
| Date | Event | Price |
|---|---|---|
| 7/19/2026 | Price change | $650,000-2.3%$259/sqft |
Source:  REcolorado as distributed by MLS GRID #5921854 Report a problem REcolorado as distributed by MLS GRID #5921854 Report a problem | ||
| 6/12/2026 | Price change | $665,000-1.5%$265/sqft |
Source:  IRES as distributed by MLS GRID #1060117 Report a problem IRES as distributed by MLS GRID #1060117 Report a problem | ||
| 5/20/2026 | Listed for sale | $675,000+6.1%$269/sqft |
Source: REcolorado as distributed by MLS GRID #5921854 Report a problem | ||
| 4/19/2024 | Sold | $636,366$253/sqft |
Source: Public Record Report a problem | ||
Public tax history
| Year | Property taxes | Tax assessment |
|---|---|---|
| 2026 | $6,972 +461.2% | $36,890 -2% |
| 2025 | $1,242 +27.5% | $37,660 +255.6% |
| 2024 | $974 +2348.5% | $10,590 +89.8% |
| 2023 | $40 +486.7% | $5,580 +2326.1% |
| 2022 | $7 | $230 |
Find assessor info on the county website
Monthly payment
Est. payment
Payment breakdown
Explore the cost of this home by adjusting the details. Changes won't be saved.Climate risks
Neighborhood: 80516
Nearby schools
GreatSchools rating
- 8/10Soaring Heights PK-8Grades: PK-8Distance: 0.6 mi
- 8/10Erie High SchoolGrades: 9-12Distance: 0.4 mi
Schools provided by the listing agent
- Elementary: Black Rock
- Middle: Erie
- High: Erie
Source: IRES as distributed by MLS GRID. This data may not be complete. We recommend contacting the local school district to confirm school assignments for this home.
- $625,9003 bd4 ba1.6k sqft168 Ash Cir, Erie, CO 80516Sold
- $3,6003 bd3 ba2.8k sqft184 Ash Cir, Erie, CO 80516For Rent

- $675,8003 bd4 ba2k sqft192 Ash Cir, Erie, CO 80516Sold
- $630,0003 bd3 ba2.4k sqft1502 Peach Ave, Erie, CO 80516For Sale
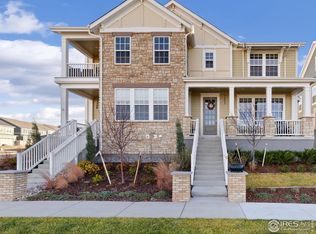
- $636,9003 bd3 ba2k sqft1496 Peach Ave, Erie, CO 80516Sold
- $606,9003 bd3 ba1.6k sqft1490 Peach Ave, Erie, CO 80516Sold
- $74,962-- bd-- ba-- sqft157 Liberty St, Erie, CO 80516Off Market
- $74,962-- bd-- ba-- sqft153 Liberty St, Erie, CO 80516Off Market
A local agent can set up tours, give advice and negotiate with sellers.
Similar homes
- $629,0004 bd4 ba2k sqft1186 Highlands Drive, Erie, CO 80516For Sale

 MLS ID #4632259, Olivia Kunevicius, Milehimodern. REcolorado as distributed by MLS GRID
 - $560,0004 bd4 ba2.7k sqft361 Rodden Dr, Erie, CO 80516For Sale

 MLS ID #1063585, Heather Slump, Rhae Group Realty. IRES as distributed by MLS GRID
 - $635,0003 bd3 ba2.2k sqft1111 Highview Dr, Erie, CO 80516For Sale
 MLS ID #1062218, Carol Brand, Compass - Boulder. IRES as distributed by MLS GRID
 - $609,9003 bd3 ba2.3k sqft1050 Highlands Dr, Erie, CO 80516For Sale
 MLS ID #1062588, Michelle Sander, LIV Sotheby's Intl Realty. IRES as distributed by MLS GRID
 - $729,0005 bd4 ba3k sqft56 Starlight Cir, Erie, CO 80516For SaleMLS ID #1064557, Aimee Brayman, West and Main Homes. IRES as distributed by MLS GRID
- $699,0003 bd3 ba3.6k sqft239 Washington St, Erie, CO 80516For SaleMLS ID #1064159, Jessica Luginbill, Compass-Denver. IRES as distributed by MLS GRID
- $599,9003 bd3 ba1.6k sqft165 Washington St, Erie, CO 80516New ConstructionIRES as distributed by MLS GRID
- $604,9003 bd3 ba1.7k sqft161 Washington St, Erie, CO 80516New ConstructionIRES as distributed by MLS GRID
- $599,0003 bd3 ba1.9k sqft762 Eva Peak Dr, Erie, CO 80516For SaleMLS ID #1060160, Jessica Luginbill, Compass-Denver. IRES as distributed by MLS GRID
- $725,0003 bd2 ba2k sqft1013 Pinecliff Drive, Erie, CO 80516For SaleMLS ID #9992580, Denise Castro Medina, Grant Real Estate Company. REcolorado as distributed by MLS GRID
- $475,0003 bd3 ba1.8k sqft175 Ambrose St, Erie, CO 80516For SaleMLS ID #1055331, Bethany Sartell, Coldwell Banker Realty-Boulder. IRES as distributed by MLS GRID
- $655,0003 bd4 ba2.6k sqft2855 Rock Creek Circle #290, Superior, CO 80027For SaleMLS ID #7183233, Jared Wolny, Colorado Life Real Estate. REcolorado as distributed by MLS GRID
- $520,0002 bd3 ba1.5k sqft1154 Anker Dr, Erie, CO 80516For SaleMLS ID #1051795, Rachel Folger, RE/MAX Elevate - Erie. IRES as distributed by MLS GRID
- $585,0004 bd4 ba2k sqft1580 W 68th Lane, Denver, CO 80221For SaleMLS ID #4328072, Joe Chang, Corcoran Perry & Co.. REcolorado as distributed by MLS GRID
- $589,0003 bd4 ba2k sqftHighlands at Fox Hill Minor, Longmont, CO 80504New ConstructionMLS ID #7773121, Larry Lewis, Real Broker, LLC DBA Real. REcolorado as distributed by MLS GRID
- $585,0004 bd4 ba2.5k sqft2378 W 165th Pl, Broomfield, CO 80023For SaleMLS ID #1060487, Jaimiann Hogan, Live West Realty. IRES as distributed by MLS GRID
- $824,9006 bd5 ba3.6k sqft847 Rosevine Ln, Erie, CO 80516For SaleMLS ID #1057750, Jessica Luginbill, Compass-Denver. IRES as distributed by MLS GRID
- $584,9003 bd2 ba2.9k sqft3440 Switchgrass St, Dacono, CO 80514For SaleMLS ID #1063185, Rob Kittle, Kittle Real Estate. IRES as distributed by MLS GRID
- $714,0004 bd4 ba1.9k sqft2210 Central Park Way, Superior, CO 80027For SaleMLS ID #1063731, E and L Team, RE/MAX Elevate. IRES as distributed by MLS GRID
- $587,0003 bd3 ba2k sqft804 Beauprez Ave, Lafayette, CO 80026For SaleMLS ID #1058910, Patrick Dolan, RE/MAX of Boulder, Inc. IRES as distributed by MLS GRID
