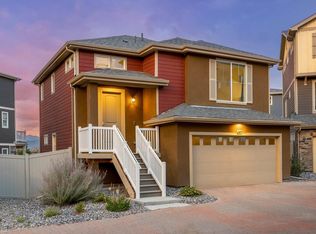
3.99% Assumable mortgage. Massive goldmine that saves buyer tens of thousands of dollars ($40,000 savings over next few years). Unbeatable Value meets Luxury Living with Mountain Views in Westerly: which has been awarded Top Denver Community of the Year! it is move in ready for the home comes fully finished, all appliances, landscaped, with solar/EV Charger. Experience the pinnacle of Colorado living at this 2023 built luxury townhouse which offers unobstructed, snow-capped mountain views that feel like an extension of your front porch. Featuring a chef's kitchen, a spa-inspired primary suite, and full access to the resort-style Waypoint club.Step inside to an open-concept main level designed for connection and comfort, featuring 9' ceilings, 8' doors, and premium LVP flooring. The chef's kitchen is a true centerpiece, boasting a massive island, top-of-the-line KitchenAid stainless appliances, and designer tile work. Upstairs, the primary sanctuary offers a coffered ceiling, a private sitting area, and a spa-inspired en-suite bath. 734 SF basement is partially finished. Basements are no longer available in the new builds. Perhaps the home's finest feature is the unobstructed Front Range view-the snow-capped peaks of the mountains feel like a natural extension of your front porch.Enjoy a lifestyle defined by 40% open space and resort-style amenities at The Waypoint. Relax in the 17-seat year-round hot tub, swim in the resort pool, or hit the state-of-the-art fitness center. With miles of trails, future onsite shops at the Village Center, and a walkable commute to top-rated Erie schools, this is Colorado living at its absolute finest. Residents enjoy an onsite event planner and year-round social programming fostering a strong sense of connection.Top-rated Erie schools are all within walking distance.
For sale
Price cut: $500 (7/8)
$630,000
1502 Peach Ave, Erie, CO 80516
3beds
2,488sqft
:
Get pre-qualified$4,115/mo
Townhouse
Built in 2023
2,897 Square Feet Lot
$-- Zestimate®
$253/sqft
$110/mo HOA
What's special
Designer tile workUnobstructed snow-capped mountain viewsUnobstructed front range viewMassive islandSpa-inspired en-suite bathTop-of-the-line kitchenaid stainless appliancesPremium lvp flooring
- 202 days |
- 173 |
- 3 |
Zillow last checked:
Listing updated:
Listed by:
Kimberly Byrne Eckman 888-440-2724,
eXp Realty LLC
Source: IRES as distributed by MLS GRID,MLS#: 1049121
Facts & features
Interior
Bedrooms & bathrooms
- Bedrooms: 3
- Bathrooms: 3
- Full bathrooms: 2
- 1/2 bathrooms: 1
- Main level bathrooms: 1
Primary bedroom
- Description: Carpet
- Features: Full Primary Bath, Luxury Features Primary Bath
- Level: Upper
- Area: 182 Square Feet
- Dimensions: 14 x 13
Bedroom 2
- Description: Carpet
- Level: Upper
Bedroom 3
- Description: Carpet
- Level: Upper
Great room
- Description: Luxury Vinyl
- Level: Main
Kitchen
- Description: Luxury Vinyl
- Level: Main
- Area: 99 Square Feet
- Dimensions: 9 x 11
Laundry
- Description: Ceramic Tile
- Level: Upper
Living room
- Description: Luxury Vinyl
- Level: Main
Study
- Description: Luxury Vinyl
- Level: Main
Heating
- Forced Air
Cooling
- Central Air, Ceiling Fan(s)
Appliances
- Included: Gas Range, Self Cleaning Oven, Dishwasher, Refrigerator, Washer, Dryer, Microwave
Features
- Eat-in Kitchen, Open Floorplan, Pantry
- Windows: Window Coverings
- Basement: Partially Finished
- Has fireplace: Yes
- Fireplace features: Electric
Interior area
- Total structure area: 1,754
- Total interior livable area: 2,488 sqft
- Finished area above ground: 1,754
Video & virtual tour
Property
Parking
- Total spaces: 2
- Parking features: Attached
- Attached garage spaces: 2
- Details: Attached
Features
- Levels: Two
- Stories: 2
- Patio & porch: Patio, Deck
- Exterior features: Sprinkler System
- Spa features: Community
- Fencing: Fenced
- Has view: Yes
- View description: Mountain(s), Hills
Lot
- Size: 2,897 Square Feet
- Features: Paved, Curbs, Gutters, Sidewalks, Street Light, Alley
Details
- Parcel number: R8970675
- Zoning: Res
- Special conditions: Licensed Owner
Construction
Type & style
- Home type: Townhouse
- Property subtype: Townhouse
- Attached to another structure: Yes
Materials
- Frame
- Roof: Composition
Condition
- New construction: No
- Year built: 2023
Details
- Builder model: Hickory
- Builder name: SLC
Utilities & green energy
- Electric: United Power, Photovoltaics Third-Party Owned
- Gas: Black Hills
- Water: City
- Utilities for property: Natural Gas Available, Electricity Available
Green energy
- Energy efficient items: Windows
Community & HOA
Community
- Features: Clubhouse, Pool, Playground, Fitness Center
- Subdivision: Westerly Fg1
HOA
- Has HOA: Yes
- Services included: Common Amenities, Trash, Snow Removal, Maintenance Grounds, Management, Utilities
- HOA fee: $110 monthly
- HOA name: Westerly HOA
Location
- Region: Erie
Financial & listing details
- Price per square foot: $253/sqft
- Tax assessed value: $611,830
- Annual tax amount: $6,789
- Date on market: 1/7/2026
- Listing terms: Cash,Conventional,FHA,VA Loan
- Exclusions: Owner furniture and personal items. Bathroom mirrors, and TV wall mount.
- Electric utility on property: Yes
Estimated market value
Not available
Estimated sales range
Not available
Not available
Price history
| Date | Event | Price |
|---|---|---|
| 7/8/2026 | Price change | $630,000-0.1%$253/sqft |
Source:  REcolorado as distributed by MLS GRID #IR1049121 Report a problem REcolorado as distributed by MLS GRID #IR1049121 Report a problem | ||
| 6/25/2026 | Price change | $630,500-0.1%$253/sqft |
Source: REcolorado as distributed by MLS GRID #IR1049121 Report a problem | ||
| 6/11/2026 | Price change | $631,000-0.3%$254/sqft |
Source:  IRES as distributed by MLS GRID #1049121 Report a problem IRES as distributed by MLS GRID #1049121 Report a problem | ||
| 5/22/2026 | Price change | $633,000-0.2%$254/sqft |
Source: IRES as distributed by MLS GRID #1049121 Report a problem | ||
| 5/13/2026 | Price change | $634,000-0.2%$255/sqft |
Source: IRES as distributed by MLS GRID #1049121 Report a problem | ||
| 5/1/2026 | Price change | $635,000-0.8%$255/sqft |
Source: IRES as distributed by MLS GRID #1049121 Report a problem | ||
| 4/8/2026 | Price change | $640,000-0.8%$257/sqft |
Source: IRES as distributed by MLS GRID #1049121 Report a problem | ||
| 3/19/2026 | Price change | $645,000-0.6%$259/sqft |
Source: REcolorado as distributed by MLS GRID #IR1049121 Report a problem | ||
| 2/26/2026 | Price change | $649,000-0.9%$261/sqft |
Source: IRES as distributed by MLS GRID #1049121 Report a problem | ||
| 2/11/2026 | Price change | $655,000-1.5%$263/sqft |
Source: IRES as distributed by MLS GRID #1049121 Report a problem | ||
| 1/10/2026 | Listed for sale | $665,000+8.3%$267/sqft |
Source: IRES as distributed by MLS GRID #1049121 Report a problem | ||
| 3/28/2024 | Sold | $613,900$247/sqft |
Source: Public Record Report a problem | ||
Public tax history
| Year | Property taxes | Tax assessment |
|---|---|---|
| 2026 | $7,079 +4.3% | $37,450 -2.1% |
| 2025 | $6,789 +597% | $38,240 -7.6% |
| 2024 | $974 +2152.6% | $41,400 +641.9% |
| 2023 | $43 +537.8% | $5,580 +2132% |
| 2022 | $7 | $250 |
Find assessor info on the county website
Monthly payment
Est. payment
Payment breakdown
Explore the cost of this home by adjusting the details. Changes won't be saved.Climate risks
Neighborhood: 80516
Nearby schools
GreatSchools rating
- 8/10Soaring Heights PK-8Grades: PK-8Distance: 0.6 mi
- 8/10Erie High SchoolGrades: 9-12Distance: 0.4 mi
Schools provided by the listing agent
- Elementary: Black Rock
- Middle: Soaring Heights PK-8
- High: Erie
Source: IRES as distributed by MLS GRID. This data may not be complete. We recommend contacting the local school district to confirm school assignments for this home.
- $636,9003 bd3 ba2k sqft1496 Peach Ave, Erie, CO 80516Sold
- $606,9003 bd3 ba1.6k sqft1490 Peach Ave, Erie, CO 80516Sold
- $3,6003 bd3 ba2.8k sqft184 Ash Cir, Erie, CO 80516For Rent

- $650,0004 bd4 ba2.5k sqft176 Ash Cir, Erie, CO 80516For Sale

- $619,9003 bd3 ba2.8k sqft1478 Peach Ave, Erie, CO 80516Sold
- $625,9003 bd4 ba1.6k sqft168 Ash Cir, Erie, CO 80516Sold
- $675,8003 bd4 ba2k sqft192 Ash Cir, Erie, CO 80516Sold
- $74,962-- bd-- ba-- sqft1526 Peach Ave, Erie, CO 80516Off Market
A local agent can set up tours, give advice and negotiate with sellers.
Similar homes
- $650,0004 bd4 ba2.5k sqft176 Ash Cir, Erie, CO 80516For Sale
 MLS ID #1060117, Kelly O Brien, Compass-Denver. IRES as distributed by MLS GRID
 - $560,0004 bd4 ba2.7k sqft361 Rodden Dr, Erie, CO 80516For Sale
 MLS ID #1063585, Heather Slump, Rhae Group Realty. IRES as distributed by MLS GRID
 - $495,0003 bd2 ba1.4k sqft1027 Highview Dr, Erie, CO 80516For Sale
 MLS ID #1065068, Danielle Harvey, Coldwell Banker Realty-Boulder. IRES as distributed by MLS GRID
 - $599,9004 bd3 ba1.8k sqftFlatiron Meadows, Erie, CO 80516For Sale

 MLS ID #3313318, Brittany Heckenberg, Real Broker, LLC DBA Real. REcolorado as distributed by MLS GRID
 - $520,0002 bd3 ba1.5k sqft1154 Anker Dr, Erie, CO 80516For SaleMLS ID #1051795, Rachel Folger, RE/MAX Elevate - Erie. IRES as distributed by MLS GRID
- $688,9003 bd3 ba1.9k sqft3119 Bell Dr, Boulder, CO 80301For SaleMLS ID #1065043, Rob Kittle, Kittle Real Estate. IRES as distributed by MLS GRID
- $680,5303 bd3 ba2k sqftBaseline Wee Cottage, Broomfield, CO 80023New ConstructionREcolorado as distributed by MLS GRID
- $675,0004 bd3 ba3.6k sqft4605 Meadow Drive, Dacono, CO 80514For SaleMLS ID #2950912, Team Lassen, MB Team Lassen. REcolorado as distributed by MLS GRID
- $575,0003 bd2 ba2.9k sqft3440 Switchgrass St, Dacono, CO 80514For SaleMLS ID #1063185, Rob Kittle, Kittle Real Estate. IRES as distributed by MLS GRID
- $615,0003 bd3 ba1.6k sqft874 Furrow Way, Lafayette, CO 80026For SaleMLS ID #3404776, Soley Maria, Kentwood Mountain Properties. REcolorado as distributed by MLS GRID
- $585,0004 bd4 ba2k sqft1580 W 68th Lane, Denver, CO 80221For SaleMLS ID #4328072, Joe Chang, Corcoran Perry & Co.. REcolorado as distributed by MLS GRID
- $558,9002 bd3 ba2.4k sqft4859 Raven Run, Broomfield, CO 80023For SaleMLS ID #1047261, Paul Calcagno, WK Real Estate. IRES as distributed by MLS GRID
- $599,0004 bd4 ba2.2k sqft4321 W 118th Place, Westminster, CO 80031For SaleMLS ID #6393237, The Munoz Group, Redfin Corporation. REcolorado as distributed by MLS GRID
- $824,9006 bd5 ba3.6k sqft847 Rosevine Ln, Erie, CO 80516For SaleMLS ID #1057750, Jessica Luginbill, Compass-Denver. IRES as distributed by MLS GRID
- $615,0003 bd3 ba2.7k sqft8358 Howell St #B, Arvada, CO 80005For SaleMLS ID #1062108, Christopher Choate, 8z Real Estate. IRES as distributed by MLS GRID
- $650,0005 bd4 ba3.3k sqft1984 E 167th Ln, Thornton, CO 80602For SaleMLS ID #1062079, Noel DeVries, Due South Realty. IRES as distributed by MLS GRID
- $575,0003 bd3 ba2.3k sqft12685 Eagle River Road, Longmont, CO 80504For SaleMLS ID #6981027, Jamie Collins, Redfin Corporation. REcolorado as distributed by MLS GRID
- $595,0005 bd3 ba3k sqft9052 Sandpiper Drive, Longmont, CO 80504For SaleMLS ID #3547320, Michael Nicks, Allen Realty. REcolorado as distributed by MLS GRID
- $525,0003 bd4 ba1.8k sqft2758 W 167th Place, Broomfield, CO 80023For SaleMLS ID #2549616, Jennifer Antonio, LIV Sotheby's International Realty. REcolorado as distributed by MLS GRID
- $870,0004 bd4 ba3.2k sqft852 Laramie Ln, Erie, CO 80516For SaleBHHS broker feed
