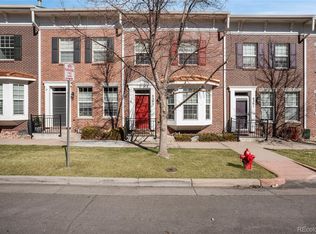
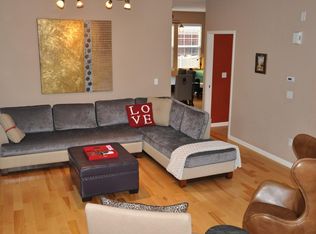
REDFIN EXCLUSIVE — A Place You Will Love to Call Home! Qualified buyers may receive a 1% temporary interest rate buydown for the first 12 months when financing through Redfin's Rocket Mortgage, with the option to refinance during that period. Welcome to one of Westminster's best addresses, tucked into the sought-after Bradburn neighborhood. This beautifully updated 4-bedroom, 4-bathroom townhome gives you room to grow, space to gather, and a community built for everyday adventures — all with the ease of low-maintenance living. Walk to school: The Academy charter school is within easy walking distance — a true game-changer for busy mornings. Room for everyone: Four spacious bedrooms and four bathrooms means everyone gets their private retreat, and guests always feel welcome. Bonus space that grows with you: The fully finished basement is pre-wired for a kitchenette — perfect for a playroom now, teen hangout later, an in-law suite, or multi-generational living down the road. Move-In Ready. Fresh top end interior paint and brand-new premium carpet throughout — soft underfoot for little ones and ready for day one. Modern kitchen with stainless steel appliances (2022) for hosting dinners and weekend pancakes alike. Energy-efficient windows (2021) and a premium Milgard Tuscany Series XO sliding patio door (2025) keep utility bills predictable. Newly resurfaced and repainted private deck (2025) — your new spot for s'mores nights and morning coffee. New smoke detectors (2026) for added peace of mind. The Bradburn Lifestyle All will Adore Step outside to walking trails, a clubhouse, tennis courts, a community garden, and two pools, one for kids and one for adults. The neighborhood calendar is packed with year-round events that turn neighbors into lifelong friends. Top-rated schools, parks, dining, and shopping are all just minutes away — and HOA dues stay refreshingly low. Bradburn townhomes don't sit long. Schedule your private showing and picture your next chapter here.
For sale
$599,000
4321 W 118th Place, Westminster, CO 80031
4beds
2,280sqft
:
Get pre-qualified$4,042/mo
Townhouse
Built in 2005
1,600 Square Feet Lot
$-- Zestimate®
$263/sqft
$345/mo HOA
What's special
Fully finished basementFour bathroomsFour spacious bedroomsBrand-new premium carpet throughout
- 151 days |
- 557 |
- 12 |
Zillow last checked:
Listing updated:
Listed by:
The Munoz Group 720-987-4258 cynthia.munoz@redfin.com,
Redfin Corporation
Source: REcolorado as distributed by MLS GRID,MLS#: 6393237
Facts & features
Interior
Bedrooms & bathrooms
- Bedrooms: 4
- Bathrooms: 4
- Full bathrooms: 2
- 3/4 bathrooms: 1
- 1/2 bathrooms: 1
- Main level bathrooms: 1
Bedroom
- Description: Closet, Ceiling Fan, Carpet Flooring
- Level: Upper
- Area: 99 Square Feet
- Dimensions: 11 x 9
Bedroom
- Description: Closet, Ceiling Fan, Carpet Flooring
- Level: Upper
- Area: 81 Square Feet
- Dimensions: 9 x 9
Bedroom
- Description: En-Suite Bathroom, Vaulted Ceilings, Ceiling Fan, Carpet Flooring
- Features: Primary Suite
- Level: Upper
- Area: 140 Square Feet
- Dimensions: 14 x 10
Bedroom
- Description: En-Suite Bathroom, Egress Window, Laminate Flooring
- Level: Basement
- Area: 100 Square Feet
- Dimensions: 10 x 10
Bathroom
- Description: Pedestal Sink, Wood Flooring
- Level: Main
- Area: 35 Square Feet
- Dimensions: 5 x 7
Bathroom
- Description: Tub/Shower Combination, Sink With Vanity, Tile Flooring
- Level: Upper
- Area: 28 Square Feet
- Dimensions: 7 x 4
Bathroom
- Description: Soaking Tub, Walk-In Shower, Dual Sinks With Vanity, Walk-In Closet, Vaulted Ceilings, Tile Flooring
- Features: Primary Suite
- Level: Upper
- Area: 77 Square Feet
- Dimensions: 11 x 7
Bathroom
- Description: Walk-In Shower, Sink With Vanity, Stack Laundry, Walk-In Closet, Tile Flooring
- Level: Basement
- Area: 64 Square Feet
- Dimensions: 8 x 8
Bonus room
- Description: Walk-In Closet, Laminate Flooring
- Level: Basement
- Area: 182 Square Feet
- Dimensions: 14 x 13
Dining room
- Description: Dual Sided Fireplace, Carpet Flooring
- Level: Main
- Area: 162 Square Feet
- Dimensions: 9 x 18
Kitchen
- Description: Stainless Steel Appliances, Ktichen Island, Granite Tile Countertops, Sliding Glass Doors To Patio, Wood Flooring
- Level: Main
- Area: 252 Square Feet
- Dimensions: 14 x 18
Living room
- Description: Dual Sided Fireplace, Bay Windows, Coat Closet, Carpet Flooring
- Level: Main
- Area: 252 Square Feet
- Dimensions: 14 x 18
Heating
- Electric, Forced Air, Hot Water, Natural Gas
Cooling
- Central Air
Appliances
- Included: Dishwasher, Disposal, Microwave, Range, Self Cleaning Oven
- Laundry: Laundry Closet
Features
- Ceiling Fan(s), Granite Counters, High Ceilings, High Speed Internet, Kitchen Island, Open Floorplan, Primary Suite, Radon Mitigation System, Tile Counters, Walk-In Closet(s)
- Flooring: Carpet, Laminate, Wood
- Windows: Bay Window(s)
- Basement: Finished
- Number of fireplaces: 1
- Fireplace features: Dining Room, Gas, Gas Log, Living Room
- Common walls with other units/homes: 2+ Common Walls
Interior area
- Total structure area: 2,280
- Total interior livable area: 2,280 sqft
- Finished area above ground: 1,520
- Finished area below ground: 600
Property
Parking
- Total spaces: 2
- Parking features: Asphalt, Concrete
- Garage spaces: 2
Features
- Levels: Two
- Stories: 2
- Patio & porch: Deck
- Exterior features: Private Yard, Rain Gutters
- Fencing: Full
- Has view: Yes
- View description: Mountain(s)
Lot
- Size: 1,600 Square Feet
- Features: Near Public Transit
Details
- Parcel number: R0161504
- Special conditions: Standard
Construction
Type & style
- Home type: Townhouse
- Property subtype: Townhouse
- Attached to another structure: Yes
Materials
- Brick, Frame
- Roof: Unknown
Condition
- Year built: 2005
Utilities & green energy
- Sewer: Public Sewer
- Water: Public
- Utilities for property: Cable Available, Electricity Connected, Internet Access (Wired), Natural Gas Connected, Phone Available
Green energy
- Energy efficient items: Lighting
Community & HOA
Community
- Security: Radon Detector, Smoke Detector(s)
- Subdivision: Bradburn
HOA
- Has HOA: Yes
- Amenities included: Clubhouse, Garden Area, Gated, Management, Parking, Pool, Tennis Court(s)
- Services included: Exterior Maintenance w/out Roof, Irrigation, Maintenance Structure, Recycling, Snow Removal, Trash
- HOA fee: $225 monthly
- HOA name: Association & Community Management
- HOA phone: 303-233-4646
- Second HOA fee: $120 monthly
- Second HOA name: Association & Community Management
- Second HOA phone: 303-233-4646
Location
- Region: Westminster
Financial & listing details
- Price per square foot: $263/sqft
- Tax assessed value: $557,000
- Annual tax amount: $4,843
- Date on market: 3/5/2026
- Listing terms: Cash,Conventional,FHA,VA Loan
- Exclusions: Sellers Personal Property, Downstairs Washer And Dryer, Refrigerator
- Ownership: Individual
- Electric utility on property: Yes
Estimated market value
Not available
Estimated sales range
Not available
Not available
Price history
| Date | Event | Price |
|---|---|---|
| 3/5/2026 | Listed for sale | $599,000+65.5%$263/sqft |
Source:  REcolorado as distributed by MLS GRID #6393237 Report a problem REcolorado as distributed by MLS GRID #6393237 Report a problem | ||
| 3/13/2017 | Sold | $362,000+46.6%$159/sqft |
Source: Public Record Report a problem | ||
| 12/13/2005 | Sold | $246,990$108/sqft |
Source: Public Record Report a problem | ||
Public tax history
| Year | Property taxes | Tax assessment |
|---|---|---|
| 2025 | $4,880 +0.8% | $34,820 -10.3% |
| 2024 | $4,843 +10.6% | $38,830 |
| 2023 | $4,380 -2.4% | $38,830 +29.5% |
| 2022 | $4,486 | $29,990 -2.8% |
| 2021 | -- | $30,860 +1.9% |
| 2020 | $4,411 | $30,270 -0.1% |
| 2019 | $4,411 +13.5% | $30,310 +17.1% |
| 2018 | $3,886 | $25,890 |
| 2017 | $3,886 | $25,890 +15.5% |
| 2016 | -- | $22,410 |
| 2015 | $3,002 | $22,410 +32.5% |
| 2014 | -- | $16,910 |
| 2013 | -- | $16,910 -6.5% |
| 2012 | -- | $18,090 |
| 2011 | -- | $18,090 -3.6% |
| 2010 | -- | $18,760 |
| 2009 | -- | $18,760 +0.5% |
| 2008 | -- | $18,660 |
| 2007 | -- | $18,660 +8.9% |
| 2006 | -- | $17,140 +47.8% |
| 2005 | -- | $11,600 |
Find assessor info on the county website
Monthly payment
Est. payment
Payment breakdown
Explore the cost of this home by adjusting the details. Changes won't be saved.Climate risks
Neighborhood: 80031
Nearby schools
GreatSchools rating
- 6/10Cotton Creek Elementary SchoolGrades: K-5Distance: 5.6 mi
- 7/10Westlake Middle SchoolGrades: 6-8Distance: 2.4 mi
- 9/10Legacy High SchoolGrades: 9-12Distance: 2.6 mi
Schools provided by the listing agent
- Elementary: The Academy
- Middle: The Academy
- High: The Academy
- District: Adams 12 5 Star Schl
Source: REcolorado as distributed by MLS GRID. This data may not be complete. We recommend contacting the local school district to confirm school assignments for this home.
- $442,7002 bd3 ba1.8k sqft4315 W 118th Pl, Westminster, CO 80031Off Market

- $575,0004 bd4 ba2.2k sqft4305 W 118th Pl, Westminster, CO 80031Sold
- $564,6003 bd3 ba1.8k sqft4329 W 118th Pl, Westminster, CO 80031Off Market
- $476,9002 bd2 ba1.8k sqft4301 W 118th Pl, Westminster, CO 80031Off Market

- $554,1003 bd2 ba1.9k sqft4339 W 118th Pl, Westminster, CO 80031Off Market
- $627,2004 bd4 ba2.8k sqft4293 W 118th Pl, Westminster, CO 80031Off Market
- $501,3003 bd2 ba1.5k sqft4349 W 118th Pl, Westminster, CO 80031Off Market
- $584,9004 bd4 ba2.8k sqft4285 W 118th Pl, Westminster, CO 80031Off Market
A local agent can set up tours, give advice and negotiate with sellers.
Similar homes
- $610,0002 bd2 ba1.4k sqft3380 W 114th Circle #E, Westminster, CO 80031For Sale
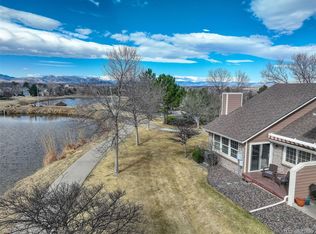
 MLS ID #7886597, Lisa Cybyske, Coldwell Banker Realty 56. REcolorado as distributed by MLS GRID
 - $614,9003 bd3 ba2.6k sqft5471 W 97th Place #D, Broomfield, CO 80020For Sale
 MLS ID #6030692, Martin Anderson, Compass - Denver. REcolorado as distributed by MLS GRID
 - $575,0004 bd4 ba2.7k sqft3751 W 136th Avenue #P3, Broomfield, CO 80023For Sale
 MLS ID #5904286, Ryan Sondrup, NeXstep Real Estate Group. REcolorado as distributed by MLS GRID
 - $474,4742 bd3 ba1.9k sqft3224 W 112th Court #E, Westminster, CO 80031For Sale
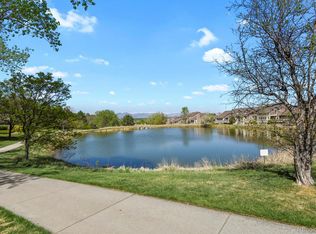 MLS ID #7290616, Nicole A Galluzzo, HomeSmart. REcolorado as distributed by MLS GRID
 - $599,0003 bd3 ba3k sqft3406 W 126th Drive, Broomfield, CO 80020For SaleMLS ID #3053549, Tanya Lopez-Portillo, Keller Williams Integrity Real Estate LLC. REcolorado as distributed by MLS GRID
- $625,0003 bd4 ba2.8k sqft4709 Raven Run, Broomfield, CO 80023For SaleMLS ID #5414368, Jennifer Leblanc Kiss, Coldwell Banker Realty 56. REcolorado as distributed by MLS GRID
- $599,0003 bd3 ba2.5k sqft16068 Elizabeth Street, Thornton, CO 80602For SaleMLS ID #8233846, Trelora Realty Team, Trelora Realty, Inc.. REcolorado as distributed by MLS GRID
- $639,0003 bd4 ba3.1k sqft7313 Ames Court, Arvada, CO 80003For SaleMLS ID #3267108, Roseanne Ruiz, Compass - Denver. REcolorado as distributed by MLS GRID
- $600,0003 bd4 ba2.1k sqft101 Casper Drive, Lafayette, CO 80026For SaleMLS ID #5799891, Ilse Hemmer, Keller Williams Preferred Realty. REcolorado as distributed by MLS GRID
- $525,0002 bd3 ba1.9k sqft5465 W 97th Avenue, Westminster, CO 80020For SaleMLS ID #1503567, Daniel Swanson, Madison & Company Properties. REcolorado as distributed by MLS GRID
- $469,0003 bd4 ba1.5k sqft12901 King Street, Broomfield, CO 80020For SaleMLS ID #4404655, Jesse Kraham, Sevendale Real Estate. REcolorado as distributed by MLS GRID
- $565,0002 bd3 ba2.6k sqft4725 Raven Run, Broomfield, CO 80023For SaleMLS ID #9156934, Maria Vitale, LIV Sotheby's International Realty. REcolorado as distributed by MLS GRID
- $610,0004 bd5 ba2.1k sqft408 S Reed Street, Denver, CO 80226For SaleMLS ID #1854870, David Colson, RE/MAX Alliance. REcolorado as distributed by MLS GRID
- $549,9002 bd3 ba2.1k sqft3751 W 136th Avenue #S1, Broomfield, CO 80023For SaleMLS ID #7184348, Frank Duran, RE/MAX Alliance. REcolorado as distributed by MLS GRID
- $590,0004 bd3 ba3.1k sqft8572 Ellis Street, Arvada, CO 80005For SaleMLS ID #8537967, Amanda Clapper, Mitchell Platte Brokerage,LLC. REcolorado as distributed by MLS GRID
- $595,0003 bd4 ba2.3k sqft6323 Braun Lane, Arvada, CO 80004For SaleMLS ID #9373193, Christine Malara, Compass - Denver. REcolorado as distributed by MLS GRID
- $574,9003 bd4 ba2.6k sqft5126 Pasadena Way, Broomfield, CO 80023For SaleMLS ID #3108859, Mike Gold, RE/MAX Alliance. REcolorado as distributed by MLS GRID
- $595,0003 bd3 ba2.6k sqft648 S Yarrow Street, Denver, CO 80226For SaleMLS ID #3325871, Munji Sawaged, Equilibrium Real Estate. REcolorado as distributed by MLS GRID
- $512,0003 bd3 ba2.1k sqft3878 Red Deer Trl, Broomfield, CO 80020For Sale
 MLS ID #1064844, Joy Castillo, Compass-Denver. IRES as distributed by MLS GRID
 - $675,0005 bd3 ba3.2k sqft12947 Kearney Street, Thornton, CO 80602For SaleMLS ID #2125796, Taylor Bunney, eXp Realty, LLC. REcolorado as distributed by MLS GRID
