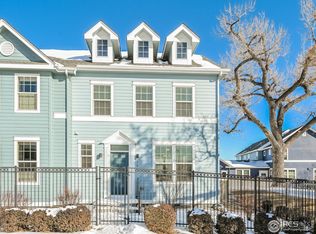
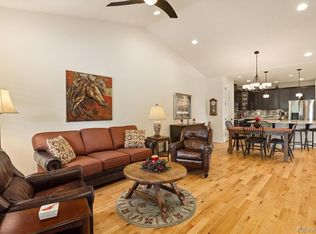
One year PAID HOA! Enjoy maintenance-free living in this large,modern townhome featuring a main-floor primary suite and flexible living space.Imagine coming home to a beautifully designed home that offers the perfect balance of comfort,convenience and low-maintenance living-all in one of Lafayette's most desirable locations. With a thoughtfully designed floor plan,generous living space and a bathroom on every level,this home is ideal for those who want room to live,work,entertain and relax.One of the home's standout features is the spacious main-floor primary suite,with a private en-suite bath,offering the ease of main-level living without sacrificing space. The bright,open-concept living area flows effortlessly into the modern kitchen,creating a welcoming setting for everyday living and entertaining.Upstairs,you'll find two additional bedrooms and a full bath,providing comfortable space for family, guests or a dedicated home office. The prof. finished lower level truly sets this home apart. Featuring brand-new carpet, built-in shelving, a large flexible living area,a private bathroom and a closet,it's the perfect space for a media room,guest retreat, gym, hobby area or additional workspace-whatever best fits your lifestyle.Offering more finished living space than many comparable townhomes in this price range,this home delivers exceptional value without compromising on style or functionality. Whether you're a busy professional looking for an easy commute to Boulder,an empty nester ready to simplify without giving up space, or someone who appreciates a lock-and-leave lifestyle,you'll love everything this home has to offer.The maintenance-free side yard and 2-car garage add even more convenience,giving you outdoor space to enjoy without the upkeep and plenty of room for vehicles,storage and Colorado gear.Located just minutes from charming downtown Lafayette, you'll enjoy easy access to local restaurants, coffee shops, parks, trails, shopping and major commuter routes.
For sale
$585,000
101 Casper Dr, Lafayette, CO 80026
3beds
2,180sqft
Single Family Residence
Built in 2017
2,548 Square Feet Lot
$577,900 Zestimate®
$268/sqft
$644/mo HOA
What's special
Maintenance-free side yardMain-floor primary suiteBathroom on every levelBuilt-in shelvingThoughtfully designed floor planModern kitchenGenerous living space
- 7 days
- 541
- 16
Likely to sell faster than
Zillow last checked:
Listing updated:
Listed by:
Ilse Hemmer 303-601-3930,
Keller Williams-Preferred Rlty
Source: IRES as distributed by MLS GRID,MLS#: 1067528
Facts & features
Interior
Bedrooms & bathrooms
- Bedrooms: 3
- Bathrooms: 4
- Full bathrooms: 1
- 3/4 bathrooms: 2
- 1/2 bathrooms: 1
- Main level bathrooms: 2
Primary bedroom
- Description: Hardwood
- Features: 3/4 Primary Bath
- Level: Main
- Area: 168 Square Feet
- Dimensions: 12 x 14
Bedroom 2
- Level: Upper
Bedroom 3
- Description: Carpet
- Level: Upper
Dining room
- Description: Hardwood
- Level: Main
Family room
- Description: Carpet
- Level: Basement
Great room
- Description: Hardwood
- Level: Main
Kitchen
- Description: Hardwood
- Level: Main
- Area: 144 Square Feet
- Dimensions: 12 x 12
Laundry
- Description: Hardwood
- Level: Main
Heating
- Forced Air
Cooling
- Central Air
Appliances
- Included: Electric Range, Self Cleaning Oven, Dishwasher, Refrigerator, Washer, Dryer, Microwave, Disposal
Features
- Open Floorplan, Walk-In Closet(s), High Ceilings
- Doors: 6-Panel Doors
- Windows: Window Coverings
- Basement: Full,Partially Finished
- Has fireplace: No
- Fireplace features: None
Interior area
- Total structure area: 1,543
- Total interior livable area: 2,180 sqft
- Finished area above ground: 1,543
Video & virtual tour
Property
Parking
- Total spaces: 2
- Parking features: Garage Door Opener, Attached
- Attached garage spaces: 2
- Details: Attached
Accessibility
- Accessibility features: Level Lot, Near Bus, Main Floor Bath, Accessible Bedroom, Main Level Laundry
Features
- Levels: One
- Stories: 1
- Patio & porch: Patio
- Exterior features: Sprinkler System
- Fencing: Fenced,Vinyl
Lot
- Size: 2,548 Square Feet
- Features: Paved
Details
- Parcel number: R0606668
- Zoning: SFR
- Special conditions: Private Owner
Construction
Type & style
- Home type: SingleFamily
- Architectural style: Patio Home,Contemporary
- Property subtype: Single Family Residence
Materials
- Frame, Wood Siding
- Foundation: Slab
- Roof: Composition
Condition
- New construction: No
- Year built: 2017
Utilities & green energy
- Electric: Xcel
- Gas: Xcel
- Sewer: Public Sewer
- Water: City
- Utilities for property: Natural Gas Available
Green energy
- Energy efficient items: Windows, High Efficiency Furnace
Community & HOA
Community
- Security: Fire Alarm
- Subdivision: Coal Creek Village Flg 10
HOA
- Has HOA: Yes
- Services included: Common Amenities, Snow Removal, Management, Exterior Maintenance
- HOA fee: $519 monthly
- HOA name: Coal Creek Village
- HOA phone: 970-561-7041
- Second HOA fee: $125 monthly
- Second HOA name: Coal Creek Master
- Second HOA phone: 303-601-3930
Location
- Region: Lafayette
Financial & listing details
- Price per square foot: $268/sqft
- Tax assessed value: $649,500
- Annual tax amount: $3,972
- Date on market: 8/29/2026
- Listing terms: Cash,Conventional,FHA,VA Loan,1031 Exchange
- Exclusions: washer & dryer, Personal property, staging items
- Road surface type: Asphalt
Estimated market value
$577,900
$549,000 - $607,000
$3,110/mo
Price history
| Date | Event | Price |
|---|---|---|
| 8/29/2026 | Listed for sale | $585,000+19.6%$268/sqft |
Source:  IRES as distributed by MLS GRID #1067528 Report a problem IRES as distributed by MLS GRID #1067528 Report a problem | ||
| 8/21/2017 | Sold | $489,300$224/sqft |
Source: IRES as distributed by MLS GRID #810035 Report a problem | ||
Public tax history
| Year | Property taxes | Tax assessment |
|---|---|---|
| 2025 | $3,444 +1.7% | $40,594 -2.1% |
| 2024 | $3,386 +2.3% | $41,480 -1% |
| 2023 | $3,311 +1% | $41,882 +22% |
| 2022 | $3,279 +0.9% | $34,340 -2.8% |
| 2021 | $3,248 | $35,328 +2.1% |
| 2020 | $3,248 +3.3% | $34,592 |
| 2019 | $3,145 | $34,592 +3.2% |
| 2018 | $3,145 | $33,530 +21.7% |
| 2017 | $3,145 | $27,550 |
Find assessor info on the county website
Monthly payment
Est. payment
Payment breakdown
Explore the cost of this home by adjusting the details. Changes won't be saved.Climate risks
Neighborhood: 80026
Nearby schools
Schools provided by the listing agent
- Elementary: Ryan
- Middle: Angevine
- High: Centaurus
Source: IRES as distributed by MLS GRID. This data may not be complete. We recommend contacting the local school district to confirm school assignments for this home.
Similar homes
- $599,0003 bd3 ba2.7k sqft812 E Baseline Rd #B, Lafayette, CO 80026For Sale
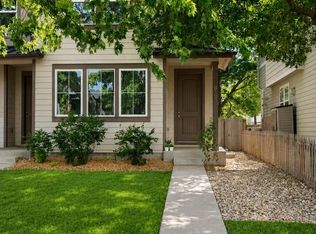
 MLS ID #1067445, Cory Nickerson, 8z Real Estate. IRES as distributed by MLS GRID
 - $620,0003 bd2 ba1.3k sqft703 Brome Place, Lafayette, CO 80026For Sale
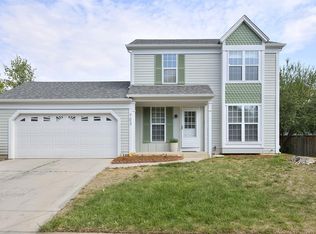
 MLS ID #7056624, Rebecca Holley, West and Main Homes Inc. REcolorado as distributed by MLS GRID
 - $635,0003 bd3 ba2.3k sqft689 Wild Ridge Lane, Lafayette, CO 80026For Sale
 MLS ID #6352738, Sarah Cavey, West and Main Homes Inc. REcolorado as distributed by MLS GRID
 - $775,0003 bd3 ba2.9k sqft1321 Lander Lane, Lafayette, CO 80026For Sale
 MLS ID #9175630, Sheri Brown, Compass Colorado, LLC - Boulder. REcolorado as distributed by MLS GRID
 - $599,0003 bd4 ba1.7k sqft2416 Concord Cir, Lafayette, CO 80026For SaleMLS ID #1066293, Karolyn Merrill, RE/MAX of Boulder, Inc. IRES as distributed by MLS GRID
- $557,4003 bd4 ba2.6k sqft5126 Pasadena Way, Broomfield, CO 80023For SaleMLS ID #3108859, Mike Gold, RE/MAX Alliance. REcolorado as distributed by MLS GRID
- $595,0003 bd3 ba1.7k sqft9722 Independence Street, Broomfield, CO 80021For SaleMLS ID #3197914, Jim Weichselbaum, Legacy 100 Real Estate Partners LLC. REcolorado as distributed by MLS GRID
- $799,0004 bd4 ba2.3k sqft578 Hoyt Ln, Lafayette, CO 80026For SaleMLS ID #1064797, E and L Team, RE/MAX Elevate. IRES as distributed by MLS GRID
- $548,8003 bd4 ba2.7k sqft2550 Winding River Dr #F1, Broomfield, CO 80023For SaleMLS ID #1064490, Jennifer Arbuckle, RE/MAX Northwest. IRES as distributed by MLS GRID
- $600,0003 bd3 ba1.8k sqft12307 Utica Street, Broomfield, CO 80020For SaleMLS ID #8495100, Allison Benham, K&A Properties. REcolorado as distributed by MLS GRID
- $424,9002 bd2 ba1.2k sqft753 Casper Dr, Lafayette, CO 80026For SaleMLS ID #1062912, The Bernardi Group, Coldwell Banker Realty-Boulder. IRES as distributed by MLS GRID
- $600,0003 bd4 ba2.8k sqft4709 Raven Run, Broomfield, CO 80023For SaleMLS ID #5414368, Jennifer Leblanc Kiss, Coldwell Banker Realty 56. REcolorado as distributed by MLS GRID
- $626,2002 bd3 ba2.3k sqft3534 Broadlands Lane #102, Broomfield, CO 80023For SaleMLS ID #1581573, Dylan Lario, Coldwell Banker Realty 56. REcolorado as distributed by MLS GRID
- $599,0003 bd3 ba3k sqft12439 James Street, Broomfield, CO 80020For SaleMLS ID #3398472, Gerhard Leicht, The Leicht Source Realty LLC. REcolorado as distributed by MLS GRID
- $635,0004 bd4 ba2.3k sqft14636 Gaylord Street, Brighton, CO 80602For SaleMLS ID #9090041, Liz Reyes, Keller Williams Realty Downtown LLC. REcolorado as distributed by MLS GRID
- $689,0002 bd2 ba1.5k sqft16701 Antero Street, Broomfield, CO 80023For SaleMLS ID #1748710, Connie Cimato, 8z Real Estate. REcolorado as distributed by MLS GRID
- $665,0004 bd4 ba2.8k sqft1362 Leyner Dr, Erie, CO 80516For SaleMLS ID #1066295, Jennifer Bergman, JPAR Modern Real Estate. IRES as distributed by MLS GRID
- $575,0002 bd3 ba1.6k sqft13722 Legend Way #104, Broomfield, CO 80023For SaleMLS ID #9789742, Lorri DeLaney, Coldwell Banker Realty 56. REcolorado as distributed by MLS GRID
- $618,0003 bd3 ba2.8k sqft595 Gallegos Circle, Erie, CO 80516For SaleMLS ID #5234442, Jon Paul Matzke, Blue Yeti Homes. REcolorado as distributed by MLS GRID
- $549,9004 bd3 ba2.1k sqft12654 Grove St, Broomfield, CO 80020For SaleMLS ID #1058444, Casey Brock, RE/MAX Alliance-Loveland. IRES as distributed by MLS GRID
