Built in 2020, this Richmond American Coral plan offers 4 bedrooms, contemporary finishes, and a thoughtfully designed layout that balances everyday comfort with spaces made for gathering. Luxury vinyl plank flooring and recessed lighting complement the open-concept main level, where the kitchen, dining area, and great room provide an inviting backdrop for everything from quiet evenings at home to holiday celebrations. A large pantry offers abundant storage, and the main-level powder room off the entrance foyer adds convenience for life and entertaining. Upstairs, the spacious primary suite features a dual-sink vanity, a generous walk-in closet, and a 3/4 ensuite bath. Three additional bedrooms are comfortably sized, each with large closets and a shared full bath. Throughout the home, thoughtfully placed windows create bright, welcoming living spaces from morning to evening. Outside, the professionally landscaped, fully fenced backyard and covered patio extend your living space outdoors-ideal for summer barbecues or unwinding after a busy day. The attached two-car garage provides plenty of room for vehicles, bikes, and outdoor gear, and the owned solar system adds long-term value. Colliers Hill Residents enjoy access to multiple neighborhood pools and community centers, each featuring fitness facilities, gathering rooms for celebrations and special events, and dedicated workspaces for remote work or studying. Host a birthday party by the pool and take advantage of the many community activities throughout the year. When it's time to get outside, more than 15 miles of neighborhood trails connect directly to Coal Creek Open Space and continue to Downtown Erie, making it easy to visit local restaurants, coffee shops, farmers markets, and community events. This home offers not only a beautifully designed place to live, but a neighborhood that makes it easy to enjoy the Colorado lifestyle every day.
For sale
Price increase: $5.1K (8/9)
$595,000
737 Audubon Peak Dr, Erie, CO 80516
4beds
1,908sqft
Single Family Residence
Built in 2020
5,720 Square Feet Lot
$-- Zestimate®
$312/sqft
$96/mo HOA
What's special
Contemporary finishesSpacious primary suiteOpen-concept main levelThoughtfully designed layoutGenerous walk-in closetDual-sink vanityRecessed lighting
- 53 days |
- 940 |
- 73 |
Likely to sell faster than
Zillow last checked:
Listing updated:
Listed by:
Ina Sajovich 970-306-9126,
WK Real Estate
Source: IRES as distributed by MLS GRID,MLS#: 1062755
Facts & features
Interior
Bedrooms & bathrooms
- Bedrooms: 4
- Bathrooms: 3
- Full bathrooms: 1
- 3/4 bathrooms: 1
- 1/2 bathrooms: 1
- Main level bathrooms: 1
Primary bedroom
- Description: Carpet
- Features: 3/4 Primary Bath
- Level: Upper
- Area: 195 Square Feet
- Dimensions: 15 x 13
Bedroom 2
- Description: Carpet
- Level: Upper
Bedroom 3
- Description: Carpet
- Level: Upper
Bedroom 4
- Description: Carpet
- Level: Upper
Kitchen
- Description: Luxury Vinyl
- Level: Main
- Area: 168 Square Feet
- Dimensions: 12 x 14
Heating
- Forced Air
Cooling
- Central Air, Ceiling Fan(s)
Appliances
- Included: Electric Range, Dishwasher, Refrigerator, Washer, Dryer, Microwave, Disposal
- Laundry: Washer/Dryer Hookup
Features
- Eat-in Kitchen, Cathedral Ceiling(s), Open Floorplan, Pantry, Walk-In Closet(s)
- Windows: Window Coverings
- Basement: None
Interior area
- Total structure area: 1,908
- Total interior livable area: 1,908 sqft
- Finished area above ground: 1,908
Property
Parking
- Total spaces: 2
- Parking features: Attached
- Attached garage spaces: 2
- Details: Attached
Features
- Levels: Two
- Stories: 2
- Patio & porch: Patio
- Exterior features: Sprinkler System
- Fencing: Fenced
- Has view: Yes
- View description: Mountain(s)
Lot
- Size: 5,720 Square Feet
- Features: Level, Paved, Curbs, Gutters, Sidewalks, Street Light, Alley, Fire Hydrant within 500 Feet
Details
- Parcel number: R8950091
- Zoning: RES
- Special conditions: Private Owner
Construction
Type & style
- Home type: SingleFamily
- Architectural style: Contemporary
- Property subtype: Single Family Residence
Materials
- Frame, Brick
- Roof: Composition
Condition
- New construction: No
- Year built: 2020
Details
- Builder model: Coral
- Builder name: Richmond American
Utilities & green energy
- Electric: Photovoltaics Seller Owned
- Water: City
- Utilities for property: Natural Gas Available, Electricity Available, High Speed Avail
Green energy
- Energy efficient items: Windows
Community & HOA
Community
- Features: Clubhouse, Pool, Playground, Park, Trail(s), Recreation Room
- Security: Fire Alarm
- Subdivision: Colliers Hill
HOA
- Has HOA: Yes
- Services included: Common Amenities, Management
- HOA fee: $96 monthly
- HOA name: Colliers Hill Master Assoc
- HOA phone: 303-224-0004
Location
- Region: Erie
Financial & listing details
- Price per square foot: $312/sqft
- Tax assessed value: $590,174
- Annual tax amount: $6,572
- Date on market: 6/25/2026
- Listing terms: Cash,Conventional,FHA,VA Loan
- Exclusions: Seller's personal property
- Electric utility on property: Yes
Estimated market value
Not available
Estimated sales range
Not available
Not available
Price history
| Date | Event | Price |
|---|---|---|
| 8/9/2026 | Price change | $595,000+0.9%$312/sqft |
Source:  IRES as distributed by MLS GRID #1062755 Report a problem IRES as distributed by MLS GRID #1062755 Report a problem | ||
| 7/11/2026 | Price change | $589,900-1.7%$309/sqft |
Source:  REcolorado as distributed by MLS GRID #IR1062755 Report a problem REcolorado as distributed by MLS GRID #IR1062755 Report a problem | ||
| 6/25/2026 | Listed for sale | $600,000+32.5%$314/sqft |
Source: REcolorado as distributed by MLS GRID #IR1062755 Report a problem | ||
| 7/20/2020 | Sold | $452,700$237/sqft |
Source: Public Record Report a problem | ||
Public tax history
| Year | Property taxes | Tax assessment |
|---|---|---|
| 2026 | $6,572 +12.7% | $36,120 -2.1% |
| 2025 | $5,831 +2.3% | $36,890 -3.1% |
| 2024 | $5,698 +11.1% | $38,070 -0.9% |
| 2023 | $5,131 -1.4% | $38,430 +23.5% |
| 2022 | $5,206 +378.6% | $31,120 -2.8% |
| 2021 | $1,088 | $32,010 +376.3% |
| 2020 | $1,088 +16330.5% | $6,720 +3.1% |
| 2019 | $7 -99.4% | $6,520 +65100% |
| 2018 | $1,062 +15938.7% | $10 |
| 2017 | $7 | -- |
Find assessor info on the county website
Monthly payment
Est. payment
Payment breakdown
Explore the cost of this home by adjusting the details. Changes won't be saved.Climate risks
Neighborhood: 80516
Nearby schools
GreatSchools rating
- 8/10Soaring Heights PK-8Grades: PK-8Distance: 0.6 mi
- 8/10Erie High SchoolGrades: 9-12Distance: 0.7 mi
Schools provided by the listing agent
- Elementary: Soaring Heights PK-8
- Middle: Soaring Heights PK-8
- High: Erie
Source: IRES as distributed by MLS GRID. This data may not be complete. We recommend contacting the local school district to confirm school assignments for this home.
- $601,1003 bd3 ba2.3k sqft729 Audubon Peak Dr, Erie, CO 80516Off Market
- $615,0003 bd2 ba1.7k sqft745 Audubon Peak Dr, Erie, CO 80516Sold

- $598,9003 bd3 ba1.9k sqft721 Audubon Peak Dr, Erie, CO 80516Off Market
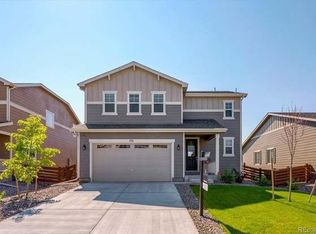
- $635,0004 bd3 ba2.4k sqft730 Eva Peak Dr, Erie, CO 80516Sold
- $573,2003 bd3 ba1.9k sqft714 Eva Peak Dr, Erie, CO 80516Off Market
- $576,7004 bd2 ba1.7k sqft713 Audubon Peak Dr, Erie, CO 80516Off Market
- $608,1004 bd3 ba2.3k sqft706 Eva Peak Dr, Erie, CO 80516Off Market
- $635,0003 bd3 ba2.3k sqft753 Audubon Peak Dr, Erie, CO 80516Sold
A local agent can set up tours, give advice and negotiate with sellers.
Similar homes
- $629,0004 bd4 ba2k sqft1186 Highlands Drive, Erie, CO 80516For Sale

 MLS ID #4632259, Olivia Kunevicius, Milehimodern. REcolorado as distributed by MLS GRID
 - $589,0003 bd3 ba2.3k sqft1156 Acadia Circle, Erie, CO 80516For Sale
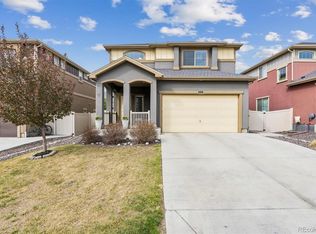 MLS ID #7585102, Jennifer Sierra, Realty One Group Lotus. REcolorado as distributed by MLS GRID
 - $635,0003 bd3 ba2.2k sqft1111 Highview Dr, Erie, CO 80516For Sale

 MLS ID #1062218, Carol Brand, Compass - Boulder. IRES as distributed by MLS GRID
 - $669,0003 bd3 ba2.5k sqft1755 Peach Ave, Erie, CO 80516For Sale
 MLS ID #1066088, Amanda Shaver, Berkshire Hathaway HomeServices Colorado Real Estate Erie. IRES as distributed by MLS GRID
 - $625,0003 bd3 ba2.5k sqft1167 Village Cir, Erie, CO 80516For SaleMLS ID #1061154, Carol Vanlandingham, eXp Realty LLC. IRES as distributed by MLS GRID
- $555,0003 bd3 ba1.7k sqft1245 Shale Way, Erie, CO 80516For SaleMLS ID #3067591, Kristin Michas, LIV Sotheby's International Realty. REcolorado as distributed by MLS GRID
- $559,9003 bd3 ba1.8k sqft3530 Sawtooth Street, Erie, CO 80516For SaleMLS ID #8152736, Ryan Smyle, RE/MAX Professionals. REcolorado as distributed by MLS GRID
- $539,9003 bd3 ba2k sqft6421 Dry Fork Circle, Frederick, CO 80516For SaleMLS ID #2129878, Taylor Kyner, eXp Realty, LLC. REcolorado as distributed by MLS GRID
- $599,9004 bd4 ba2.1k sqft12646 Hazel Street, Broomfield, CO 80020For SaleMLS ID #8413059, Cynthia Debski, eXp Realty, LLC. REcolorado as distributed by MLS GRID
- $575,0004 bd3 ba2.1k sqft7434 E 158th Avenue, Thornton, CO 80602For SaleMLS ID #5696186, Laura Ruch, West and Main Homes Inc. REcolorado as distributed by MLS GRID
- $625,0003 bd3 ba2.3k sqft1324 Country Ct, Longmont, CO 80501For SaleMLS ID #1061499, Brie Fowler, The Agency - Boulder. IRES as distributed by MLS GRID
- $520,0003 bd3 ba1.8k sqft6163 Easton Circle, Frederick, CO 80504For SaleMLS ID #7229585, Greg Kitzmiller, Berkshire Hathaway HomeServices Colorado Real Estate, LLC. REcolorado as distributed by MLS GRID
- $630,0003 bd3 ba2.4k sqft6640 Pecos Street, Denver, CO 80221For SaleMLS ID #8054219, Juan Munoz, eXp Realty, LLC. REcolorado as distributed by MLS GRID
- $600,0004 bd3 ba2.6k sqft1996 Griffin Drive, Brighton, CO 80601New ConstructionMLS ID #7086647, Cassandra Wooley, Key Team Real Estate Corp.. REcolorado as distributed by MLS GRID
- $569,9003 bd4 ba2.6k sqft5126 Pasadena Way, Broomfield, CO 80023For SaleMLS ID #3108859, Mike Gold, RE/MAX Alliance. REcolorado as distributed by MLS GRID
- $570,0004 bd3 ba2.1k sqft3319 E 108th Avenue, Northglenn, CO 80233For SaleMLS ID #7589317, Cara Nail, MB The Brian Petrelli Team. REcolorado as distributed by MLS GRID
- $515,0003 bd3 ba1.9k sqft7307 Animas Avenue, Frederick, CO 80530For SaleMLS ID #8484958, Jackie Stratton, LIV Sotheby's International Realty. REcolorado as distributed by MLS GRID
- $575,0004 bd3 ba2.5k sqft12882 Crane River Drive, Firestone, CO 80504For SaleMLS ID #2478048, Chanel Slayton, eXp Realty, LLC. REcolorado as distributed by MLS GRID
- $620,0004 bd4 ba2.4k sqft2501 Winding Dr, Longmont, CO 80504For SaleMLS ID #1064024, Courtney Martin, Compass - Boulder. IRES as distributed by MLS GRID
- $600,0002 bd3 ba1.8k sqft1773 Zelda Lane, Thornton, CO 80241For SaleMLS ID #2031581, Brandon Griffin, eXp Realty, LLC. REcolorado as distributed by MLS GRID
