Welcome to 753 Audubon Peak Drive, a meticulously maintained home in the heart of Erie, Colorado. This home offers a blend of modern design and comfortable living, featuring 3 bedrooms, 3 bathrooms, and 2,329 square feet of thoughtfully designed space. The open-concept floor plan seamlessly connects the living, dining, and kitchen areas, creating an ideal space for both relaxation and entertaining. The gourmet kitchen, designed for the home chef, boasts modern appliances, ample cabinetry, and a spacious island for meal preparation and casual dining.
The master suite offers a serene escape, complete with an en-suite bathroom featuring dual vanities and a spacious shower. Two additional generously sized bedrooms provide comfort and flexibility, perfect for family, guests, or a home office. Outside, the property includes a 5,720 square foot lot, offering potential for outdoor enhancements such as a garden, patio, or play area.
This home is located within walking distance to Soaring Heights PreK-8 School and Erie High School in the highly regarded St. Vrain Valley School District. Erie is known for its abundant outdoor amenities, with over 1,500 acres of open space, parks, and trails for residents to enjoy. Historic downtown Erie is nearby, offering a variety of shops, restaurants, and breweries, all reflecting the town’s rich history and community spirit. Plus, with easy access to both Boulder and Denver, this home is ideal for commuters looking to experience the best of Colorado living.
Don’t miss the opportunity to make this stunning property in Erie your new home!
Sold for $635,000
$635,000
753 Audubon Peak Drive, Erie, CO 80516
3beds
2,329sqft
Single Family Residence
Built in 2020
5,720 Square Feet Lot
$627,300 Zestimate®
$273/sqft
$3,225 Estimated rent
Home value
$627,300
$590,000 - $665,000
$3,225/mo
Zestimate® history
Owner options
List your home for rent
$3,225/mo
Rent Zestimate®
Find your next renter with Zillow Rental Manager. Plus, with online applications, you can quickly screen prospective tenants – for free.
$3,225/mo
Rent Zestimate®
Refinance and save
$3,797/mo
Est. payment
Refinancing to a lower rate could help reduce your monthly payments and save thousands over the life of the loan.
$3,797/mo
Est. payment
Explore your selling options
Work with a Zillow partner agent
Leverage their expertise and Zillow's premium Showcase listings to get your home seen by more buyers.
Get startedList with your own agent
Get your home in front of millions of buyers by listing it on Zillow.
Learn how to do itSell it yourself
Take full control of how buyers see your home on Zillow by listing For Sale by Owner (FSBO).
List your homeWhat's special
Zillow last checked:
Listing updated:
Listed by:
Cody Buck 720-244-0581,
Compass - Denver,
Cody Buck 720-244-0581,
Compass - Denver
Bought with:
Jessica Parker, 100088190
Navigate Realty
Jessica Parker, 100088190
Navigate Realty
Source: REcolorado as distributed by MLS GRID,MLS#: 6876397
Facts & features
Interior
Bedrooms & bathrooms
- Bedrooms: 3
- Bathrooms: 3
- Full bathrooms: 1
- 1/2 bathrooms: 2
- Main level bathrooms: 1
Bedroom
- Level: Upper
Bedroom
- Level: Upper
Bedroom
- Level: Upper
Bathroom
- Level: Upper
Bathroom
- Level: Upper
Bathroom
- Level: Main
Heating
- Forced Air
Cooling
- Central Air
Appliances
- Included: Dishwasher, Disposal, Dryer, Freezer, Gas Water Heater, Microwave, Oven, Range, Refrigerator, Tankless Water Heater
- Laundry: In Unit
Features
- High Ceilings, Quartz Counters
- Has basement: No
Interior area
- Total structure area: 2,329
- Total interior livable area: 2,329 sqft
- Finished area above ground: 2,329
Property
Parking
- Total spaces: 2
- Parking features: Concrete
- Attached garage spaces: 2
Features
- Levels: Two
- Stories: 2
- Patio & porch: Covered
- Exterior features: Lighting, Private Yard, Rain Gutters, Smart Irrigation
- Pool features: Outdoor Pool
- Fencing: Full
Lot
- Size: 5,720 Square Feet
- Features: Greenbelt, Sprinklers In Front, Sprinklers In Rear
Details
- Parcel number: R8950093
- Special conditions: Standard
Construction
Type & style
- Home type: SingleFamily
- Property subtype: Single Family Residence
Materials
- Cement Siding, Rock
- Roof: Composition
Condition
- Updated/Remodeled
- Year built: 2020
Details
- Builder name: Richmond American Homes
Utilities & green energy
- Electric: 110V
- Sewer: Public Sewer
- Water: Public
- Utilities for property: Internet Access (Wired), Natural Gas Connected
Community & HOA
Community
- Security: Radon Detector, Smoke Detector(s)
- Subdivision: Colliers Hill Fg 4c Final
HOA
- Has HOA: Yes
- Amenities included: Clubhouse, Park, Playground, Pool, Trail(s)
- Services included: Reserve Fund, Maintenance Grounds, Trash
- HOA fee: $96 monthly
- HOA name: Colliers Hill
- HOA phone: 303-224-0004
Location
- Region: Erie
Financial & listing details
- Price per square foot: $273/sqft
- Tax assessed value: $637,955
- Annual tax amount: $6,333
- Date on market: 3/20/2025
- Listing terms: Cash,Conventional
- Exclusions: Seller's Personal Property.
- Ownership: Individual
- Electric utility on property: Yes
- Road surface type: Paved
Price history
| Date | Event | Price |
|---|---|---|
| 5/1/2025 | Sold | $635,000+1.6%$273/sqft |
Source:  REcolorado as distributed by MLS GRID #6876397 Report a problem REcolorado as distributed by MLS GRID #6876397 Report a problem | ||
| 3/24/2025 | Pending sale | $625,000$268/sqft |
Source: REcolorado as distributed by MLS GRID #6876397 Report a problem | ||
| 3/20/2025 | Listed for sale | $625,000+26.5%$268/sqft |
Source: REcolorado as distributed by MLS GRID #6876397 Report a problem | ||
| 2/22/2021 | Sold | $494,200$212/sqft |
Source: Public Record Report a problem | ||
Public tax history
| Year | Property taxes | Tax assessment |
|---|---|---|
| 2026 | $7,104 +12.2% | $39,040 -2.1% |
| 2025 | $6,333 +2.3% | $39,870 -2.8% |
| 2024 | $6,189 +12.4% | $41,020 -0.9% |
| 2023 | $5,508 +123% | $41,410 +23.9% |
| 2022 | $2,471 +127.1% | $33,410 +119.9% |
| 2021 | $1,088 | $15,190 +126% |
| 2020 | $1,088 +16330.5% | $6,720 +3.1% |
| 2019 | $7 -99.4% | $6,520 +65100% |
| 2018 | $1,062 +15938.7% | $10 |
| 2017 | $7 | -- |
Find assessor info on the county website
Neighborhood: 80516
Nearby homes
- $577,5003 bd2 ba1.9k sqft761 Audubon Peak Dr, Erie, CO 80516Off Market
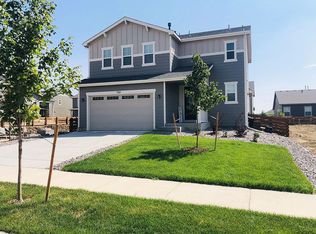
- $615,0003 bd2 ba1.7k sqft745 Audubon Peak Dr, Erie, CO 80516Sold

- $600,0003 bd3 ba2.3k sqft769 Audubon Peak Dr, Erie, CO 80516Off Market
- $638,9003 bd3 ba2.3k sqft756 Audubon Peak Dr, Erie, CO 80516Off Market

- $607,3003 bd3 ba1.9k sqft764 Audubon Peak Dr, Erie, CO 80516Off Market
- $555,5003 bd2 ba1.7k sqft777 Audubon Peak Dr, Erie, CO 80516Off Market
- $636,7003 bd2 ba1.7k sqft738 Eva Peak Dr, Erie, CO 80516Off Market
- $634,9003 bd3 ba2.3k sqft746 Eva Peak Dr, Erie, CO 80516Off Market
Nearby schools
GreatSchools rating
- 9/10Soaring Heights PK-8Grades: PK-8Distance: 0.6 mi
- 10/10Erie High SchoolGrades: 9-12Distance: 0.7 mi
Schools provided by the listing agent
- Elementary: Soaring Heights
- Middle: Soaring Heights
- High: Erie
- District: St. Vrain Valley RE-1J
Source: REcolorado as distributed by MLS GRID. This data may not be complete. We recommend contacting the local school district to confirm school assignments for this home.
Get a cash offer in 3 minutes
Find out how much your home could sell for in as little as 3 minutes with a no-obligation cash offer.
Estimated market value
$627,300
Get a cash offer in 3 minutes
Find out how much your home could sell for in as little as 3 minutes with a no-obligation cash offer.
Estimated market value
$627,300
- Colorado
- Weld County
- Erie
- 80516
- 753 Audubon Peak Drive
Nearby cities
Nearby zip codes
Other Erie Topics
