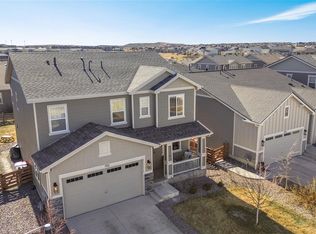
Welcome home to effortless one-level living in Colliers Hill, one of Erie’s most sought-after communities known for its trails, parks, and unbeatable neighborhood amenities. This beautifully designed ranch-style home offers 3 bedrooms plus a versatile flex space—ideal for a home office, gym, playroom, or creative studio. The heart of the home features an open-concept kitchen and main living area, perfect for everyday comfort and entertaining. An oversized sliding glass door brings in beautiful natural light and opens to the backyard with an extended concrete patio—made for summer BBQs, quiet mornings, and Colorado evenings. Enjoy a true neighborhood lifestyle with close proximity to the resort-style pool, clubhouse/fitness center, multiple parks and playgrounds, and miles of scenic trails that wind throughout the community. Plus, you’re just minutes from downtown Erie for coffee shops, local dining, and boutique shopping. This home is the perfect blend of comfort, community, and convenience.
Sold for $615,000
$615,000
745 Audubon Peak Drive, Erie, CO 80516
3beds
1,778sqft
Single Family Residence
Built in 2020
5,720 Square Feet Lot
$613,200 Zestimate®
$346/sqft
$2,928 Estimated rent
Home value
$613,200
$583,000 - $644,000
$2,928/mo
Zestimate® history
Owner options
List your home for rent
$2,928/mo
Rent Zestimate®
Find your next renter with Zillow Rental Manager. Plus, with online applications, you can quickly screen prospective tenants – for free.
$2,928/mo
Rent Zestimate®
Refinance and save
$3,703/mo
Est. payment
Refinancing to a lower rate could help reduce your monthly payments and save thousands over the life of the loan.
$3,703/mo
Est. payment
Explore your selling options
Work with a Zillow partner agent
Leverage their expertise and Zillow's premium Showcase listings to get your home seen by more buyers.
Get startedList with your own agent
Get your home in front of millions of buyers by listing it on Zillow.
Learn how to do itSell it yourself
Take full control of how buyers see your home on Zillow by listing For Sale by Owner (FSBO).
List your homeWhat's special
Ranch-style homeResort-style poolVersatile flex spaceOne-level livingBeautiful natural lightMiles of scenic trailsOversized sliding glass door
Zillow last checked:
Listing updated:
Listed by:
Lindsay Mick Watne 720-280-1570 lindsay.watne@compass.com,
Compass - Denver
Bought with:
Dalton Hines, 100098757
Thrive Real Estate Group
Source: REcolorado as distributed by MLS GRID,MLS#: 7104806
Facts & features
Interior
Bedrooms & bathrooms
- Bedrooms: 3
- Bathrooms: 2
- Full bathrooms: 1
- 3/4 bathrooms: 1
- Main level bathrooms: 2
- Main level bedrooms: 3
Bedroom
- Features: Primary Suite
- Level: Main
- Area: 182 Square Feet
- Dimensions: 13 x 14
Bedroom
- Level: Main
- Area: 130 Square Feet
- Dimensions: 10 x 13
Bedroom
- Level: Main
- Area: 130 Square Feet
- Dimensions: 10 x 13
Bathroom
- Features: Primary Suite
- Level: Main
- Area: 72 Square Feet
- Dimensions: 6 x 12
Bathroom
- Level: Main
- Area: 64 Square Feet
- Dimensions: 8 x 8
Dining room
- Level: Main
- Area: 153 Square Feet
- Dimensions: 9 x 17
Family room
- Level: Main
- Area: 270 Square Feet
- Dimensions: 15 x 18
Kitchen
- Level: Main
- Area: 228 Square Feet
- Dimensions: 12 x 19
Laundry
- Level: Main
- Area: 48 Square Feet
- Dimensions: 6 x 8
Office
- Level: Main
- Area: 143 Square Feet
- Dimensions: 11 x 13
Heating
- Forced Air
Cooling
- Central Air
Appliances
- Included: Dishwasher, Dryer, Microwave, Oven, Refrigerator, Tankless Water Heater, Washer
- Laundry: In Unit
Features
- Ceiling Fan(s), Eat-in Kitchen, Kitchen Island, No Stairs, Open Floorplan, Pantry, Primary Suite, Smoke Free, Walk-In Closet(s)
- Flooring: Carpet, Laminate
- Basement: Crawl Space
- Number of fireplaces: 1
- Fireplace features: Electric, Living Room
Interior area
- Total structure area: 1,778
- Total interior livable area: 1,778 sqft
- Finished area above ground: 1,778
Property
Parking
- Total spaces: 2
- Parking features: Exterior Access Door, Storage
- Attached garage spaces: 2
Features
- Levels: One
- Stories: 1
- Patio & porch: Covered, Patio
- Fencing: Full
Lot
- Size: 5,720 Square Feet
- Features: Landscaped, Level, Sprinklers In Front, Sprinklers In Rear
Details
- Parcel number: R8950092
- Special conditions: Standard
Construction
Type & style
- Home type: SingleFamily
- Property subtype: Single Family Residence
Materials
- Frame
- Roof: Composition
Condition
- Year built: 2020
Details
- Builder model: Alexandrite
- Builder name: Richmond American Homes
Utilities & green energy
- Sewer: Public Sewer
- Water: Public
- Utilities for property: Electricity Connected
Community & HOA
Community
- Security: Carbon Monoxide Detector(s), Smoke Detector(s)
- Subdivision: Colliers Hill
HOA
- Has HOA: Yes
- Amenities included: Clubhouse, Fitness Center, Park, Playground, Pool, Trail(s)
- Services included: Maintenance Grounds, Recycling, Snow Removal, Trash
- HOA fee: $96 monthly
- HOA name: Colliers Hill Master Assoc.
- HOA phone: 303-224-0004
Location
- Region: Erie
Financial & listing details
- Price per square foot: $346/sqft
- Tax assessed value: $604,884
- Annual tax amount: $6,010
- Date on market: 1/15/2026
- Listing terms: Cash,Conventional,FHA,VA Loan
- Exclusions: Staging And Any Personal Belongings; Mounted Tv And Bracket. Mounted Storage Rack Attached To Ceiling In Garage Stays.
- Ownership: Individual
- Electric utility on property: Yes
- Road surface type: Paved
Price history
| Date | Event | Price |
|---|---|---|
| 3/13/2026 | Sold | $615,000-0.8%$346/sqft |
Source:  REcolorado as distributed by MLS GRID #7104806 Report a problem REcolorado as distributed by MLS GRID #7104806 Report a problem | ||
| 2/16/2026 | Pending sale | $620,000$349/sqft |
Source: REcolorado as distributed by MLS GRID #7104806 Report a problem | ||
| 2/2/2026 | Price change | $620,000-0.8%$349/sqft |
Source: REcolorado as distributed by MLS GRID #7104806 Report a problem | ||
| 1/15/2026 | Listed for sale | $625,000+49%$352/sqft |
Source: REcolorado as distributed by MLS GRID #7104806 Report a problem | ||
| 7/17/2020 | Sold | $419,500$236/sqft |
Source: Public Record Report a problem | ||
Public tax history
| Year | Property taxes | Tax assessment |
|---|---|---|
| 2026 | $6,736 +12.1% | $37,020 -2.1% |
| 2025 | $6,010 +2.3% | $37,810 -3.3% |
| 2024 | $5,874 +11.3% | $39,120 -1% |
| 2023 | $5,277 -1.5% | $39,500 +23.4% |
| 2022 | $5,356 +392.4% | $32,010 -2.8% |
| 2021 | $1,088 | $32,930 +390% |
| 2020 | $1,088 +16330.5% | $6,720 +3.1% |
| 2019 | $7 -99.4% | $6,520 +65100% |
| 2018 | $1,062 +15938.7% | $10 |
| 2017 | $7 | -- |
Find assessor info on the county website
Neighborhood: 80516
Nearby homes
- $595,0004 bd3 ba1.9k sqft737 Audubon Peak Dr, Erie, CO 80516For Sale

- $635,0003 bd3 ba2.3k sqft753 Audubon Peak Dr, Erie, CO 80516Sold
- $606,2003 bd3 ba2.3k sqft729 Audubon Peak Dr, Erie, CO 80516Off Market
- $635,0004 bd3 ba2.4k sqft730 Eva Peak Dr, Erie, CO 80516Sold
- $581,2003 bd2 ba1.9k sqft761 Audubon Peak Dr, Erie, CO 80516Off Market
- $640,7003 bd2 ba1.7k sqft738 Eva Peak Dr, Erie, CO 80516Off Market
- $576,2003 bd3 ba1.9k sqft714 Eva Peak Dr, Erie, CO 80516Off Market
- $602,0003 bd3 ba1.9k sqft721 Audubon Peak Dr, Erie, CO 80516Off Market
Nearby schools
GreatSchools rating
- 9/10Soaring Heights PK-8Grades: PK-8Distance: 0.6 mi
- 10/10Erie High SchoolGrades: 9-12Distance: 0.7 mi
Schools provided by the listing agent
- Elementary: Soaring Heights
- Middle: Soaring Heights
- High: Erie
- District: St. Vrain Valley RE-1J
Source: REcolorado as distributed by MLS GRID. This data may not be complete. We recommend contacting the local school district to confirm school assignments for this home.
Get a cash offer in 3 minutes
Find out how much your home could sell for in as little as 3 minutes with a no-obligation cash offer.
Estimated market value
$613,200
Get a cash offer in 3 minutes
Find out how much your home could sell for in as little as 3 minutes with a no-obligation cash offer.
Estimated market value
$613,200
- Colorado
- Weld County
- Erie
- 80516
- 745 Audubon Peak Drive
Nearby cities
Nearby zip codes
Other Erie Topics
