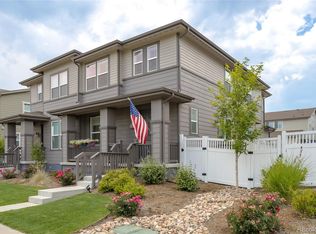
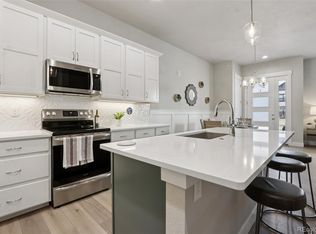
Where elevated design meets effortless living, this exceptional 2022 residence presents a rare opportunity to own a thoughtfully upgraded, recently completed home! Perfectly positioned in the quiet heart of Prairie Village, this beautifully maintained 4BD/4BA home offers 2,449 SF of refined living space, featuring top-tier finishes, a fully finished basement and professionally landscaped outdoor living that sets it apart! A charming covered front porch welcomes you inside to a gracious foyer. The main level unfolds into sun-drenched living spaces enhanced by soaring 9ft ceilings and an airy open flow. Created for effortless entertaining and everyday comfort, the main level seamlessly blends the living room, dining area and cozy sitting nook with a fully equipped kitchen featuring premium appliances, a spacious pantry, custom built-ins and generous prep space. Expansive sliding glass doors invite you outdoors to a beautifully landscaped, fully fenced side yard that feels like a private retreat. The outdoor space was designed to extend living beyond the walls of the home with a dedicated dining & lounge space! Direct access to the oversized 2-car garage provides exceptional storage. Upstairs, a versatile loft offers the flexibility for a home office, playroom or library. The tranquil primary suite is a true retreat, complete with oversized windows, a reading nook, spacious walk-in closet and spa-inspired bath. Two additional bedrooms share a well-appointed bath with double vanity. The laundry room offers abundant storage and convenience. The finished basement features 9ft ceilings, a spacious recreation room, private bedroom, generous storage and a stylish 3/4 bath. Ideally located just minutes from Ute Creek Golf Course, Union Reservoir, neighborhood parks, playgrounds, top-rated schools, shopping and dining, with quick access to I-25 for commuting to Denver & DIA. This turnkey residence offers the perfect blend of modern comfort and thoughtful design!
For sale
$620,000
2501 Winding Dr, Longmont, CO 80504
4beds
2,449sqft
:
Get pre-qualified$4,027/mo
Half Duplex
Built in 2022
2,704 Square Feet Lot
$613,800 Zestimate®
$253/sqft
$85/mo HOA
What's special
- 17 days |
- 464 |
- 11 |
Zillow last checked:
Listing updated:
Listed by:
Courtney Martin 303-875-4028,
Compass - Boulder,
Patrick Brown 303-242-6012,
Compass - Boulder
Source: IRES as distributed by MLS GRID,MLS#: 1064024
Facts & features
Interior
Bedrooms & bathrooms
- Bedrooms: 4
- Bathrooms: 4
- Full bathrooms: 3
- 1/2 bathrooms: 1
- Main level bathrooms: 1
Rooms
- Room types: Loft
Primary bedroom
- Description: Carpet
- Features: Full Primary Bath, Luxury Features Primary Bath
- Level: Main
- Area: 180 Square Feet
- Dimensions: 12 x 15
Bedroom 2
- Description: Carpet
- Level: Upper
Bedroom 3
- Description: Carpet
- Level: Upper
Bedroom 4
- Description: Carpet
- Level: Basement
Dining room
- Description: Luxury Vinyl
- Level: Main
Kitchen
- Description: Luxury Vinyl
- Level: Main
- Area: 216 Square Feet
- Dimensions: 12 x 18
Laundry
- Description: Tile
- Level: Upper
Living room
- Description: Luxury Vinyl
- Level: Main
Recreation room
- Description: Carpet
- Level: Basement
Heating
- Forced Air
Cooling
- Central Air
Appliances
- Included: Gas Range, Self Cleaning Oven, Dishwasher, Refrigerator, Washer, Dryer, Microwave, Disposal
Features
- Eat-in Kitchen, Open Floorplan, Kitchen Island
- Basement: Full,Partially Finished
Interior area
- Total structure area: 1,778
- Total interior livable area: 2,449 sqft
- Finished area above ground: 1,778
Property
Parking
- Total spaces: 2
- Parking features: Attached
- Attached garage spaces: 2
- Details: Attached
Features
- Levels: Two
- Stories: 2
- Patio & porch: Patio
- Exterior features: Sprinkler System
- Fencing: Fenced
Lot
- Size: 2,704 Square Feet
- Features: Paved, Curbs, Gutters, Sidewalks, Street Light
Details
- Parcel number: R0614035
- Zoning: XLG
- Special conditions: Private Owner
Construction
Type & style
- Home type: SingleFamily
- Architectural style: Contemporary
- Property subtype: Half Duplex
- Attached to another structure: Yes
Materials
- Frame
- Roof: Composition
Condition
- New construction: No
- Year built: 2022
Utilities & green energy
- Sewer: Public Sewer
- Water: City
- Utilities for property: Natural Gas Available, Electricity Available
Green energy
- Energy efficient items: Windows
Community & HOA
Community
- Features: Park
- Security: Fire Alarm
- Subdivision: Prairie Village Flg Seven
HOA
- Has HOA: Yes
- Services included: Trash, Snow Removal, Management
- HOA fee: $85 monthly
- HOA name: Prairie Village North
- HOA phone: 303-682-0098
Location
- Region: Longmont
Financial & listing details
- Price per square foot: $253/sqft
- Tax assessed value: $572,900
- Annual tax amount: $3,759
- Date on market: 7/12/2026
- Listing terms: Cash,Conventional
- Exclusions: Sellers' personal property
- Electric utility on property: Yes
Estimated market value
$613,800
$583,000 - $644,000
$2,931/mo
Price history
| Date | Event | Price |
|---|---|---|
| 7/13/2026 | Listed for sale | $620,000+8.4%$253/sqft |
Source:  IRES as distributed by MLS GRID #1064024 Report a problem IRES as distributed by MLS GRID #1064024 Report a problem | ||
| 12/5/2022 | Sold | $571,876$234/sqft |
Source: Public Record Report a problem | ||
Public tax history
| Year | Property taxes | Tax assessment |
|---|---|---|
| 2025 | $3,420 +1.4% | $35,806 -9.2% |
| 2024 | $3,374 -47.2% | $39,443 -1% |
| 2023 | $6,394 | $39,826 -38.4% |
| 2022 | -- | $64,612 |
Find assessor info on the county website
Monthly payment
Est. payment
Payment breakdown
Explore the cost of this home by adjusting the details. Changes won't be saved.Climate risks
Neighborhood: 80504
Nearby schools
GreatSchools rating
- 7/10Alpine Elementary SchoolGrades: PK-5Distance: 0.5 mi
- 4/10Timberline Pk-8Grades: PK-8Distance: 1.5 mi
- 3/10Skyline High SchoolGrades: 9-12Distance: 1.3 mi
Schools provided by the listing agent
- Elementary: Alpine
- Middle: Heritage
- High: Skyline
Source: IRES as distributed by MLS GRID. This data may not be complete. We recommend contacting the local school district to confirm school assignments for this home.
- $475,2003 bd3 ba1.8k sqft2497 Winding Dr, Longmont, CO 80504Off Market

- $552,2004 bd3 ba1.7k sqft2503 Winding Dr, Longmont, CO 80504Off Market
- $1,000465 Square Feet2366 Whistler Dr, Longmont, CO 80504Off Market
- $540,8004 bd3 ba2.3k sqft2493 Winding Dr, Longmont, CO 80504Off Market

- $502,3004 bd3 ba1.9k sqft2489 Winding Dr, Longmont, CO 80504Off Market
- $495,8003 bd2 ba1.7k sqft454 Canadian Crossing Dr, Longmont, CO 80504Off Market
- $488,8003 bd2 ba1.6k sqft456 Canadian Crossing Dr, Longmont, CO 80504Off Market
- $41,0003 bd3 ba1.7k sqft450 Canadian Crossing Dr, Longmont, CO 80504Sold
A local agent can set up tours, give advice and negotiate with sellers.
A local lender can help you make sure your offer is ready when you are.
Similar homes
- $515,0003 bd3 ba2.5k sqft2443 Alpine Street, Longmont, CO 80504For Sale
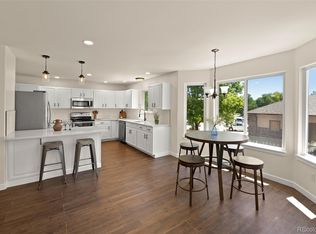
 MLS ID #2645812, Jill Ishmael, Fathom Realty Colorado LLC. REcolorado as distributed by MLS GRID
 - $589,0003 bd4 ba2k sqftHighlands at Fox Hill Minor, Longmont, CO 80504New Construction
 MLS ID #7773121, Larry Lewis, Real Broker, LLC DBA Real. REcolorado as distributed by MLS GRID
 - $699,0005 bd4 ba3.2k sqft1464 Cherrywood Way, Longmont, CO 80504For Sale
 MLS ID #2939120, Kendra Bajcar, LPT Realty. REcolorado as distributed by MLS GRID
 - $650,0003 bd3 ba2.3k sqft1324 Country Ct, Longmont, CO 80501For Sale

 MLS ID #1061499, Brie Fowler, The Agency - Boulder. IRES as distributed by MLS GRID
 - $607,0004 bd3 ba3.1k sqft2410 Pineywoods St, Mead, CO 80542For SaleMLS ID #1060761, Krista Koth, Compass - Boulder. IRES as distributed by MLS GRID
- $539,0002 bd2 ba1.3k sqft12791 Crane River Dr, Firestone, CO 80504For SaleMLS ID #1062385, Rob Kittle, Kittle Real Estate. IRES as distributed by MLS GRID
- $619,0004 bd3 ba1.9k sqft3302 Billington Dr, Erie, CO 80516For SaleMLS ID #1062533, Noel DeVries, Due South Realty. IRES as distributed by MLS GRID
- $700,0004 bd3 ba3.2k sqft4012 Ravenna Pl, Longmont, CO 80503For SaleMLS ID #1061139, Kim Payes, The Agency - Boulder. IRES as distributed by MLS GRID
- $575,0004 bd3 ba2.5k sqft1496 Biffle Ct, Berthoud, CO 80513For SaleMLS ID #1058718, Kristine Van Buskirk, Live West Realty. IRES as distributed by MLS GRID
- $629,0004 bd4 ba2k sqft1186 Highlands Drive, Erie, CO 80516For SaleMLS ID #4632259, Olivia Kunevicius, Milehimodern. REcolorado as distributed by MLS GRID
- $559,9003 bd3 ba1.8k sqft3530 Sawtooth Street, Erie, CO 80516For SaleMLS ID #8152736, Ryan Smyle, RE/MAX Professionals. REcolorado as distributed by MLS GRID
- $450,0002 bd3 ba1.7k sqft330 High Point Dr #B105, Longmont, CO 80504For SaleMLS ID #1064750, Tara Boston, RE/MAX Nexus. IRES as distributed by MLS GRID
- $579,9994 bd3 ba2.2k sqft3392 Dryden Pl, Mead, CO 80542For SaleMLS ID #1053817, Jason Putnik, Coldwell Banker Realty-Luxury. IRES as distributed by MLS GRID
- $650,0006 bd5 ba3.4k sqft799 Robert St, Longmont, CO 80503For SaleMLS ID #1062348, Holly Vejrostek, LPT Realty, LLC.. IRES as distributed by MLS GRID
- $609,9003 bd3 ba2.3k sqft1050 Highlands Dr, Erie, CO 80516For SaleMLS ID #1062588, Michelle Sander, LIV Sotheby's Intl Realty. IRES as distributed by MLS GRID
- $585,0004 bd4 ba2.5k sqft2378 W 165th Pl, Broomfield, CO 80023For SaleMLS ID #1060487, Jaimiann Hogan, Live West Realty. IRES as distributed by MLS GRID
- $635,0005 bd3 ba2.9k sqft3593 Taylor Walker St, Loveland, CO 80537For SaleMLS ID #1061437, Kendra Bajcar, LPT Realty, LLC.. IRES as distributed by MLS GRID
- $540,0004 bd3 ba2.1k sqft1472 Skimmer St, Berthoud, CO 80513For SaleMLS ID #1062811, Erica Mancha, RE/MAX Elevate - Erie. IRES as distributed by MLS GRID
- $588,5004 bd3 ba3.5k sqft6601 Catalpa Court, Frederick, CO 80530For SaleMLS ID #2990581, Cassandra Pelley, Hollermeier Realty. REcolorado as distributed by MLS GRID
- $599,0003 bd3 ba1.9k sqft762 Eva Peak Dr, Erie, CO 80516For SaleMLS ID #1060160, Jessica Luginbill, Compass-Denver. IRES as distributed by MLS GRID
