Better than new! Built in 2022, this beautifully maintained home offers over 73K in upgrades and is truly move-in ready. From the charming covered front porch and great curb appeal, you’ll feel at home the moment you arrive. This 3 bed, 3 bath home has a dedicated office and an upstairs loft that provides a flexible living space. The open floor plan features 9-foot ceilings on the main level and the kitchen is designed for both everyday living and entertaining with a beautiful large quartz island, 42-inch upper cabinets and gas range. The washer and dryer are also included for added convenience. The full unfinished basement features 9-foot ceilings and offers endless possibilities for future expansion, storage, or a custom finish. Step outside to the fully fenced backyard, creating the perfect extension of your living space for relaxing, entertaining or enjoying Colorado's beautiful weather. Conveniently located near shopping, restaurants, Ute Creek Golf Course and more. This clean, modern and thoughtfully upgraded home truly has it all. Move-in ready and full of charm, it's ready to welcome its new owners!
Accepting backups
$515,000
2443 Alpine Street, Longmont, CO 80504
3beds
2,537sqft
Duplex
Built in 2022
2,698 Square Feet Lot
$512,900 Zestimate®
$203/sqft
$85/mo HOA
What's special
- 48 days |
- 124 |
- 3 |
Zillow last checked:
Listing updated:
Listed by:
Jill Ishmael 720-256-1205 jillishmael@gmail.com,
Fathom Realty Colorado LLC
Source: REcolorado as distributed by MLS GRID,MLS#: 2645812
Facts & features
Interior
Bedrooms & bathrooms
- Bedrooms: 3
- Bathrooms: 3
- Full bathrooms: 2
- 1/2 bathrooms: 1
- Main level bathrooms: 1
Bedroom
- Level: Upper
Bedroom
- Level: Upper
Bedroom
- Features: Primary Suite
- Level: Upper
Bathroom
- Level: Main
Bathroom
- Level: Upper
Bathroom
- Features: En Suite Bathroom
- Level: Upper
Family room
- Level: Main
Kitchen
- Level: Main
Laundry
- Description: Washer And Dryer Included
- Level: Upper
Loft
- Level: Upper
Office
- Level: Main
Heating
- Forced Air
Cooling
- Central Air
Appliances
- Included: Dishwasher, Disposal, Dryer, Microwave, Oven, Range, Refrigerator, Washer
- Laundry: In Unit
Features
- Ceiling Fan(s), Eat-in Kitchen, Kitchen Island, Pantry, Quartz Counters, Smart Thermostat, Smoke Free, Walk-In Closet(s)
- Flooring: Carpet, Vinyl
- Windows: Double Pane Windows
- Basement: Sump Pump,Unfinished
- Common walls with other units/homes: 1 Common Wall
Interior area
- Total structure area: 2,537
- Total interior livable area: 2,537 sqft
- Finished area above ground: 1,778
- Finished area below ground: 0
Property
Parking
- Total spaces: 2
- Parking features: Garage - Attached
- Attached garage spaces: 2
Features
- Levels: Two
- Stories: 2
- Patio & porch: Front Porch, Patio
Lot
- Size: 2,698 Square Feet
Details
- Parcel number: R0614074
- Special conditions: Standard
Construction
Type & style
- Home type: SingleFamily
- Property subtype: Duplex
- Attached to another structure: Yes
Materials
- Frame
- Roof: Composition
Condition
- Year built: 2022
Utilities & green energy
- Sewer: Public Sewer
- Water: Public
Community & HOA
Community
- Subdivision: Prarie Village
HOA
- Has HOA: Yes
- Services included: Maintenance Grounds
- HOA fee: $85 monthly
- HOA name: Prairie Village North
- HOA phone: 303-682-0098
Location
- Region: Longmont
Financial & listing details
- Price per square foot: $203/sqft
- Tax assessed value: $561,100
- Annual tax amount: $3,444
- Date on market: 7/10/2026
- Listing terms: Cash,Conventional,FHA,VA Loan
- Exclusions: Seller's Personal Property
- Ownership: Individual
Estimated market value
$512,900
$487,000 - $539,000
$3,062/mo
Price history
| Date | Event | Price |
|---|---|---|
| 7/30/2026 | Pending sale | $515,000$203/sqft |
Source:  REcolorado as distributed by MLS GRID #2645812 Report a problem REcolorado as distributed by MLS GRID #2645812 Report a problem | ||
| 7/10/2026 | Listed for sale | $515,000-1.9%$203/sqft |
Source: REcolorado as distributed by MLS GRID #2645812 Report a problem | ||
| 10/30/2023 | Sold | $525,000$207/sqft |
Source: REcolorado as distributed by MLS GRID #5375165 Report a problem | ||
| 9/20/2023 | Pending sale | $525,000$207/sqft |
Source: REcolorado as distributed by MLS GRID #5375165 Report a problem | ||
| 9/1/2023 | Price change | $525,000-4.5%$207/sqft |
Source: REcolorado as distributed by MLS GRID #5375165 Report a problem | ||
| 7/24/2023 | Price change | $550,000-4.3%$217/sqft |
Source: REcolorado as distributed by MLS GRID #5375165 Report a problem | ||
| 10/24/2022 | Price change | $575,000-0.2%$227/sqft |
Source: REcolorado as distributed by MLS GRID #5375165 Report a problem | ||
| 10/14/2022 | Price change | $576,000-0.7%$227/sqft |
Source:  KB Home Report a problem KB Home Report a problem | ||
| 10/6/2022 | Price change | $580,000+1%$229/sqft |
Source: REcolorado as distributed by MLS GRID #5375165 Report a problem | ||
| 7/14/2022 | Listed for sale | $574,000$226/sqft |
Source: REcolorado as distributed by MLS GRID #5375165 Report a problem | ||
Public tax history
| Year | Property taxes | Tax assessment |
|---|---|---|
| 2025 | $2,884 +218.3% | $35,069 -7.3% |
| 2024 | $906 -85.8% | $37,841 +182% |
| 2023 | $6,388 | $13,418 -79.2% |
| 2022 | -- | $64,554 |
Find assessor info on the county website
Monthly payment
Est. payment
Payment breakdown
Explore the cost of this home by adjusting the details. Changes won't be saved.Climate risks
Neighborhood: 80504
Nearby schools
GreatSchools rating
- 5/10Alpine Elementary SchoolGrades: PK-5Distance: 0.6 mi
- 2/10Timberline Pk-8Grades: PK-8Distance: 1.5 mi
- 5/10Skyline High SchoolGrades: 9-12Distance: 1.3 mi
Schools provided by the listing agent
- Elementary: Alpine
- Middle: Heritage
- High: Skyline
- District: St. Vrain Valley RE-1J
Source: REcolorado as distributed by MLS GRID. This data may not be complete. We recommend contacting the local school district to confirm school assignments for this home.
- $531,2003 bd4 ba1.6k sqft2447 Alpine St, Longmont, CO 80504Off Market

- $516,5003 bd2 ba1.7k sqft2439 Alpine St, Longmont, CO 80504Off Market
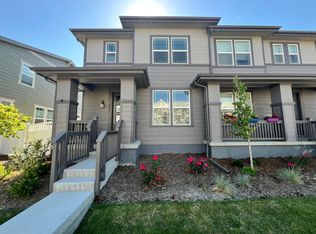
- $534,0003 bd3 ba1.6k sqft2463 Alpine St, Longmont, CO 80504Sold

- $598,7004 bd3 ba1.8k sqft2451 Alpine St, Longmont, CO 80504Off Market
- $525,7004 bd3 ba1.8k sqft2455 Alpine St, Longmont, CO 80504Off Market
- $495,0004 bd3 ba2.8k sqft2431 Alpine St, Longmont, CO 80504Sold
- $519,7003 bd2 ba1.8k sqft2435 Alpine St, Longmont, CO 80504Off Market
- $526,7003 bd2 ba1.6k sqft2416 Yukon Dr, Longmont, CO 80504Off Market
A local agent can set up tours, give advice and negotiate with sellers.
A local lender can help you make sure your offer is ready when you are.
Similar homes
- $490,0003 bd3 ba1.7k sqft2419 Whistler Dr, Longmont, CO 80504For Sale
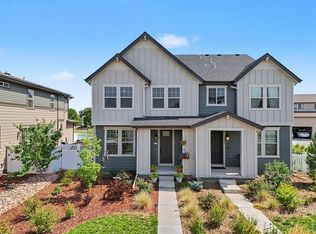
 MLS ID #1065847, Connor Martin, eXp Realty - Northern CO. IRES as distributed by MLS GRID
 - $620,0004 bd4 ba2.4k sqft2501 Winding Dr, Longmont, CO 80504For Sale
 MLS ID #1064024, Courtney Martin, Compass - Boulder. IRES as distributed by MLS GRID
 - $570,0003 bd2 ba3k sqft413 Overbrook Lane, Longmont, CO 80504For Sale

 MLS ID #5467961, Nickolas Folkedahl, Keller Williams Preferred Realty. REcolorado as distributed by MLS GRID
 - $579,9003 bd4 ba2k sqftHighlands at Fox Hill Minor, Longmont, CO 80504New Construction
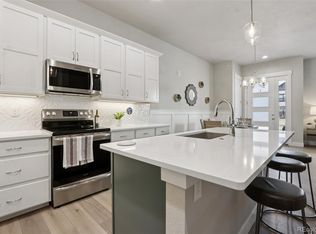 MLS ID #7773121, Larry Lewis, Real Broker, LLC DBA Real. REcolorado as distributed by MLS GRID
 - $574,9003 bd2 ba3.2k sqft438 Overbrook Ln, Longmont, CO 80504For SaleMLS ID #1054036, Kelley Reichert, Reichert Real Estate. IRES as distributed by MLS GRID
- $454,5002 bd3 ba1.7k sqft350 High Point Dr #C-108, Longmont, CO 80504For SaleMLS ID #1064005, Josh Hunter, St Vrain Realty LLC. IRES as distributed by MLS GRID
- $510,0004 bd3 ba2.4k sqft279 Swallow Rd, Johnstown, CO 80534For SaleMLS ID #1067069, Fabian Rodriguez, Realty One Group Fourpoints. IRES as distributed by MLS GRID
- $465,0003 bd3 ba2.1k sqft2743 Tallgrass Ln, Berthoud, CO 80513For SaleMLS ID #1066983, David W Powell, Group Centerra. IRES as distributed by MLS GRID
- $625,0003 bd3 ba2.3k sqft1324 Country Ct, Longmont, CO 80501For SaleMLS ID #1061499, Brie Fowler, The Agency - Boulder. IRES as distributed by MLS GRID
- $550,0003 bd3 ba1.8k sqft736 Gold Hill Drive, Erie, CO 80516For SaleMLS ID #6181336, Ray Munoz, Redfin Corporation. REcolorado as distributed by MLS GRID
- $510,0003 bd2 ba1.4k sqft333 Lemonade Drive, Berthoud, CO 80513For SaleMLS ID #3721098, Kendra Bajcar, LPT Realty. REcolorado as distributed by MLS GRID
- $467,0002 bd3 ba1.7k sqft350 High Point Drive #C103, Longmont, CO 80504For SaleMLS ID #7748090, Esrefcan Ciciek, Coldwell Banker Realty 18. REcolorado as distributed by MLS GRID
- $510,0003 bd3 ba1.9k sqft3105 Lake Helen Boulevard, Mead, CO 80542For SaleMLS ID #6084997, Denise Franks, LIV Sotheby's International Realty. REcolorado as distributed by MLS GRID
- $450,0002 bd3 ba1.7k sqft330 High Point Dr #B105, Longmont, CO 80504For SaleMLS ID #1064750, Tara Boston, RE/MAX Nexus. IRES as distributed by MLS GRID
- $500,0004 bd3 ba2.2k sqft16763 Chilton Drive, Mead, CO 80542For SaleMLS ID #5617562, Brian Prescott, LoKation. REcolorado as distributed by MLS GRID
- $550,0003 bd3 ba3.1k sqft1448 Westport Ave, Berthoud, CO 80513For SaleMLS ID #1060198, Elliot Roffman, eXp Realty - Hub. IRES as distributed by MLS GRID
- $499,9003 bd2 ba1.4k sqft3400 Dryden Place, Mead, CO 80542For SaleMLS ID #3227065, Joni Jagger, Coldwell Banker Realty 24. REcolorado as distributed by MLS GRID
- $515,0003 bd3 ba1.6k sqft346 Norgay Way, Erie, CO 80516For SaleMLS ID #9850903, Motif Shelton, Redfin Corporation. REcolorado as distributed by MLS GRID
- $649,0003 bd2 ba1.8k sqft718 Widgeon Cir, Longmont, CO 80503For SaleMLS ID #1065120, Krista Koth, Compass - Boulder. IRES as distributed by MLS GRID
- $598,0004 bd3 ba3.1k sqft2410 Pineywoods St, Mead, CO 80542For SaleMLS ID #1060761, Krista Koth, Compass - Boulder. IRES as distributed by MLS GRID
