Skip main navigation
Sold for $495,000
  • $495,000

    2431 Alpine Street, Longmont, CO 80504

    4beds
    2,803sqft
    Duplex
    Built in 2022
    2,837 Square Feet Lot
    $558,900 Zestimate®
    $177/sqft
    $3,280 Estimated rent

    Home value

    $558,900

    $531,000 - $587,000

    $3,280/mo

    Zestimate® history
    Loading
    Loading...

    Owner options

    List your home for rent

    $3,280/mo

    Rent Zestimate®

    Find your next renter with Zillow Rental Manager. Plus, with online applications, you can quickly screen prospective tenants – for free.

    Learn more

    $3,280/mo

    Rent Zestimate®

    Refinance and save

    $2,950/mo

    Est. payment

    Refinancing to a lower rate could help reduce your monthly payments and save thousands over the life of the loan.

    See today's rates

    $2,950/mo

    Est. payment

    Explore your selling options

    Work with a Zillow partner agent

    Leverage their expertise and Zillow's premium Showcase listings to get your home seen by more buyers.

    Get started

    List with your own agent

    Get your home in front of millions of buyers by listing it on Zillow.

    Learn how to do it

    Sell it yourself

    Take full control of how buyers see your home on Zillow by listing For Sale by Owner (FSBO).

    List your home

    What's special

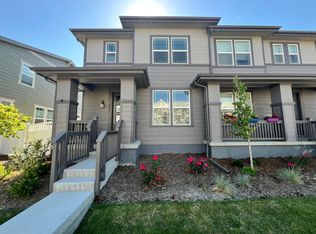
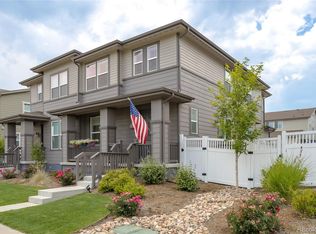
    This home sits on a generous corner lot with a spacious front porch. You’ll really appreciate the bright living space and beautiful kitchen featuring white cabinets, gas stove and lots of storage. The first floor also has a bedroom and full bath for your convenience. Upstairs there is a large loft that is perfect for a second living space, and 3 additional bedrooms and 2 full baths! The primary bath features a soaker tub and walk in shower! The unfinished basement is ready for future expansion or to hold your extra stuff. This home is a must see! Move-in ready! The Listing Team represents builder/seller as a Transaction Broker.

    Zillow last checked:

    Listing updated:

    Listed by:

    Team Lassen 303-668-7007 info@teamlassen.com,

    MB Team Lassen

    Bought with:

    Other MLS Non-REcolorado

    NON MLS PARTICIPANT

    Source: REcolorado as distributed by MLS GRID,MLS#: 5660529MLS Logo

    Facts & features

    Interior

    Bedrooms & bathrooms
    • Bedrooms: 4
    • Bathrooms: 3
    • Full bathrooms: 3
    • Main level bedrooms: 1
    Primary bedroom
    • Level: Upper
    Bedroom
    • Level: Main
    Bedroom
    • Level: Upper
    Bedroom
    • Level: Upper
    Primary bathroom
    • Level: Upper
    Bathroom
    • Level: Upper
    Bathroom
    • Level: Upper
    Great room
    • Level: Main
    Kitchen
    • Level: Main
    Laundry
    • Level: Upper
    Loft
    • Level: Upper
    Heating
    • Forced Air, Natural Gas
    Cooling
    • Central Air
    Appliances
    • Included: Convection Oven, Dishwasher, Disposal, Gas Water Heater, Microwave
    Features
    • Open Floorplan, Primary Suite, Quartz Counters, Smart Thermostat, Walk-In Closet(s)
    • Flooring: Carpet, Laminate, Vinyl
    • Windows: Double Pane Windows
    • Basement: Full,Sump Pump,Unfinished
    • Common walls with other units/homes: 1 Common Wall
    Interior area
    • Total structure area: 2,803
    • Total interior livable area: 2,803 sqft
    • Finished area above ground: 1,963
    • Finished area below ground: 0

    Property

    Parking
    • Total spaces: 2
    • Parking features: Garage - Attached
    • Attached garage spaces: 2
    Features
    • Levels: Two
    • Stories: 2
    • Exterior features: Private Yard, Rain Gutters
    • Fencing: Full
    Lot
    • Size: 2,837 sqft
    • Features: Corner Lot, Greenbelt, Sprinklers In Front
    Details
    • Parcel number: R0614077
    • Special conditions: Standard

    Construction

    Type & style
    • Home type: SingleFamily
    • Property subtype: Duplex
    • Attached to another structure: Yes
    Materials
    • Cement Siding
    • Foundation: Slab
    Condition
    • New Construction
    • New construction: Yes
    • Year built: 2022
    Details
    • Builder model: 1963
    • Builder name: KB Home
    • Warranty included: Yes

    Utilities & green energy

    • Sewer: Public Sewer
    • Water: Public
    • Utilities for property: Cable Available, Internet Access (Wired)

    Community & neighborhood

    Location
    • Region: Longmont
    • Subdivision: Prairie Village Villas

    HOA & financial

    HOA
    • Has HOA: Yes
    • HOA fee: $55 monthly
    • Services included: Snow Removal
    • Association name: Flagstaff Management
    • Association phone: 303-682-0098

    Other

    Other facts
    • Listing terms: 1031 Exchange,Cash,Conventional,FHA,VA Loan
    • Ownership: Builder
    • Road surface type: Alley Paved

    Price history

    DateEventPrice
    12/6/2023Listing removed--
    Source: Zillow Rentals Report a problem
    10/24/2023Price change$2,699-3.6%$1/sqft
    Source: Zillow Rentals Report a problem
    10/8/2023Price change$2,799-6.7%$1/sqft
    Source: Zillow Rentals Report a problem
    10/4/2023Listed for rent$2,999$1/sqft
    Source: Zillow Rentals Report a problem
    9/29/2023Sold$495,000$177/sqft
    Source: REcolorado as distributed by MLS GRID #5660529 Report a problem

    Public tax history

    YearProperty taxesTax assessment
    2025$3,400 +258.5%$35,863 -8.6%
    2024$948 -85.5%$39,228 +182.8%
    2023$6,520 $13,870 -78.9%
    2022-- $65,888

    Find assessor info on the county website

    Neighborhood: 80504

    Nearby schools

    GreatSchools rating
    Schools provided by the listing agent
    • Elementary: Alpine
    • Middle: Timberline
    • High: Skyline
    • District: St. Vrain Valley RE-1J

    Source: REcolorado as distributed by MLS GRID. This data may not be complete. We recommend contacting the local school district to confirm school assignments for this home.

    Get a cash offer in 3 minutes
    Find out how much your home could sell for in as little as 3 minutes with a no-obligation cash offer.
    Estimated market value
    $558,900
    Get a cash offer in 3 minutes
    Find out how much your home could sell for in as little as 3 minutes with a no-obligation cash offer.
    Estimated market value
    $558,900